Software
Houzz Logo Print
sheath59

Make half wall a serving area with stools?

3 years ago
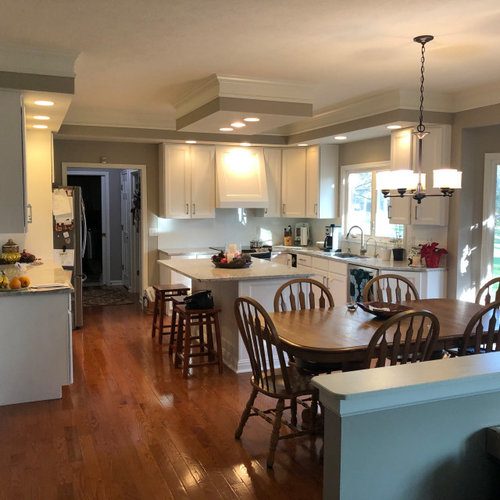
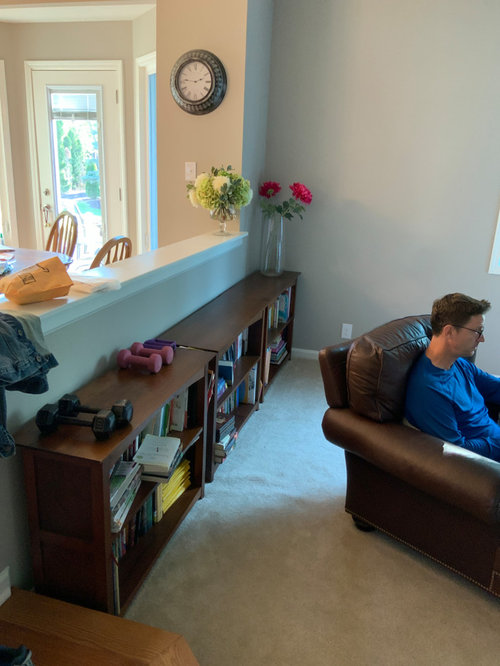
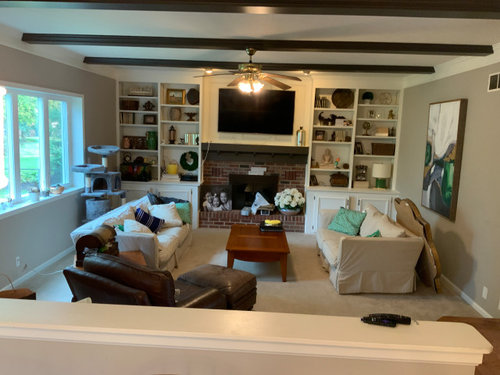
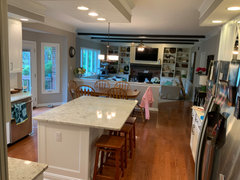
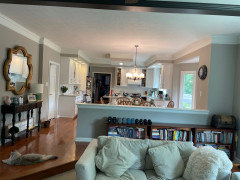
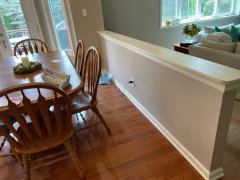
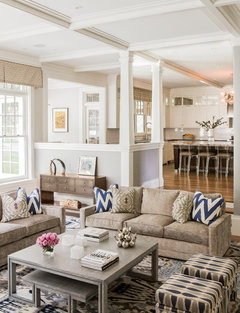
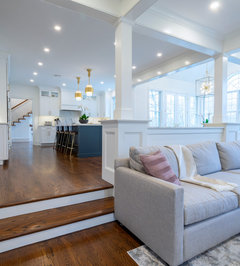
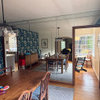
I'm updating floors to med brown wood and stuck again on what to do with the half wall that separates kitchen from step down family room. Would you add a wider top and make that a serving area with stools? Or is that too close to the kitchen table? It may help with the awkward shape of the family room...hard to visualize.

kitchen · More Info


What to do instead of shelves? · More Info


Current Home · More Info

Thank you for your help in advance!

Classic Comfort

Comments (33)

  • 3 years ago


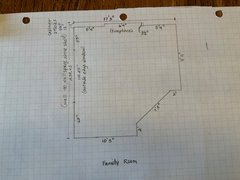
    Family Rm Dimensions · More Info


    24” high stools · More Info

    Additional view and layout

  • 3 years ago

    Thank you.

  • 3 years ago
    last modified: 3 years ago

    I would fill it in with shelving all the way to the ceiling.


  • 3 years ago

    Any chance you can elminate or make more gradual that step-down when you re-do the floors?

    Classic Comfort thanked mytwo cents
  • PRO
    3 years ago

    I think the idea of the storage up to the ceiling makes sense since the ammount of clutter in the FR is a lot. I would remove the bookcases for sure, take away 1/2 the shelving on either side of the FP and then use the new cabinet to store most of the stuff you have in those places . You do not have room for stools . Some much better lighting in that FR would be a huge improvemnt too.

    Classic Comfort thanked Patricia Colwell Consulting
  • 3 years ago

    Classic Comfort


    You can take away the clutter but building up to the ceiling you'll lose the ability to easily converse with anyone sitting in the family room or see the TV from the kitchen.


    But you didn't need to have that pointed out I would think.

    Classic Comfort thanked mytwo cents
  • 3 years ago
    last modified: 3 years ago

    Thanks everyone. I'm planning on removing the bookshelves and do like the opening between the family room and kitchen. I can't do anything to the two different levels without a massive undertaking to raise the family room floor. I like the ceiling height those few inches give me with the drop down in to the family room...

  • 3 years ago

    Have you considered building in banquette seating on that wall with storage beneath the seat?

    Then removing a couple of kitchen chairs and pushing the table closer to the banquette?

  • 3 years ago
    last modified: 3 years ago

    dont understand why the couches arent against the wall. anyway I'd push one of them against the drywalll and picture side or the other window side.. then the 2nd I'd place at a right angle...form an L with couches in other words........get a lamp table where the arms form the corner and spend on a good lamp. [you have no good reading lamp] the couch that faces tv [extends into the space] can get a bookcase behind it. and the recliner can go left or right of fireplace. the room is large but a different arrangement will improve things. I would not alter the half wall.....furniture is not clutter.[some used that term for your space] .maybe just one or two larger corner pillows instead of all the dinky ones....the furniture looks like clutter because of the arrangement.. You used the term "awkward " for the family room..have you stopped to figure out why you think that? Doesnt seem so to me.

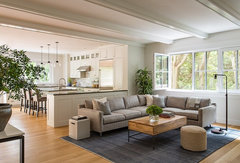
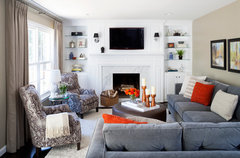
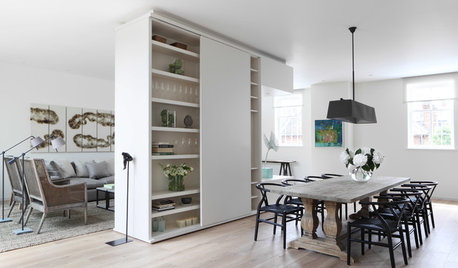
    a variety of L configurations shown:

    coronado · More Info


    Wellesley Green Home · More Info


    Valentine Street Residence · More Info


    Family Room · More Info


    Classic Comfort thanked herbflavor
  • 3 years ago
    last modified: 3 years ago

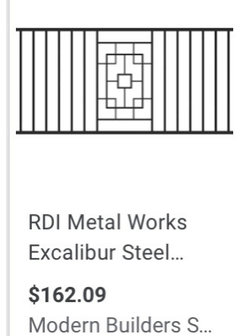
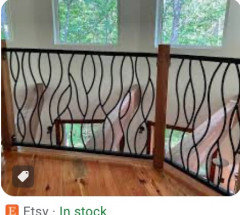
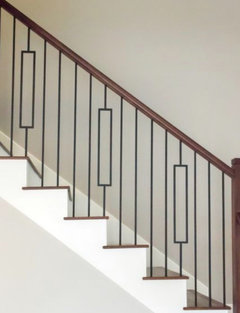
    You could take down the half wall and replace it with a railing. That would open things up.

    Now is the time to do it as they install the new flooring. We have a step down and it had nothing...finally put up a metal railing and it looks great.

    Classic Comfort thanked tracefloyd
  • 3 years ago

    Do you have a picture, Trace? I can't picture a railing there...thought about a glass wall...

  • 3 years ago

    I had almost the same configuration in my last Home and it was tricky. You can’t raise the family room floor without messing up the entire fireplace as well. Also it is nice to be able to see from the kitchen through to the family room. I would vote for white built-in bookshelves on the backside of the half wall, using the same flooring in both rooms, maybe updating the ceiling fan and painting the beams white to blend it with the ceiling.

    Classic Comfort thanked s y
  • 3 years ago

    I like Beverly's suggestion with the white bookshelves the full length, although I would add cabinet doors. Then add a nice countertop to the whole thing and you'll have a fabulous buffet for serving.

    Classic Comfort thanked C Thoman
  • 3 years ago

    I agree with some earlier comments; install a banquet with storage against the half wall on the kitchen and eliminate the two chairs. Move the table giving more openness in the kitchen. Build in shelving 12” deep on the family room side up to the height of the half wall. This would result in a 16” ledge/top. These additions would give more storage as well as a less squeeze-in appearance.

    Classic Comfort thanked Dennis Peterson
  • 3 years ago
    last modified: 3 years ago


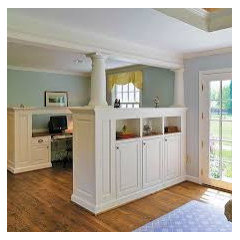
    Transitional 1st Floor Remodel in Villanova, PA · More Info


    I would make the half wall no higher than counter height and finish with columns to complete the look. Move the couch in front of the half wall for L-shape seating. Put white built-ins with glass doors in front of the window, sill height, for a deep window sill for a nice plant. Paint the whole area white or a nice crisp color to give the floors some Pop and brighten the room. Add better lighting to the whole area.

    Classic Comfort thanked eaturner190
  • 3 years ago
    last modified: 3 years ago

    Did you plan to put the stools on the kitchen side or the family room side? When I am in doubt, I build mock up carboard models to real dimensions and leave them in place for a day or two unless it is obvious in the first 5 minutes it is not going to work. It pretty quickly tells you if it is awkward to move around things. Drag seating in place also even it it is the wrong height. You are just trying to figure if you have room to move easily through the space.

    Classic Comfort thanked Jayne M
  • 3 years ago

    Why do you have to do anything with it? It's fine as it is, IMO.

    Classic Comfort thanked porkchop_z5b_MI
  • 3 years ago

    we would DEFINATELY take down that pony wall and level the floor to match the kitchen area ! The pony wall does nothing but break up the space/ take up room & waste space--- if you get rid of it it will open up the entire area. We opened up our kitchen/dining/greatroom and it made an incredible difference in here ! People say 'WOW!" when they see it now !! Try to visualize what it would look like if you made those two changes in your house !!

    Classic Comfort thanked missybridget
  • 3 years ago
    last modified: 3 years ago

    If the original kitchen table is staying as is, no stools. The counter top can be wide enough for serving or small decor. If you need more storage, put cabinets on the family room side. Keep the L shape seating just bump the sofa forward for easy access

    Classic Comfort thanked eaturner190
  • 3 years ago

    I like the built in banquette with storage idea. I'm 65 and I'm always looking at safety issues, a raised floor without a railing or something to stop falls is always an issue for me.


    Classic Comfort thanked Dorothy Meyers
  • 3 years ago

    Your kitchen is lovely. It looks like you could shorten the wall. The stools seems like an overwrought design idea. If you want to highlight it and don’t need the storage, I would put in a pretty iron railing. It would visually open up the space. I have a step down dining room and have the third railing pic.

  • 3 years ago

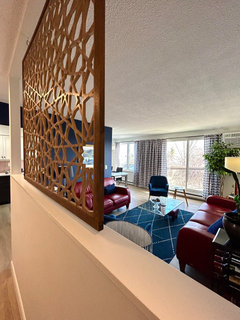
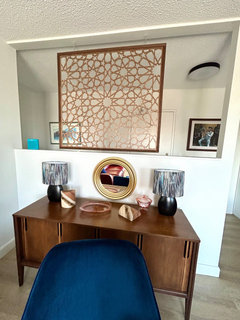
    I agree your shelving on the living room side of the half wall would look better if they were the same height as the wall. To finish it off, I’d ad an art installation. I had mine custom made on Etsy.


    Classic Comfort thanked lindalindalindalinda
  • 3 years ago

    Take down the wall. Also take down the box for the lights over the kitchen island. this makes the space smaller. Taking down both will open the flow up and make it feel a LOT larger.

    Classic Comfort thanked Kera Hallman
  • PRO
    3 years ago

    The best solution is to remove the wall and raise the floor before you put down new hardwoods/ the space will feel much larger. Barring that cabinets on the dining room side and a new cap probably matching the kitchen counters or plain white would seem to solve several issues for you. A railing just adds visual clutter.

    Classic Comfort thanked HALLETT & Co.
  • 3 years ago

    I am wondering if your ceiling is the same height in both rooms I can’t tell from your picture as that would be affected by raising the floor, as well as having to redo/alter your fireplace and your built in cabinets.

    Classic Comfort thanked s y
  • 3 years ago

    We have a very similar kitchen layout. When we remodeled, we did banquet seating at that wall and along a second wall, using cabinets with drawers. Great for extra storage and the area looks great, but I am stumped about how to decorate the top of that wall. BTW, raising the floor in the family room would have been incredibly expensive and would have impacted our previously remodeled fireplace wall. And, I would definitely not block the upper area over the wall.

    The spacious open feeling was one of my goals. Good luck. Will follow to see if anyone has suggestions for decorating the top of that wall.

    Classic Comfort thanked cames61
  • 3 years ago
    last modified: 3 years ago

    I like the idea of banquette seating in the dining area, however there is a door there, I assume acessing a deck or patio. I would not raise the family room floor either, too expensive with the fireplace. I like the idea of replacing the brown shelves with white cabinets or shelves, mix of open and closed. I would also lessen the cluttered look of the shelves beside the fireplace, maybe a closed cabinet on the bottom and then a large piece of art. If the shelves on the pony wall were at the same height as the existing ledge, you could put a wider ledge, but in my opinion it would attract clutter. (in my home, horizontal spaces collect stuff)

    Classic Comfort thanked Lynne
  • 3 years ago

    We had almost the same exact set up. We had the floor raised and the half wall removed. When new flooring was installed it looked so much larger. And although we have lived in this house over 30 years people were still tripping over the step down. I was constantly reminding people that there was a step.

    The only way you can tell the floors were raised is that the electrical outlets are slightly lower than normal. No one has ever noticed.

    Classic Comfort thanked Gigiof4
  • 3 years ago

    The ceiling height is the same in both rooms. We'd lose about 9" of height by raising the floor. They start November 6th...I need to make a decision.

  • 3 years ago

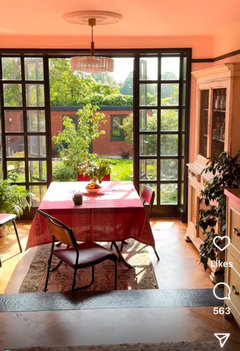
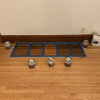
    My daughter sent me this post for a different reason, but I thought of your problem. I love the strip of slate(?) that highlights the step down from the kitchen to dining room.

  • 3 years ago

    You have enough stools and serving areas.

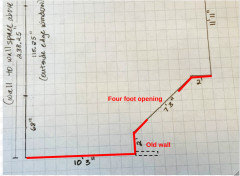
    Here's a thought about placement of a railing if you go that route.

    Play up the sunken room by replacing the pony wall with railings that follow the contour of the stepdown (Red lines). The divider would not be as long as the current wall. Leave about four feet for the opening for the pass thru traffic into the step down.


  • 3 years ago

    Do you mind the step down living room?


    If so I would seriously consider depending on how long you are going to stay in the home leveling out the living room so it is the same height as the dining room and kitchen.


    If you don't mind it I would either beef it up as an architectural design with half posts or something like that or minimize it completely. You could make it see through with some safety features so you don't walk into the plexi glass wall at night etc maybe light the whole thing. I would use very light colors on the pony wall whichever way you go. The more visible the stairs are going up and down the better of course.


    Too many things visually speaking is distracting for some people so many people will suggest that you cut down on the clutter. What I would say is if they are things you like to see perhaps try to put them in a more pleasing order. Or rotate your knick knacks if that is part of the clutter.


    Obviously you are living the way you are living and this is a home not a fashion statement but it's nice when things are calmer and rotating things often re ups your interest in them. At least that is what I find. YMMV. Good luck regardless of what you do.