

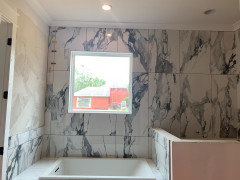
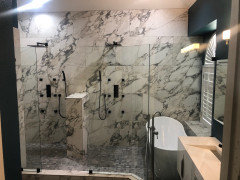
Extra large format tiles on bathroom walls
3 years ago
Featured Answer
Sort by:Oldest
Comments (16)
 3 years ago
Related Professionals
Grand Forks Interior Designers & Decorators · Lincoln Interior Designers & Decorators · Amherst Architects & Building Designers · Grand Forks Architects & Building Designers · Norfolk Architects & Building Designers · Escanaba Kitchen & Bathroom Designers · Traverse City Kitchen & Bathroom Designers · Cowansville Kitchen & Bathroom Designers · Montgomery Kitchen & Bathroom Designers · Fort Wayne Kitchen & Bathroom Designers · Saginaw Kitchen & Bathroom Designers · Grand Junction Kitchen & Bathroom Designers · Jacksonville Bathroom Remodelers · Gloucester Bathroom Remodelers · Laconia Bathroom Remodelers 3 years agolast modified: 3 years ago
- PRO3 years agolast modified: 3 years agouws2012 thanked Patricia Colwell Consulting
- 3 years ago
- 3 years agolast modified: 3 years ago
 PRO3 years ago
 PRO3 years agouws2012 thanked Douglas Allen Custom Homes and Remodeling
 3 years ago
- 3 years ago
 last year
- last year

Related Stories
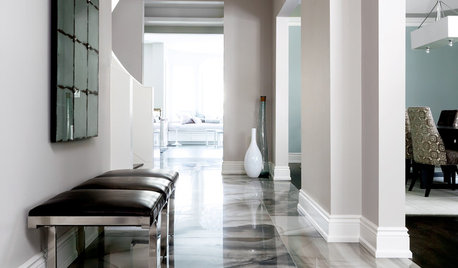
TILEWhen Bigger Is Better: The Dramatic Look of Large-Format Tiles
With fewer grout lines, this versatile material brings a smooth appearance to walls and floors
Full Story
TILEHow Tiny Tiles Can Elevate Your Bathroom’s Style
Thanks to their ability to add texture and subtle pattern, petite hexagonal and penny tiles may be here to stay
Full Story
BATHROOM MAKEOVERSBathroom of the Week: Terra-Cotta Tile Warms a Primary Bathroom
A warm neutral palette creates an inviting feel that suits a Spanish Colonial house
Full Story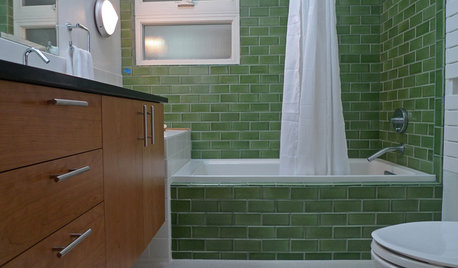
BATHROOM DESIGNBathroom Surfaces: Ceramic Tile Pros and Cons
Learn the facts on this popular material for bathroom walls and floors, including costs and maintenance needs, before you commit
Full Story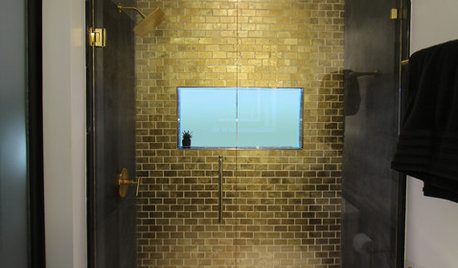
ROOM OF THE DAYA Small Bathroom Lets a Teen Live Large
This renovated Atlanta bath feels bigger than its 35-square-foot footprint and has miles of glamorous style
Full Story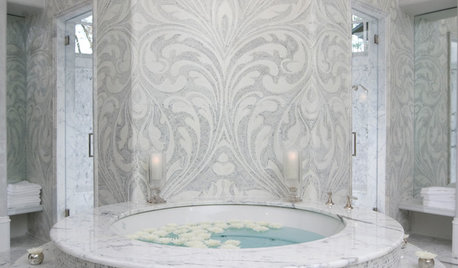
BATHROOM DESIGNPolish Your Bathroom's Look With Wrapped Tile
Corner the market on compliments for your bathroom renovation by paying attention to where the walls meet and the edges round
Full Story
TILEA Finishing Touch for Your Tile Walls and Floors
See how tile-edging trim adds graphic style to five bathrooms and kitchens
Full Story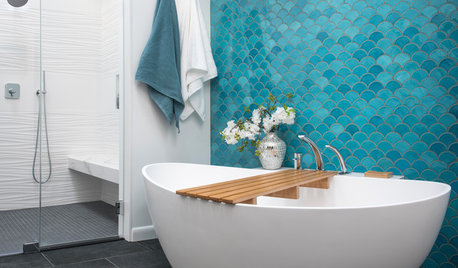
ROOM OF THE DAYCustom Tile and Dream Vanity Storage Set This Bathroom Apart
A designer works with her clients to create a teal accent wall and a vanity with custom storage cubbies
Full Story
BATHROOM MAKEOVERSBathroom of the Week: Dramatic Black Walls and Art Deco Style
A designer updates a boring bath with lots of black paint, dark marble tile and gold details that create a vintage vibe
Full Story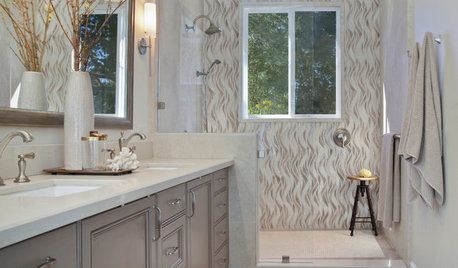
BATHROOM MAKEOVERSTile Creates an Artistic Focal Point in This Serene Bathroom
A neutral color palette, sculptural tub and wall of curving tile set the tone in this California bathroom
Full StorySponsored

Columbus Design-Build, Kitchen & Bath Remodeling, Historic Renovations




Debbi Washburn