

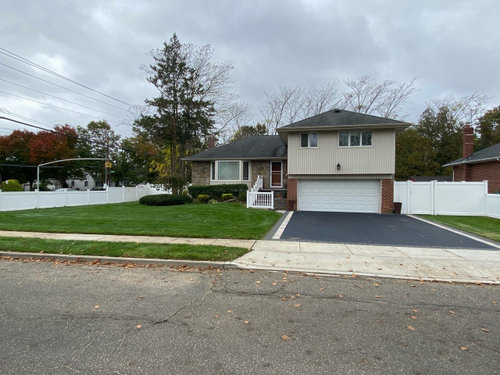
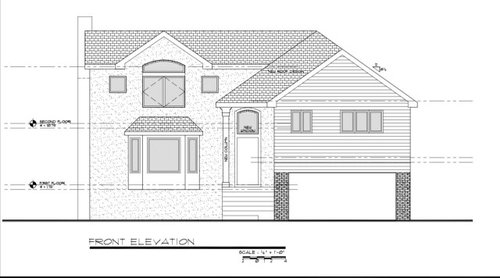
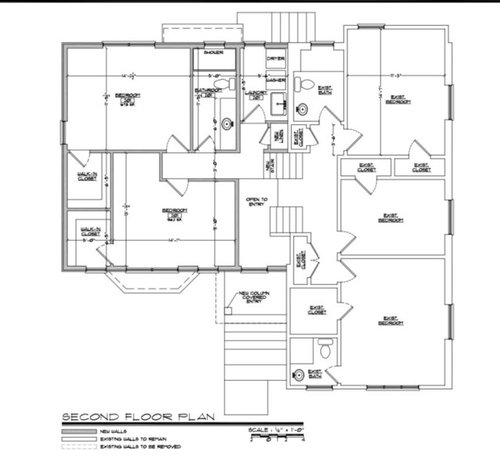
Adding a Dormer on a Split Level House
3 years ago
Sort by:Oldest
Comments (9)
Related Stories

HOUZZ TOURSMy Houzz: Added Space and Style for a 1960s Split Level
With a new second story and downstairs suite, custom touches and midcentury pieces, this Portland family home suits 3 generations
Full Story
REMODELING GUIDESStep Up Your Split-Level Spec House
Three off-the-rack split-level homes, three dramatically different renovations. Let your favorite be your guide
Full Story
BEFORE AND AFTERSHouzz Tour: Mid Mod Split-Level With Colorful Retro Flair
A remodel restores midcentury modern character and adds bold splashes of color to a South Carolina home
Full Story
CONTEMPORARY HOMESHouzz Tour: Split-Level Home Uses Every Square Foot
A staircase connects levels that share views and light. The result is separate rooms with an open-plan feeling
Full Story
HOUZZ TOURSMy Houzz: Contemporary Split-Level in Chicago
An art-collecting Illinois family transforms their 1950s home, starting with a complete color redesign
Full Story
REMODELING GUIDESThese Split-Level Homes Get the Style Right
A suburban architecture style gets a welcome update with open floor plans and chic design touches
Full Story
HOUZZ TOURSHouzz Tour: Modern, Staggered Montreal House
Split front to back by a central atrium, this sleek and cool family home in Canada has a unique design in more ways than one
Full Story
REMODELING GUIDESAsk an Architect: How Can I Carve Out a New Room Without Adding On?
When it comes to creating extra room, a mezzanine or loft level can be your best friend
Full Story
KITCHEN DESIGNThe Kitchen Storage Space That Hides at Floor Level
Cabinet toe kicks can cleverly house a bank of wide drawers — or be dressed up to add a flourish to your kitchen design
Full Story
FARM YOUR YARDRaise the Roost: You Won’t Believe These Next-Level Chicken Coops
With designs as fresh as the eggs they house, these 8 creative coops are worth crowing about
Full StorySponsored

Columbus Design-Build, Kitchen & Bath Remodeling, Historic Renovations



Monique
hasansheikh1Original Author
Related Professionals
Clarksdale Architects & Building Designers · Barnstable Architects & Building Designers · Winona Architects & Building Designers · Fargo Architects & Building Designers · Newark Architects & Building Designers · Platteville Architects & Building Designers · Salinas Design-Build Firms · Atlanta Home Builders · Athens Home Builders · Lafayette Home Remodeling · Brooklyn Home Remodeling · Rome Kitchen Remodelers · Grand Island Kitchen Remodelers · Johnson City Bathroom Remodelers · Grand Island Bathroom RemodelersPPF.
F L
bpath
DeWayne
cat_ky
HALLETT & Co.
Mark Bischak, Architect