

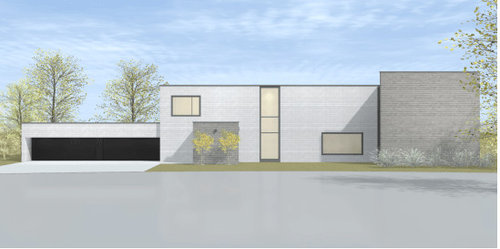
House needs a Haircut
3 years ago
last modified: 3 years ago
Featured Answer
Sort by:Oldest
Comments (14)
Related Professionals
Victoria Architects & Building Designers · Columbia Design-Build Firms · Hudson Home Builders · Guymon Home Builders · Casper Home Builders · Vineland Interior Designers & Decorators · Hartford Interior Designers & Decorators · Pocatello Interior Designers & Decorators · Ogden Interior Designers & Decorators · Cambridge Architects & Building Designers · Pittsburg Kitchen & Bathroom Designers · Grand Rapids Kitchen & Bathroom Designers · South Sioux City Kitchen & Bathroom Designers · Ogden Kitchen & Bathroom Designers · Kahului Kitchen & Bathroom Designers 3 years ago
- 3 years ago
- 3 years ago
- 3 years ago
- 3 years ago
- 3 years ago
 3 years ago
- PRO3 years ago





Related Stories
FUN HOUZZ6 Reasons Every House Needs a Cat
Everyone should have a feline fixture as part of their home decor. Here's why
Full Story
REMODELING GUIDESGet What You Need From the House You Have
6 ways to rethink your house and get that extra living space you need now
Full Story
DECORATING GUIDESDesign Dilemma: I Need Lake House Decor Ideas!
How to Update a Lake House With Wood, Views, and Just Enough Accessories
Full Story
Ideabook 911: My House Needs a Facelift!
Houzz Member Gets Ideas for Sprucing Up This Deck and Garage
Full Story
LIFEThe Polite House: On Dogs at House Parties and Working With Relatives
Emily Post’s great-great-granddaughter gives advice on having dogs at parties and handling a family member’s offer to help with projects
Full Story
FUN HOUZZ14 Things You Need to Start Doing Now for Your Spouse’s Sake
You have no idea how annoying your habits at home can be. We’re here to tell you
Full Story
FUN HOUZZThere's a Mouse in the House
No need for 'eek' and capture schemes. These mouse toys, decals and artistic renderings have all the trappings of cute
Full Story
FURNITUREThe Most Versatile Seating in the House
It's a Side Table, It's a Chair — It's Whatever You Need Now
Full Story
MOVINGHouse Hunting: Find Your Just-Right Size Home
Learn the reasons to go bigger or smaller and how to decide how much space you’ll really need in your next home
Full Story
ADDITIONSA 1930s English House Gets a New Kitchen and Dining Area
The addition respects the home’s era while anticipating the changing needs of a modern family of 5
Full Story




palimpsest