

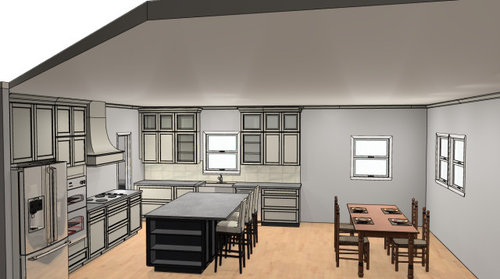
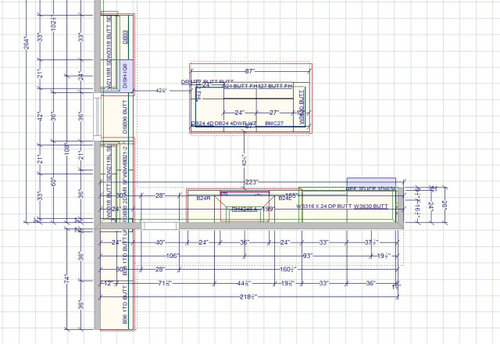
Lighting for kitchen in new build
3 years ago
last modified: 3 years ago
Sort by:Oldest
Comments (7)

Related Stories
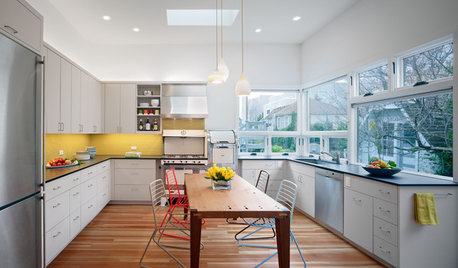
KITCHEN DESIGNThe Ecofriendly Kitchen: Light Your Kitchen Right
Harnessing the daylight is a terrific choice for earth-friendly kitchens, but it's not the only one
Full Story
KITCHEN DESIGNKitchen of the Week: Light Wood Cabinets and Elegant Details
A design-build team creates a bright and airy space with a luxurious mix of wood, glass, metal and marble-look quartz
Full Story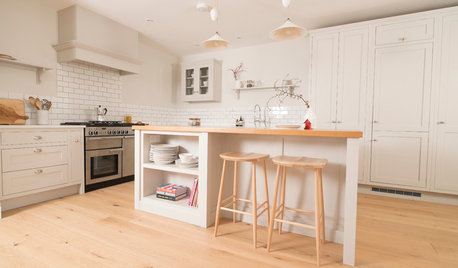
KITCHEN OF THE WEEKA Shaker-Style Family Kitchen That’s Calm and Light
An addition provides a perfect opportunity to create an airy family kitchen with classic good looks in Wales
Full Story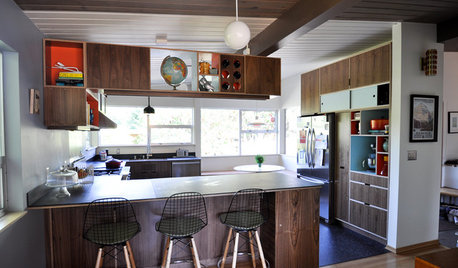
KITCHEN OF THE WEEKKitchen of the Week: Light, Chalkboard and Midcentury Style
Salvaged chalkboard countertops and walnut veneer star in an ecofriendly renovation of a Seattle family's midcentury kitchen
Full Story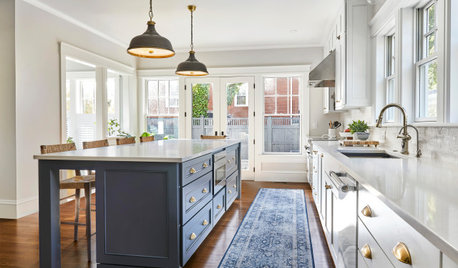
KITCHEN MAKEOVERSKitchen of the Week: Light-Filled Addition for a 1920s Home
A designer creates a cohesive new kitchen that balances modern function with period-appropriate style
Full Story
BEFORE AND AFTERSKitchen of the Week: Bungalow Kitchen’s Historic Charm Preserved
A new design adds function and modern conveniences and fits right in with the home’s period style
Full Story
SMALL KITCHENSThe 100-Square-Foot Kitchen: A Dark Space Sees the Light
A new layout and open shelves bring a feeling of spaciousness to a compact New York City apartment kitchen
Full Story
KITCHEN DESIGNKitchen of the Week: More Light, Better Layout for a Canadian Victorian
Stripped to the studs, this Toronto kitchen is now brighter and more functional, with a gorgeous wide-open view
Full Story
ROOM OF THE DAYKitchen and Great Room Celebrate Wood, Steel and Natural Light
Raw materials and open space capture the untamed feeling of the nearby Texas Hill Country
Full Story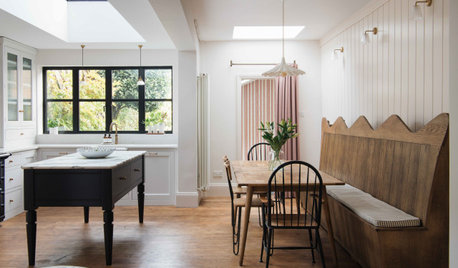
KITCHEN MAKEOVERSKitchen of the Week: Period Room Gains Light and Warmth
A designer refreshes and revives a tired English kitchen while respecting the home’s Victorian heritage
Full Story


Patricia Colwell Consulting
emilyam819
Related Professionals
Wichita Falls Interior Designers & Decorators · Las Vegas Interior Designers & Decorators · Coeur d'Alene Interior Designers & Decorators · Winona Furniture & Accessories · Clearlake Furniture & Accessories · Saint Joseph Kitchen & Bathroom Designers · Alexandria Interior Designers & Decorators · Saint Cloud Interior Designers & Decorators · El Dorado Architects & Building Designers · Joplin Architects & Building Designers · Portland Architects & Building Designers · Spokane Architects & Building Designers · Cornwall Architects & Building Designers · Edison Kitchen & Bathroom Designers · Amherstburg Kitchen & Bathroom Designersblueskysunnyday
HALLETT & Co.
3onthetree
chispa
stm25rsOriginal Author