Software
Houzz Logo Print
jessiemonkey

Help on options for kitchen wall

3 years ago
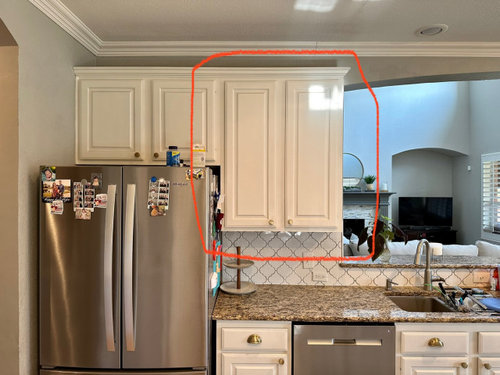
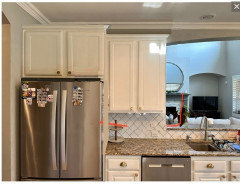
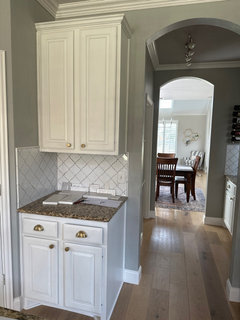
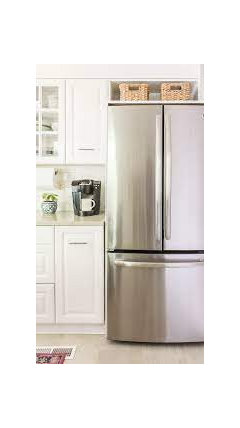
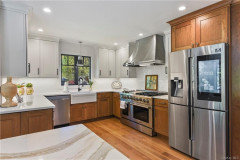
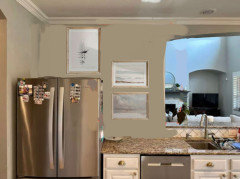
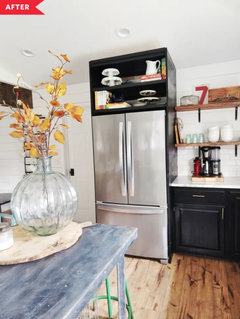
Need advice on what to do with this part of my kitchen. We are planning a full kitchen remodel this fall and this area is tripping me up. My original plan was to remove this cabinet and open up the wall into the living room about 3 feet, but because there is a load bearing post, it is way too expensive and no longer an option. I’m getting tripped up because I’m planning to do a two-tone kitchen with white uppers and stained lowers. I want the casing around the fridge to be stained for practicality reasons. We have kids and I know from experience that maintaining the white cabinets is a lot of upkeep so I’m trying to minimize it (however, I think doing all stained cabinetry in my kitchen is going to be way too much wood, since my floors also wood). So now that opening the wall is no longer an option, I’m left with about 34 inches of awkward wall space. The two tiered countertop is going to be removed. Here are the options I’ve considered, which do you think is the best or any other ideas?

Option 1) hang another single white cabinet next to the stained casing of the fridge… I’m afraid this might look weird.

Option 2) push the fridge down to take up more space along the wall and add some narrow cabinetry floor to ceiling cabinetry to the left of the fridge. I’m not crazy about this idea because it takes away counter space next to the sink.

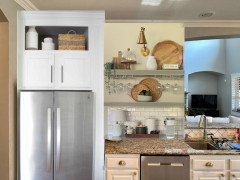
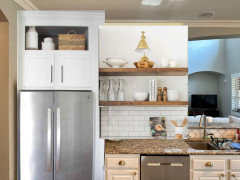
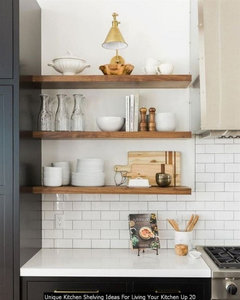
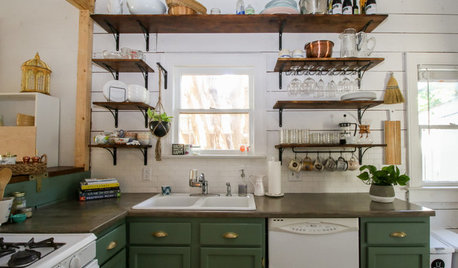
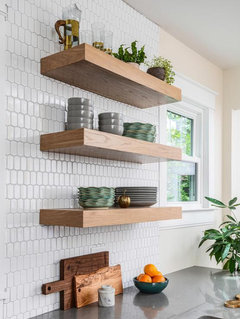
Option 3) leave the fridge where it is and hang floating shelves on the wall above the counter. At first I wasn’t open to this because I’m not into the farmhouse look, but I found some photos where it doesn’t look so farm housey if you keep what’s on the shelves to a minimum.

Are any other ideas, or do you think one of these options is a winner?

Comments (49)

  • 3 years ago

    Get a taller, counter depth fridge, with a counter depth cabinet above it.

  • 3 years ago

    The fridge is new and we love it. It stays.

  • 3 years ago

    Would not give up any counter space.

    What do you keep in the upper ( R of frig) cabinets now? I would think that area would be very handy for drinking glasses by frig. I also store cereal in the next shelf up because, get bowl, pour cereal, get milk from frig.

    So it depends on whether you are able to give up that storage and be as functional.
    Open shelves could give a more open feel, ha, but if minimalist, it’s mostly decorative— which still could be pleasant. I know some people stack nice- looking but frequently- used dishes or glassware there but I have found the shelves need frequent cleaning because of the “ greasy dust” , or that any dish not washed within the past day or 2 may not seem clean. But YMMV.

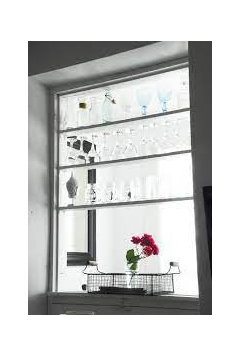
    Another option is to replace doors with glass doors, planning to store simple , multiple items like glassware, bowls for a clean look but useful.

  • 3 years ago

    @marmieguard, right now I keep absolutely nothing in the cabinet above the fridge because I cannot reach it, lol. With the remodel, the cabinet will be pushed foward to the depth of the fridge, so I could potentially keep seasonal items in there. As for hanging another cabinet next to the fridge with glass doors, that’s a nice idea I hadn’t thought of. The white upper may look less odd with the glass doors next to the stained fridge casing. Storage is not really an issue in the kitchen, I will have plenty of it. The concern for me is the aesthetic of what will look best next to the fridge on that narrow wall. Thanks for the idea!

  • PRO
    3 years ago

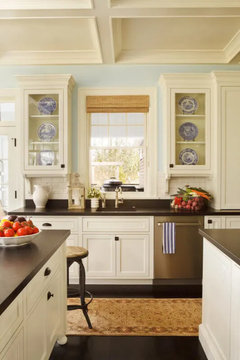
    I have my doubts about doing a two-tone color scheme in a kitchen that's small to begin with. That only leads to visual chaos in a small room. Nothing wrong with small kitchens, but they should have the best cleanest details.


    Since your home seems populated with arched openings, I"m not sure it's a terrible result you cannot open the kitchen into the living room.

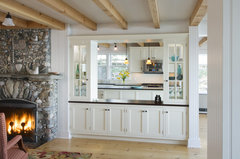
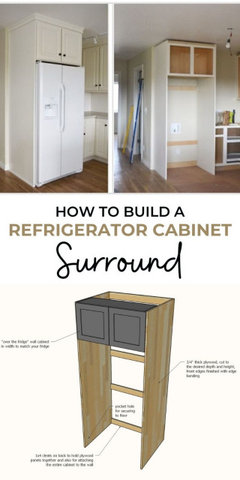
    Here are your cabinets with the fridge cabinet pulled to the front and the cover panel covering the side of the fridge. Open shelves in a small kitchen are visual clutter.


  • 3 years ago

    @Beverly, thank you for the photo! I don’t really consider my kitchen small, this photo just shows one view. It’s not a huge kitchen, but definitely not small. Trust me, I agonized over what color to make the cabinetry. I love the look of a white kitchen, but the upkeep of the white paint over the years is something I don’t want in my future. I love pictures of two-tone wood and white, and I feel like it’s a happy compromise between practicality and aesthetics. I think a fully stained kitchen with my wood floors is going to be way too much wood, so making the upper cabinets white will balance it.

  • 3 years ago

    I guess another option is to make the fridge casing white… but I’m afraid it will look odd because catty corner will be the stained floor to ceiling oven/microwave tower…. but maybe it won’t look so odd since the only actual cabinetry on the fridge casing is above the fridge…?

  • 3 years ago

    I’m no pro, but I’d think again about doing all wood cabinetry. Your floors are very pretty and in the lighter side. I think you could find a stain that would work and make your space look even bigger and more cohesive than being chopped with two colors (and I like 2 tone cabinets but it depends on the space). I’ve had 3 homes with all wood cabinets- 2 with wood floors. Loved them!

  • 3 years ago

    @ Connecticut Yankee…sigh. You may be right… I need to speak to my cabinet make about this since I want floor to ceiling cabinets and he was going to replace my crown molding to match the molding above the cabinets to make it look more cohesive. Can’t do that if the cabinets are stained. Also wondering if stained cabinets up to the swirling will look too imposing?

  • PRO
    3 years ago

    You're doing a full remodel.

    You "love the new fridge" but you can NOT open the left door to remove a lower bin, from what I can see. The handle will hit that wall and prevent a 90* swing.

    Draw and measure the entire kitchen as it exists now, all the walls, openings, windows feet and inches for everything, please ?

  • 3 years ago

    @Jan I don’t have any problem opening the left door and removing the bin. It’s true I can’t open it a full 90°, but it opens most of the way and I have no problem getting to the bin. We do have room to move it forward a few inches.

  • 3 years ago

    Not sure I understand - you’ll want cabinets to the ceiling and the only crown molding will be on the cabinets and that will touch the ceiling? This is usually stained to match cabinets and looks beautiful. I’m sure your cabinets person can show you. As far as your fridge - it looks like the handle possibly clears that wall when opened ? But, it’s a moot point if you love it and don’t want to change 👍🏻.

  • PRO
    3 years ago

    If you want a built in , high end look? The fridge needs a cabinet HOUSING. Finished side would allow the wall to go bye....

    You'd get a lot more help if you provide the entire kitchen as is, all the dimensions.

  • 3 years ago
    last modified: 3 years ago
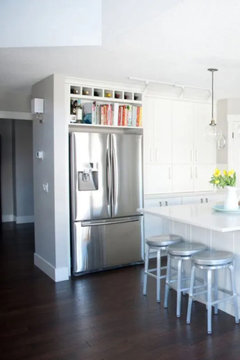
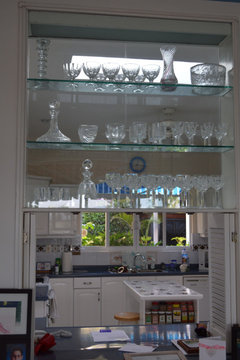
    This has nothing at all to do with the cabinet, just about extra storage. Consider using the empty space over the sink:


    Do you mean it is a load bearing wall? Would this solve the problem? This design is supporting.


    Traditional · More Info

    The fridge could fit tight against the wider opening...


  • 3 years ago

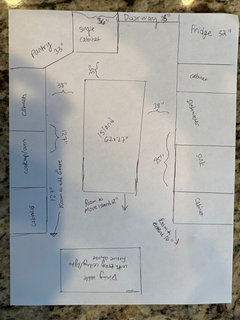
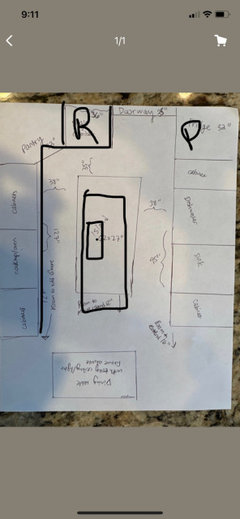
    @Jill, I like your photos, but I don’t think that will work with my kitchen. The end of that wall opens up into an archway between the living room and kitchen. @Jan, here is a very rough sketch with measurements. It’s obviously not to scale, sorry, but I am not a professional!

  • 3 years ago

    When you remodel, are you putting everything in the same spot pretty much? Does that layout actually work well enough to replicate?


    (And are you sure the fridge needs to be encased in brown? Surely nobody touches the fridge cabinetry!?)

  • 3 years ago

    @ Fori, I’m going to shift the sink down and move the dishwasher to the other side, but other than that, keeping gas and plumbing where they are. Perhaps you are right about encasing the fridge in white, but would that look odd catty corner to the floor to ceiling stained cabinet encasing the microwave and oven?

  • 3 years ago

    Oh, I don't know about color, just that fridge cabs don't actually get dirty.


    I would do all one color, personally, and can't figure out the two-tone stuff unless it's something simple like an island being different.


    It looks like a bright sun-lit kitchen in a traditional elegant home. (Arches! Woodwork! Nice!) Stained cabinets throughout would be my preference. Your floor is light enough. But the white you have is also pretty nice. Heck, you could do all your cabinets navy blue!

  • 3 years ago

    Too bad about the fridge….counter depth really would look better. As to the color, it’s a matter of preference.

  • 3 years ago

    @coray… well, I agree that a counter depth fridge would look better, but I am not convinced about the functionality. Everyone I know who has one has regretted it because it’s just so hard to fit things into it.

  • 3 years ago

    Nothing wrong with the fridge, especially since you are about to stick it into its own cabinetry. It doesn't even stick out much now! I mean, Beverly made it look good with just photoshop--imagine what a real cabinet can do! :) I think full depth fridges are great when they fit and yours is about to fit.


    Disclaimer: I too have a 33" wide standard depth refrigerator. I prefer the height. And the depth. And if I ever find a 36" wide one I like I'll get it.

  • 3 years ago

    Re fridge: not necessarily. I also prefer counter depth because a reg fridge is so darn deep and you lose sight of what’s actually in there….We do have a secondary fridge in the garage, plus a 24” beverage fridge in our island, which we love. (In our last house we also had a counter depth fridge, but no bev center.) Just my opinion, obviously.

  • PRO
    3 years ago

    Based on the picture you show- the ref is not that deep - Geez everybody.

    Are you working with a kitchen designer? Have her put your design in the computer and put that cabinet in place so you can see it - ALONG WITH the rest of the kitchen. You can't make a judgment when you are only focused on this one space. Keep the wood around the ref and do the wall cabinet white. It will look great!


    Sorry - wish I had a better angle .

    Good luck!!

  • 3 years ago

    Now y’all have got me thinking I should just do everything stained and waterfall quartz on the sides of the islands to help balance it. I’m going to run it by my contractor.

  • 3 years ago

    Two tone kitchens are beautiful. I'd suggest housing the fridge in a cabinet with a 24" depth cabinet above it and keeping the cabinet to the right of the fridge. But I'd shorten the width of it so that you have 3-4" between the cabinet and the pass-thru. Take the cabinets all the way to the ceiling., and keep the wall color the same as the cabinets so visually there are no breaks.

  • 3 years ago

    @Fori you don’t think it’s going to be too much wood? I’ll do white quartz and white backsplash…but will it be enough to balance all the wood? Definitely don’t want to paint the island white, not practical for our family. I though the waterfall quartz would balance it but don’t want it to look out of place like you said.

  • 3 years ago

    @Emily, “But I’d shorten the width of it so you have 3-4” between the cabinet and the pass through”… I don’t understand? Shorten the width of the 3’ wall by moving the fridge down to the right? Or do you mean the left side of the fridge?

  • 3 years ago

    I would leave that wall free of cabinets or shelves if you don’t need the storage. Art is a great way to add your own character to the kitchen.


  • 3 years ago

    I'd lay out things differently altogether. There. I admitted it. :)


    But as to wood, no, not too much. You have a wooden dining set, right? Think of the kitchen cabinets as furniture.


    Or you can do two-toned!


    I think once you get a precise layout, down to cabinet sizes, then you decide what color goes where instead of trying to adjust cabinets to fit the color scheme.

  • 3 years ago

    @ fiori, I wish I could lay things out differently. Unfortunately the flooring does not run under the cabinets, and also re doing the plumbing in the slab will blow our budget :(

  • PRO
    3 years ago

    The first to go? The corner pantry!i I will be back and so will others if you put some effort into thar sketch.

    You dont need the computer!

    Ordinary 1/4 inc graph paper! Use 1/2 “ to a foot or even 1/4”

    Kitchens are inches:)

  • 3 years ago
    last modified: 3 years ago
    Could you do option 1 and have matching glass front cabs on either side of the opening? Would be a good location for dishes since your DW would be right below-

    symmetry + glass could prevent the single cabs from looking orphaned


    not sure stain vs white, agree that the cab layout needs to be optimized first before you decide that

    The pic isnt your situation just to show the concept


  • PRO
    3 years ago

    If remodeling is planned then where is the kitchen layout? That sketch provided is not sufficient to work from.

  • 3 years ago

    @lala girl, do you mean glass cans on either side of the fridge? The arched opening on either side of the fridge is huge

  • 3 years ago

    @ Beverly, I don’t have a sketch yet, still in the early stages and just trying to decide what I want to do so I can get estimates.

  • 3 years ago

    Cabinets with glass doors ala la_la girl would be delightfully elegant around the arch in there.

  • 3 years ago

    I don't know what you are starting with, just with the drawing you have posted as an after.


    I wouldn't want to work in the kitchen as it is designed. The walkways between the island and other counters is too narrow and I think it will feel really cramped. I get that you need to keep costs down and moving plumbing is out of the question, as is removing the wall with the arched doorway.


    If I needed more storage I would probably close the arch between the living room and kitchen and have full uppers and lowers on both sides and not do an island.


  • 3 years ago

    I mean glass cabs on either side of the arched opening above your sink -


    but i am only guessing about this since your photo only shows us one side of one wall -


    I know you can’t remove the wall bc of the support beam but you may be able to shift or rework the opening to make the elevation on that side of the kitchen balanced and pleasing

  • PRO
    3 years ago

    Please listen?

    You need a hard measured accurate drawing as the kitchen exists, right now. To the fraction of an inch. Your contractor can do it. If he can't? Fire him.

    Everyone WANTS an island. You have not enough width ( 151" I believe ) . that's with VERY skimpy and uncomfortable clearances of 38 inches AFTER you walk around it to a cook top.


    NO. NO. NO.

    Start over with a hard measure.

  • PRO
    3 years ago

    Do you have your kitchen designer yet? They can put all the dimensions of your spce into the computer and you can see 3d renderings of the space. Try different options, different color configurations. Much easier that way - you will see the whole space.

  • 3 years ago

    @Jan… the kitchen layout in my sketch is my existing kitchen. I already have an island and have been walking around it for eight years without any difficulty. Please calm down… and as I already stated, I am in the very beginning stages and have not signed a contract with anyone yet. Therefore, I don’t have a professional sketch of the dimensions of my kitchen yet. I’m trying to get my ideas nailed down for what I want so I can get a proper estimate.

  • 3 years ago
    last modified: 3 years ago
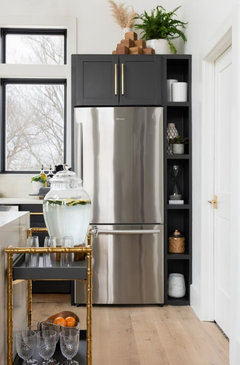
    why not just do this (but w/wood shelves. )


    open shelves in place of the upper,,,,,a fridge surround w/open shelf above, or a diff cab moved forward.

    examples


    if you have the room, move the fridge a little to the right and have this open cubby area on the left.


    shelving to the side of the fridge


  • 3 years ago

    @ Beth…Those are really pretty! Thanks!

  • 3 years ago

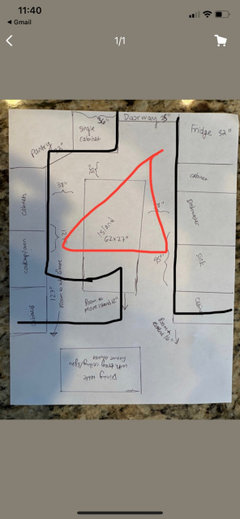
    If there’s any chance of plumbing to a prep sink in the island, this would make a perfect work triangle. The island should definitely lose some inches and the corner pantry must go.

  • 3 years ago

    I like the idea, but unfortunately we are not able to pull up the flooring (which is new) and jackhammer up the slab to relocate plumbing. I really don’t understand why everyone hates the corner pantry so much, it’s worked for us for eight years and I don’t have any issue with it. I also don’t see how removing it would improve my pantry storage any…? If we run the cabinets and countertop all the way to the end of the wall on the left, wouldn’t that decrease my pantry storage? And have corner cabinet pantry doors opening into each other?

  • 3 years ago

    Corner pantries cramp your aisles, take up 4 to 5 feet of wall space on either side of the corner, include a corner in the storage space which is inefficient, and must take up space for just the person to enter. The regular cabinets that replace a corner pantry simulate the shelves (the actual storage space) of the pantry, plus you’d have options for another pantry elsewhere and a better appliance layout. So, I’d do it even though you can’t run plumbing to a prep sink.

  • 3 years ago

    A peninsula would be great if you don’t move appliances.

  • PRO
    3 years ago
    last modified: 3 years ago
    "Been walking around the island for eight years"..... made me think back to a morning I walked into my new drapery workroom twenty years ago. Here sits the master of all curtain construction - calmly , meticulously, PAINSTAKINGLY hand sewing a toss pillow closed around a 24" down insert. I stare. " What are you doing?" "closing the pillow, takes forever....."

    "Forgive me - why not a hidden zipper, a two second thing and the ability to remove it if it needs cleaning?!?, especially on a 250.00 per yard fabric!?"......................she stares. Nearly a minute seems to pass.

    "I. can. not .believe. I . never. thought. of. that. and now I need to count up the thousands of hours I have been doing it like this, thinking it exemplified custom quality, and WHY that very concept never , ever, occurred to me.

    Next was the quick rippppppp!....I think that may have been followed by a wholesale zipper order.