Software
Houzz Logo Print
mukesh_chaudhary8580961

Condo Kitchen Ideas

3 years ago
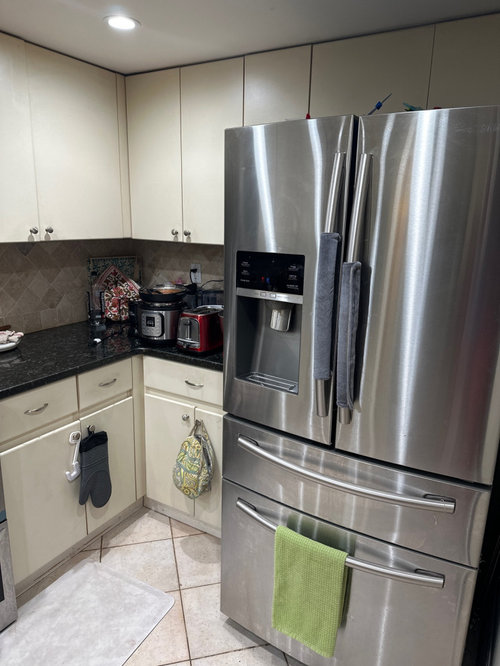
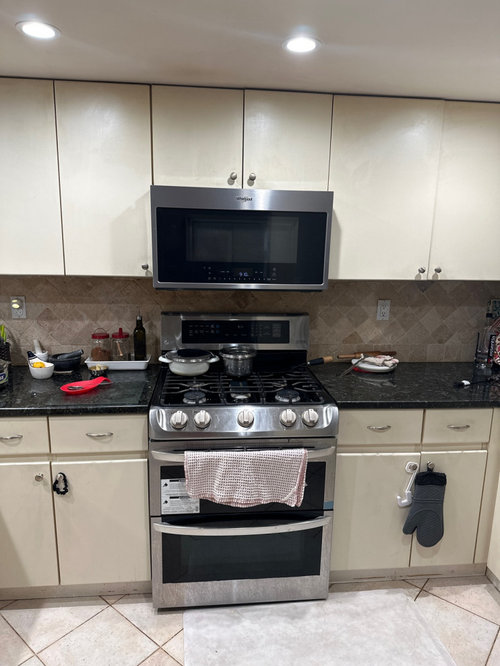
We are looking to redo the kitchen of our townhouse. We are trying to get a modern look and looking for design ideas or pics from folks who may have done a similar remodel. TIA

Comments (15)

  • 3 years ago

    "redo" can mean about anything. do you want to swap everything for new surfaces and cabinets...or change layout? or change a few things and keep some things?

  • PRO
    3 years ago

    Hire a kitchen designer. Narrow down your budget and wants, and ability to make changes. https://www.houzz.com/photos/query/modern-kitchens/nqrwns

  • 3 years ago

    This is a recent condo kitchen renovation. The owner did a bold choice and closed it in with a large pass through opening. Anyway, it's one of my favourite kitchen renovations and it might give you some ideas. The layout seems to be quite similar.

    https://www.houzz.com/discussions/6388249/before-and-after-condo-remodel#n=20

  • 3 years ago

    What are your goals for the remodel?

  • 3 years ago

    Full rebuild. New cabinets, countertop, backsplash, appliances, and maybe move things for optimization

  • 3 years ago

    Would be nice if there was a little space in the room behind the fridge and you could recess it into the wall, it feels big in the space - depending on your budget, an integrated fridge could be worth it


  • 3 years ago

    When I did a gut remodel I just looked at lots and lots of pictures on the internet and save the ones that spoke to me.


    That is a far better way to determine what you like than asking people to post pictures of kitchens - you will see many many more in a short period of time than you will be asking people to post.


    What is helpful is that when you have focused on the look you aspire to, people can help you achieve that look- or make suggestions to improve layout.


    FWIW, you are unlikely to be able to hire an independent kitchen designer for such a relatively small project because there simply isn't enough profit for a good designer to take it on. The best way to proceed is = after you have your aspiration photos - visit as many kitchen and bath stores as you can and talk to the on staff designers. Avoid the big box stores but many of the smaller companies have very talented kitchen designers who have been doing it a long time. They work in the smaller cabinet stores because that is the only way for them to actually earn a living.


    You can talk with them and get a good sense of what it would be like to work with them - and also get a sense of what you can afford and whether your budget is realistic. What I found was that the kitchen stores carried several lines from their most inexpensive to their most expensive. But the most expensive line at one company might be the least expensive line at another company so if you visit a range of stores, you will also be able to see a range of cabinet lines and learn about how they differ and what you get at different price points.

  • PRO
    3 years ago

    A condo kitchen is not too small for a good full service kitchen designer to take on! Cabinet shops and box stores are not full service, and will not help you with things they do not sell, and labor they do not perform. Time spent helping you pick paint colors or lighting is time away from other opportunities to sell cabinets or counters.

  • 3 years ago

    I love the look of this kitchen. It’s timeless. The good news is that you already have many of the features already. I’d first work on reducing the clutter and choose display pieces carefully for the modern look you want.


  • 3 years ago
    last modified: 3 years ago

    Layout and basic questions . measurements are needed. would you eliminate the sink and the side w raised bar and put a small island w sink and maybe 2 stools? consider all options . get graph paper and measure.

  • 3 years ago

    When we remodeled our kitchen, we had very specific goals in mind:

    - increase storage space

    - minimize clutter on the counters, which meant creating storage space for things that sat out, like the toaster, knife block, and charging cables

    - dedicate a space for bulk purchase of beverages (previously stacked up on the floor next to the fridge)

    - create a "command center" to replace a desk in the kitchen, without an actual desk (which was a clutter magnet)

    - improve the function in a number of ways:

    - increase prep space between sink and range

    - change all base cabinets to drawers

    - eliminate diagonal upper cabinets

    - develop a storage plan so things we used all the time (cooking utensils, potholders, spices) were easily accessible near their point of use


    The goals informed the design. We moved the range a foot to the right, to improve prep space. We voided one corner (kitchen is a U) so put drawers on both sides. We used the smallest sink base we could. We had an upper cabinet with outlets inside for chargers, and a drawer below for pens, scissors, stamps, etc.

  • 3 years ago
    last modified: 3 years ago

    Like others been there... agree on visiting small kitchen cabinet stores. The thing is to do your homework first. For instance, always look for a store that carries solid wood cabinets constructed with dovetail joints and proper hardware.

    Low VOC is good. Made in USA. That's a good sign. Stuff like that depending on your needs.

    You don't have to have them install but if you research them first why not? Also start visiing stone yards and tile stores, see what you like and use as inspiration.

    I agree ask for advice everywhere including Houzz...that @la_laGirl recessed fridge is brilliant! Search Houzz Photos and Discussions for 'condo kitchen'.

    Apartment Therapy is good site.

    I just saw @ffpalms kitchen compared to yours. Makes one think the only thing to change are your floors.

  • 3 years ago
    last modified: 3 years ago

    the upper wall cabinets are not the same as the older base cabinets. Are the uppers newer and better condition with good interiors?? You could work with those, as there is good storage on the walls unless there is a problem not seen on our screens..... You could pull out and replace the area of counter/backsplash/ lower cabs and floor and get things coordinated ....rearrange a bit if you know what you desire in terms of layout.


    here are white cabinets and surfaces with wood as a 2nd finish.....I'm not certain if your fridge stays or what with that.....


    Meydenbauer Bay Condo · More Info


  • PRO
    3 years ago

    If you want help here we need a to scale floor plan done on graph paper every measurement clearly marked Show where the plumbing is for sure . Next get your appliances they will drive the plan A counter depth fridge first purchase . What is your style ? Post all of this here in comments DO NOT start another post .At least some clue as to the budget and IMO Ikea is the perfect answer for small spaces .

  • 3 years ago
    last modified: 3 years ago

    Head to Ikea. Bring your dimensions/layout and photos. Go prepared with a budget and needs/wants and preferences (by looking at lots of inspiration pictures). A consultant would be able to get the creative juiuces going. Don’t know the process, but it‘s a good first step. There are lots of on line resources in this regard.

    https://gucki.it/en/art-design-en/home-decor-en/come-far-sembrare-una-cucina-ikea-una-costosa-cucina-su-misura/

    https://hydrangeatreehouse.com/ikea-kitchen-honest-review/

    Can repeat the process elsewhere, so you get additional advice and price/quality comparisons. The more you research, the better the decisions.

Sponsored
J.Holderby - Renovations
Average rating: 5 out of 5 stars4 Reviews
Franklin County's Leading General Contractors - 2X Best of Houzz!