Software
Houzz Logo Print
oliveandwell

gas fireplace, is off centered a good idea?

3 years ago
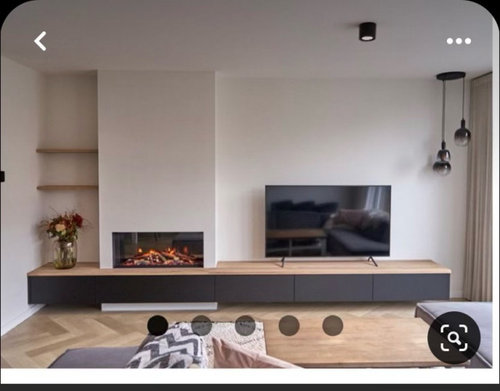
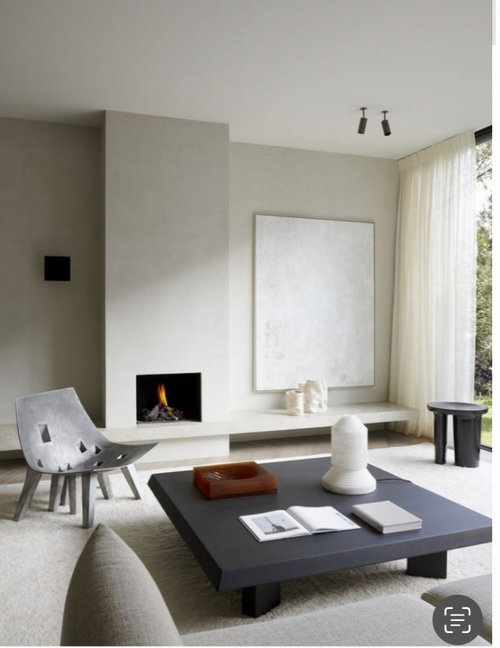
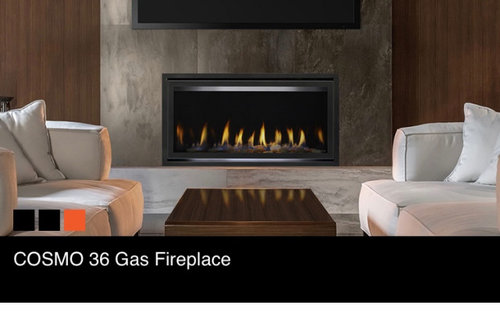

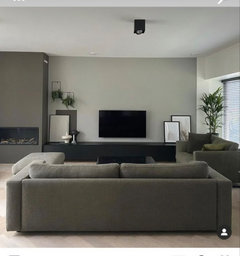
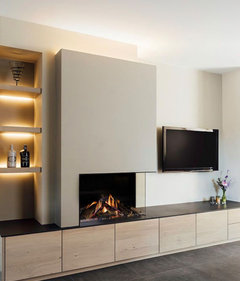
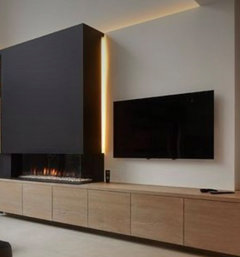
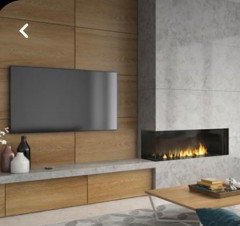
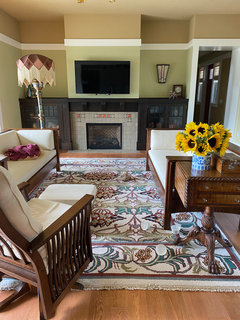
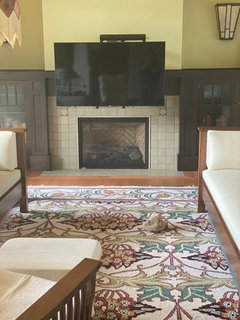
I’m building a home and I’m considering placing the fireplace off to the side to create visual interest and a separate place for the TV on the side. I love a contemporary look. The wall is 14ft wide, 9ft tall. I’m thinking 2ft of space, then 4ft for fireplace, then 8ft for tv. The gas fireplace is linear by heat and glo, it’s called the cosmo. It will be 36” wide but with the framing it’s about 42”. Is this placement too specific? I want to make a statement but also want to keep in mind future home buyers who might hate it. Attached are pics of examples I found online, the cosmo, and what another neighbor did who has a similar layout but went with another style fireplace.

Comments (65)

  • 3 years ago

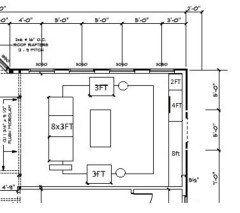

    Thanks everyone for the feedback! I tried Morpholio, seems like a great app, but I’m just not getting the hang of it. I’ll have to watch some tutorials. Susan, thank you for the rendering, how did you do that?! That’s exactly what I’m trying to achieve. I will also try blue tape! I agree with the comments discouraging a TV above the fireplace 😊. I may consider hanging it, as opposed to resting it on a built-in. The 2” nook, I’m thinking of putting a tall plant there instead of shelves. Which brings me to this question: should the TV be on the side of the windows or the other side? I like the idea of the TV on the other side, to avoid glare from the windows, and bring more light to the 2” nook. This is what I came up with using Microsoft paint. Let me know your thoughts!!


  • 3 years ago

    Olive that was done in Morpholio. It took ten minutes. But it definitely took some video watching and commitment to learning the tool over a few weeks, and I’ve practiced a lot.

    I’d like to see the rest of the floor plan to think about which side - there might be other context that we don’t know about. Is that window wall facing the back or front of the house? What’s your plan for window coverings? Let’s make sure you don’t come back here in a year asking about how to deal with the long wall with nothing in it!!

    oliveandwell thanked Susan L
  • 3 years ago

    I think the windows aren’t quite placed right… again, not a pro!!

    oliveandwell thanked Susan L
  • 3 years ago

    I think more people should do an off-center fireplace. It’s a much better solution than putting a TV over the fireplace or not having room for a TV to the side.

    oliveandwell thanked lmckuin
  • 3 years ago

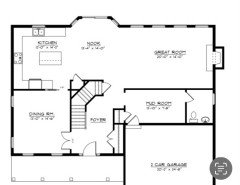
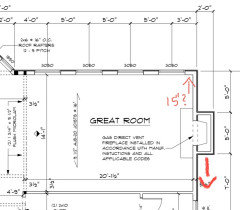
    Thanks everyone for the encouragement. Sometimes it feels like we are going out on a limb here. Wow Susan, how cool is that! Im going to try to teach myself how to use that app. You have no idea how many pieces of graph paper I’ve gone through already, and I’m planning on buying blue tape tomorrow. I’m feeling the pressure to decide, since the builder is going to want a decision soon. Another configuration Im considering is 5’ and 9’, with without that 2ft nook. The windows face the backyard. Here is the floor plan. Ignore the kitchen caninets, that layout has changed.

  • 3 years ago

    Something like this, but something feels off. Like the fireplace seems not part of the living room due to the sofa placement.


  • 3 years ago

    5.34 + 8.65 = 14, for the golden ratio, so 5' and 9' sections will look nice. Your width to height is close to the golden ration also, which I'm sure is why Mrs. Pete suggested it.



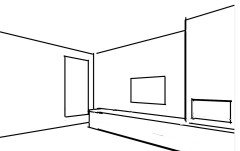
    The perspective drawing took way more than 10 minutes, and you actually have to understand perspective - it doesn't do it for you - but it does help a lot. I'm taking a perspective hand drawing class in design school right now, so I did your room as an exercise. I'm going to try to turn it in for extra credit :-D


    You're not going out on a limb - an asymmetrical design which is proportional and balanced is often more interesting than symmetry. But the architecture of a house is all connected. A major design change forces re-evaluation of connected areas.


    If you start making changes, you need to work all of this out beforehand, or else you're going to be chasing problems and compromising. None of these decisions stands on its own. The knee bone is connected to the anklebone. My gut feeling is this isn't a slippery slope to change-order land, but my gut is relatively untrained. The pros on this thread will have a better sense.


    Can you get your architect back into the mix for a revision? Pause the build if you must, but you probably won't have to - get on their schedule for an hour consult. Your future self will thank you. If you have to pause later because you didn't see a problem, it is going to be a much worse situation.


    I think I'd like it flipped, with the tv on the left side, personally, but I'm not really sure why.

    oliveandwell thanked Susan L
  • 3 years ago

    Yeah that last example is messed up. The fp is outside the living area and the stuff on the hearth is all too little and low. The decor grouping on the left is crowding the fp. The tv is way too small. Your orig inspiration pictures are perfectly balanced.

  • 3 years ago

    Susan, so cool you are in design school, I hope you get an A+! Thanks for pointing out the nuances of the layouts. As a novice, sometimes I see things I like or dont like, and Im not sure why. Your point about balance is exactly right and what I was not realizing. I will continue to tinker and let you all know what I decide :)

  • 3 years ago

    I love the idea you’re going for, and think the off center fireplace is a great solution to avoid the tv over the fireplace. In our new build we centered our fireplace but do have 7 feet on either side so i have tv to one side and chair and table on other side. . Had I not had that room I wouldn’t have hesitated to shift fireplace over. Do what is pleasing to you!

  • 3 years ago

    I don’t think it will be detrimental for resale and could be a welcomed feature. Being off sided still allows seating to be centered in room, but it’s important to create a full feature wall that is balanced. Consider various materials and maybe a quote to help with decisions.


    oliveandwell thanked Maureen
  • 3 years ago
    last modified: 3 years ago

    Two things:

    1. I hate TVs over the fireplace. It is almost always too high and creates an unnatural viewing angle. It appears to me that the TV placement in Maureen's pictures are too high, especially the first one.

    2. I generally dislike symmetry. I love off-center and differences. Creates more interest.

    Go for the off center styling.

    oliveandwell thanked Louise Smith
  • 3 years ago

    Our tv is over our fireplace and this post is kind of making me wish we had done this off Centre thing! It’s really a great idea. I do love our set up though and the TV is not too high at all. If your room is tue correct size you can easily set the TV at the right height. Our fireplace surround and wall is not the same on both sides and I really like the creativity of it.

    oliveandwell thanked WestCoast Hopeful
  • 3 years ago
    last modified: 3 years ago

    Update: I still dont have the hang of the morpholio app, so I used microsoft paint to make a crude drawing (but you have to use your imagination to see an 18” bump in for the fireplace since I have limited copy and paste skills 😂). The plan is to have the fireplace wall be 5’ and TV side be 9’. I think TV next to windows looks best, feels much more open and curtains will be nowhere near fireplace. TV will also be on same side as kitchen sink and nook, so better visibility from that end of the floor plan. If fireplace were next to window, the bump in would create a dark shadow in the room. I am waiting on the builder to give the green light on this design. I dont know why it would not work. Wish me luck!


  • PRO
    3 years ago

    I get it, "hot air".

  • 3 years ago

    I Like the tv on the left better too! You probably need to have fireproof horizontal surface under the fp. And make sure to mock it up with the exact selected fp and tv in the exact position because you don’t want to blow the proportions and end up like that photo where the balance was off. If you post the sizes I can draw it for you.

    oliveandwell thanked Susan L
  • 3 years ago

    Susan, you are too nice to offer to do that!! I really appreciate it. I’m probably giving you way more dimensions than you need, but here they are:


    Wall: 14’ wide, 9’ tall

    TV (42”): 38” x 25”

    Fireplace viewing area: 32-1/4" x 15-1/4" (16" from the ground)

    Fireplace bump in: 5’ wide, 18” depth

    Built in: I was thinking 13’ long, to allow a foot of space by the windows so that the curtains can fall down to the ground. And 21” deep, so that by the TV it’s 21” deep, but by the fireplace bump in, it’s only 3” deep (this is the fanciest I’ll get, we may do the built in only on the TV side), and 15" tall (to allow 1 inch of space between fireplace and built in).


    The other thing that is giving me pause is that in our plan, there’s only about 12”-15” between the window and the TV wall, so is that going to look silly if the built in is thicker? Maybe I’m just over thinking this whole thing and I should just relax 😊


    Anyway, thank you so much for anything you’re able to whip up!!

  • 3 years ago
    last modified: 3 years ago

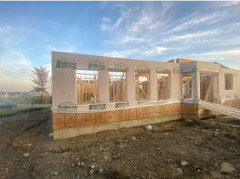
    Good news, we confirmed w the builder that we can do the fireplace off to the side, by the mudroom wall 😄 So we are on our way ✨

  • 3 years ago
    last modified: 3 years ago

    Yay!


    Thanks for the measurements. Here’s some sketches. The measurements are used on the elevation but the perspective was just guesstimated. You’re not overthinking it! The interaction of the window and the bench has to be dealt with, especially since your windows are pretty close to the floor. I don’t see any showstopper though.


  • 3 years ago

    Whoops I messed up the fp measurement. Here it is:

  • 3 years ago

    Thank you! It’s so great having these. Helps us to visualize how we would decorate and place furniture. I don’t think the window will be so low to the ground. That wall is 9’ and the window is 50” long. So I’m estimating about 24 inches off the ground. I hope this is helpful to others too who might be thinking about doing off centered fireplaces :) Thanks again for all your help!!!

  • 3 years ago

    It is very helpful to me! I can’t wait to design a custom wall that will be more up-to-date than the one I posted above! Yours will be spectacular and Susan, what a huge help you are!!!!

  • 3 years ago

    You’re welcome oliveandwell. Hope that you can post your final design when it’s done, I’d love to see it.

  • 3 years ago

    I sure will! Estimated completion date is sometime in Spring 2024. Sigh, I wish I could fast forward already. Melissa, I’m excited to see your design too! Btw, @TT we tried the blue tape and it was super helpful. I would have never thought of that without your suggestion.

  • 3 years ago

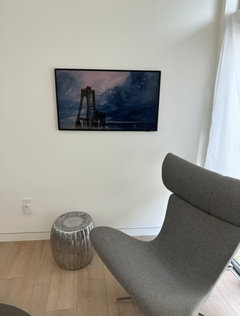
    TV's don't need to look like TV's anymore. I built these niches into my wall specifically for Samsung Frame TVs. They look exactly like a painting, they turn on when you enter the room. They are amazing. I'm waiting to order the wooden frame that clips on once I get the final furniture for the room.


  • 3 years ago

    Plan for the TV and fit the fireplace in. Most people spend more time watchng TV than watching a fire. Removed my huge corner woodburning fireplace years ago. Room is much more functional and I have the spot for a large wall mounted TV.

  • 3 years ago

    Good morning all, I think I’m in a pickle. I thought the windows were 30” x 50” because on the blue print it says 3050. They are actually 3 ft by 5 ft. So if I’m interpreting the blue print right, there is only 15” between the side of the window and the tv wall. Am I calculating this right? And then with the molding, it will bring me down to about 12” I estimate. Is that way to narrow? Do I need to adjust the windows to accommodate future cabinet on the floor like I had envisioned?

    *I’d rather not because framing is about to happen in 1-2wks. Ugh. Please help.

  • 3 years ago

    That’s why I drew the bench stopping short of the wall and not wall to wall. Look at the first two inspiration pictures you posted - same thing. To finalize the design we need to see the window wall elevation with dimensions. When you ask is 12” too narrow I’m not sure what you’re asking- too narrow of a bench? How high are you wanting the bench and what is it’s function? Storage/drawers or purely decorative? Your inspiration pics have different usages. Do you have access to the original architect for a consultation?

  • 3 years ago
    last modified: 3 years ago

    The architect is not available and it’s been a frustrating experience with the blue print because we have had to go back and forth because things we request were missed multiple times.
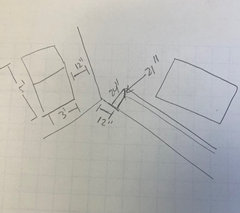
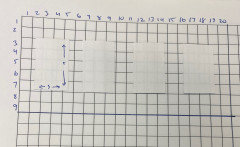
    ** Attached is a very bad hand drawing of the tv wall next to the windows and a hand made depiction of what that window wall looks like currently. I’m anticipating the cabinet to be 24” tall from the floor, 21” deep, and a foot away from the window wall.
    ** I don’t know how high those windows are so I centered them on the wall. I do know that the top of the windows are the same height as the top of our sliding doors. And the wall is 9’ high.
    **I appreciate your insight!!


  • 3 years ago

    Just saw that the blue print says place operable windows @ 6’ - 8 " height

  • 3 years ago

    I I would not place the fireplace and TV in the same plane as at the first photo. Since when you will be watching TV, the flickering of the fireplace on the side will interfere and annoy. It is better to put a fireplace at the bottom or on another wall.

  • 3 years ago

    Thanks Gandalf. FP is going to be bumped into the room. So it’s going to be on a 5ft wide wall that sticks into the room 19”. So the TV is going to sit “behind” the FP so to speak and to the side. The TV wall is going to feel like it’s set back. That section of the wall will be 9ft wide.

  • 3 years ago

    Bottom of window will be 1’-8” off the floor which is 20” which is 4 inches lower than proposed bench. If you made the bench 20” tall it might makes more visual sense. If you want the bench not to protrude past the window then yes you probably only have 12” of depth. Also the fp will need to be mounted forward in order to accommodate the idea that the fp plan is in front of the tv wall plane. The fp installation could be very early in the construction process. You or the builder or a designer need to draw this in detail - all the elevations and the plan - before they start framing or else you are going to be doing real time adjustments to unanticipated conditions and not get what you want.

    You have to draw it from all the angles because that’s when you see the interactions and problems that you didn’t think of yet. Like the window.

    The contractor just wants to hurry up and start and won’t be interested in pausing in the middle while you figure out a newly discovered issue. That’s why on August 11 I said pause now,so you don’t go chasing after problems later.

  • 3 years ago

    It looks like your windows have 2' of spacing between them. I would consider dropping it down to either 18" or 12" in order to put the windows closer together, allowing you to leave more wall space at both ends of the room. This would allow you to have ample space where the TV goes to do lower cabinets or other furniture as needed. This is a change that most likely is very easy to make. It could likely even be made with the framers on site, assuming there isn't some unique load bearing point that constrains where the windows can be placed.

  • 3 years ago

    That could work, or it could make it look really weird from the outside. I don't really mind the bench overlapping the window, in both height and depth, as long as it has breathing room, but you might not like it.


    Note that in my original sketches, I drew the bench height around 13", which is almost HALF of the 24" that you mentioned above. You are going to get a VERY different look, with that height!


    You REALLY need to get final drawings before pulling the trigger on this. Please find a designer or even a draftsperson who will work hourly to help you finalize.

  • 3 years ago

    Thanks everyone! We reached out to the builder and he’s going to come up with some proposed solutions. Likely the windows will be spaced closer together. I appreciate everyone’s input, it helps me know what questions to ask and what proposals to make to the builder.

    I will keep you posted!!

  • 2 years ago

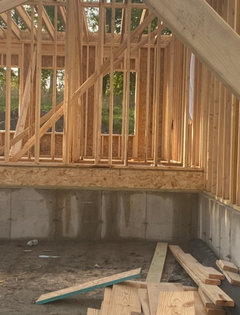
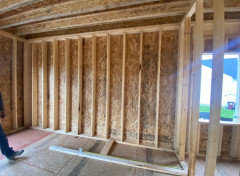
    We ended up sliding the window away from the tv wall so now we have about 27” from the tv wall to the first window. The fireplace bump in is going to be 66” wide with 14” between the edge of the bump in and the fireplace trim and about 21” deep. The bottom of the fireplace will be about 24” from the floor. The pic below was us playing around with dimensions and is not the final width we settled on but gives you a feel for the room. I’m super excited about this. Thank you all for your feedback! It was so helpful. And I will post finished pics when ready. But that will probably not be until May.

  • 2 years ago

    Can’t wait to see it finished! I’m still struggling to imagine my fireplace wall in our new build, but the lot hasn’t been staked off yet so there is time. Yours will be helpful. I’m excited for you!

  • 2 years ago

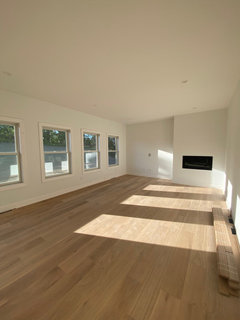
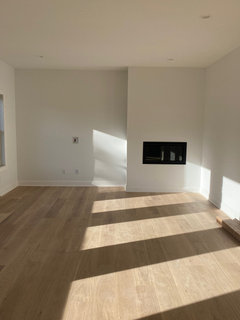
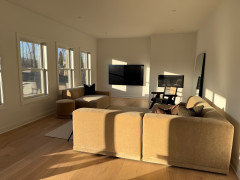
    Update: the house is not quite done yet, but I couldn’t wait to post pics of the fireplace wall. It turned out just how we wanted. I appreciate everyone’s input. It would not have turned out this great without your insight ☺️ Melissa, where are you in your build process? 🏡 I hope it’s going great!

  • 2 years ago

    It’s a long road, isn’t it? Please don’t let anyone talk you into a big honking console below that TV. The only reason to do something like that is out of nostalgia..

  • 2 years ago

    Looks great! Your room has beautiful light, you must be so happy!!

  • 2 years ago

    @fireplacetreatments thanks for the renderings. We are not done yet! This is just the pre-closing stage. Once we move in, we will give ourselves time to feel out what we’d like to do. So many options!

  • PRO
    2 years ago

    If you need more renderings when you move in, you can contact me directly at: greg@fireplacetreatments.com


  • 2 years ago

    Thank you!

  • last year
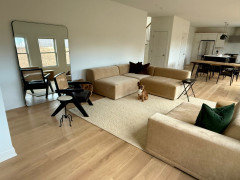
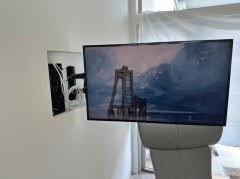
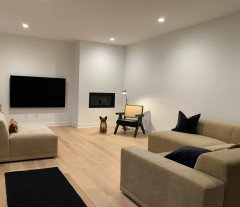
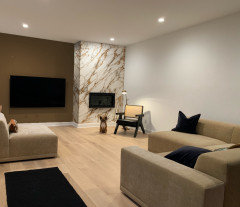
    Update: we are not done yet but this is what our fireplace/tv wall looks like so far. We are considering adding black wood planks on the TV side. I’m enjoying this set up so far. Let me know if you have any ideas you think I should consider!

  • last year
    last modified: last year

    Nice! Planks are done. Try color matching your dog and try stone or even Slate-lite veneer to make it the focus instead of the TV.


  • last year

    Just came across this post. This is exactly the question we had about our new build. So great that I can read this through and get some ideas. Thank you for posting the photos along the way.

  • last year

    Glad to hear that! I appreciated everyone’s input. It was very helpful and I’m so happy with the results. Anywhere we sit, we have a great view of the tv. We usually both lay with our backs on pillows in the corner of the couch, diagonal from the TV. My legs go towards the blue pillow, and his towards the fireplace. We are equally comfy in this position and it feel like the TV is right at eye level, no neck cranking required 😂 Whatever you do, would love to see how it turns out. Good luck!

  • last year

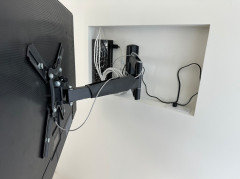
    In case it helps, here are other angles

Sponsored
AIS Renovations
Average rating: 4.5 out of 5 stars15 Reviews
Custom Craftsmanship & Construction Solutions in Franklin County, Ohio