Software
Houzz Logo Print
webuser_799351953

Doors height for 9' ceilings

3 years ago

Hi, i know this question has been discussed and I read the discussions, but they don't answer my dilemma.


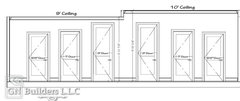
So, if i had to order the doors - what would be a good size for 9' ceilings? 88"? 90" ? ...." ?

I know that standard sizes are 6.8 vs 8 and neither seem to look right for 9 feet ceilings.

More info if needed: we are planning to have ceiling moldings, Sth like 4" moldings, And we are going to have at least 5 walkways (kitchen, living, etc) that i would definitely like to see being taller than 6.8" So, I need to come up with a height that would be good for doors and walkways at the same time.

Comments (23)

  • 3 years ago

    Wide 80" is fine with 3.5+" molding framing the opening. It's about the interior relaxed feeling of the space. Put the extra money into thick, like 2". solid hardwood panel doors and ball bearing hinges with good hardware. You're not oversizing the furniture, are you? Windows are a different part of the design. They can go up to 92" because they interact with the outside.

  • 3 years ago

    Personal choice. I would rather have 8 ft doors and skip the crown molding.

    You can buy 7 ft doors, but usually custom order so they will be more expensive.


    Door Height Guide · More Info


  • 3 years ago
    last modified: 3 years ago

    dan1888 , thank you, windows will be 8' off the floor,, also the walkways - 6' wide and 8' wide , and doors heights need to match them , idk if 80' tall walkways wont look too low. Windows will be 8' off the floor. So, doors won't match them , unless we make everything 8 feet but i think that would be disproportional with 9' ceilings.

    I need to come up with one size for walkways and doors, sth taller than 6.8 but shorter than 8 feet :)

    Not sure about oversizing with furniture - what does it mean?

  • 3 years ago


    chispa , idk what my personal choice is :) We don't mind custom ordering - just can't decide about the size.


  • 3 years ago

    I don't think your walkway openings need to match your door heights.  I think 80" doors look fine with 9' ceilings.  But i would go higher than that for your walkway openings

  • 3 years ago

    The houses I lived in from the 1840 had 8' doors on the floors with 14 and 12 foot ceilings and 7 foot doors on the floors that were 10 or 9, and 6'8" on the floors that were 8'. Graduated ceiling height's, graduated doors, all very proportionate. They Celebrated the big space over the doors to highlight how high the ceilings were.

    In contrast the pocket doors and window heights on the 14' floor were 11.5" (because of elaborate cornices, and the tops of the windows touched the cornices on all the other floors, so almost touching the ceiling.

    This lining up of the tops of the doors and windows is a recent thing and was not really done in gracefully proportions classical architecture. I don't understand where this lining up of doors and windows as a rule has come from, it's not history, and I don't think it always looks good.


    In my current house, the ceilings are only 8 feet but the windows all touch the ceiling on the first floor, so the glass doors at the back of the house are 8 foot nominal, and the room openings are 92" to coordinate with the windows, and one of those openings has a 92" door. (The closets have regular 6'8" doors)


  • PRO
    3 years ago
    last modified: 3 years ago

    All doors at 84" or 90" Depends on the charge for custom. Don't skip and hip hop between sizes. That always looks off. Short 80" doors looks like you made big mistakes in upgrading to a 9' ceiling.

    Kate A thanked DeWayne
  • 3 years ago

    T T , i definitely want to go higher than 80" with walkways. 2 doors will be too close to the walkways , i.e. entrance door ; walkway to the left, double french doors to the right and walkway ahead leading to the living room.. Thought they shoul all be the same height..

  • 3 years ago

    DeWayne , thank you, i am thinking about at 90" too..

  • 3 years ago

    Virgil Carter Fine Art , i will try, just looks way too high to me... We probably should have gone with 10 feet ceilings - that would have solved the problem:), wouldn't have that issue now :)

  • 3 years ago

    You'll have closets to figure in, also.

  • 3 years ago

    I did all my closets at standard 6'8" regardless of the room door height. I did not want to give a closet the same importance as the room doors. However all my closet doors are flush, have trimless jambs, concealed hinges and minimal hardware so they blend in to the walls as much as possible. They are painted to match the walls or covered with wallcovering to match.

  • 3 years ago


    dan1888 ,. i know! :)) luckily its only on the 1stt floor and there are only two unassuming closets in the offices that are not very visible .. so, they can be 80".

  • 3 years ago

    I just don't think 9 feet is all that high. Oversized doors seem a waste of effort to me unless you are related to a lot of basketball players.

  • PRO
    3 years ago

    Ceilings should not be higher than what you can jump up and touch.

  • 3 years ago

    True, All over the EU there is new regulation wherby every Italian has to lower their ceilings by at least 3 ft -- (and it's not because italians are so short.) Everyone agrees the lowered ceilings are such an improvement, especially in a southern country where the temps this year reached 110 degrees.


    https://www.architecturaldigest.com/gallery/italian-house-room-inspiration


  • PRO
    3 years ago

    For a nice clean look the windows 8' go 8' for the doors BTW IMO an 8' door has a more modern feel and so I would not do crown.

    Kate A thanked Patricia Colwell Consulting
  • PRO
    3 years ago

    Continuity is important. However it is achieved. Having a big mix of door and window heights and styles is discontinuity. Unify, and nothing sticks out as a big style miss. The goal of good design is not ostentatiousness. Good design is unobtrusive. It isn’t noticed, because it just seems correct. Correct proportioning is a big key to achieving that unobtrusiveness.

  • 3 years ago


    Lomo , I agree completely.

  • PRO
    3 years ago
    last modified: 3 years ago

    8' tall is a standard in customs over the past decade with 9' & taller ceilings, along with windows set at 8' header height.


    6'8" only for budget & 8' ceilings.

    Kate A thanked Jeffrey R. Grenz, General Contractor
  • 3 years ago

    really wonder why 90" is not a standard.. 90" seems perfect everything (walkways, doors) for 9'. Our windows will be at 8' but with 90' it doesn't seem like a drastic difference. Though the doors and walkways look perfect - at least in a visualization design software.

  • PRO
    3 years ago

    8' tall doors look great as long as all your openings are 36" wide minimum. 24" wide doors 8' tall look silly


    I owned a historic home with seven foot doors and those always seemed perfect.

    Kate A thanked HALLETT & Co.