Software
Houzz Logo Print
natasha_george75

Help! How do I fix this funky layout?

3 years ago
last modified: 3 years ago
Hi folks,

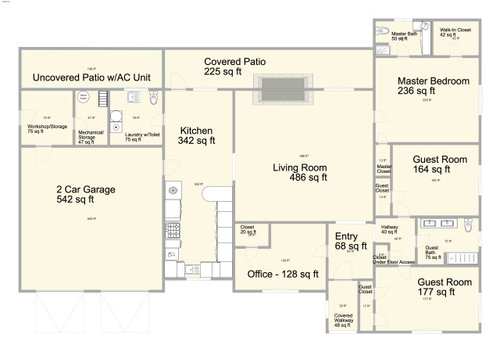

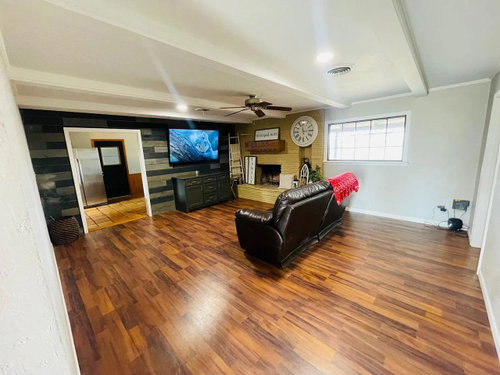
I recently bought my first house in my hometown and while I got it for $20K below appraised value, it has a layout issue I'm struggling to resolve without blowing my reno budget. Problem 1: The entry is set back from the exterior, which makes it hard to see. Problem 2: there's a room next to the entry that's been closed off, making the entire house dark and creating a choppy flow.

I've thought about leaving the entry as is, but removing the weird brick structure supporting the ill conceived overhang and reconfiguring the porch then opening up the wall separating the living room from the kitchen and the room at issue. I've also thought about moving the entry over to open into this room, which would provide a direct sight line to the fireplace.

I've played with the layout, but can't crack the code on how to fix this problem without losing a home office, which is essential since I work from home. Any and all thoughts and suggestions would be much appreciated.

Thank you! Natasha


Comments (19)

  • 3 years ago

    Congrats on the new house!


    —before I started with an expensive reno I would use lanscaping to bring focus to the door - the brick structure thing you mention sticks out because there is nothing else to look at - I think the best bang for your buck is to invest in a professional plan and then install it yourself over a few years. That will improve the curb appeal more than enything else you do (moving the entrance on a brick ranch is going to be $$$ and hard to do well)



    for the entry can you add some photos? Can you remove the closet in the entry and add french doors to the added room? be careful when doing that and/or removing walls as the flooring may not be continuous and then you’re in a tough spot


    FWIW if you are looking to lighten and brighten, I would remove the barnwood wall in your family room

  • PRO
    3 years ago
    last modified: 3 years ago
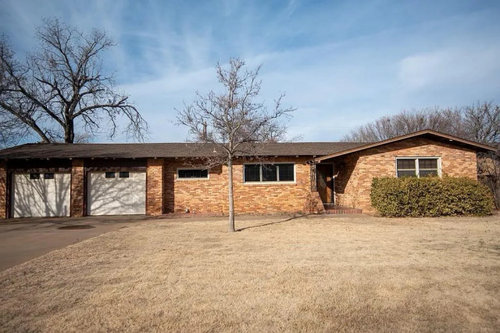
    We need some photos not realtor photos just real life ones to see the interior entry. As for finding the entry the easy way is to have awalkway from the street to the front door and if you ue the drive way too for guest then a walkwya from the driveway to the front door that joins the oter walkway.It is always good to name the spaces in a floor plan . The house looks like a very nice brick ranch so IMO work with what you have and do not strat messing with the brick and that inclusedes no painting it either .

    Natasha George thanked Patricia Colwell Consulting
  • 3 years ago

    I think the front entrance is well deliniated by the slanted roof line, but could use a punch of color on the door. I think I see an oval glass front door which isn't the correct style for your house...lean into mid-century modern for a new front door instead and paint the new door a greenish hue. I'd put MCM style house numbers vertically on the front of the house. If the trim is white on the windows and garage doors, I'd repaint with a warmer cream. I'd tackle the landscaping and remove that hedge of bushes and replace with plantings with a curved bed edge. Congrats on the new home!

    Natasha George thanked tlynn1960
  • 3 years ago

    Thanks so much for weighing in! I'll take some pics of the entry and the room I'm talking about later today. I used listing pics, which still show previous owner's furniture.


    I agree that I need to consult a pro and implement over time because the whole house has numerous issues, both structural and cosmetic. I like the idea of fixing it with landscaping. I live in the TX panhandle so I'm really into native plants and xeriscapes although I don't want to get rid of the buffalo grass that's already there.


    I hate that barnwood with the passion of a thousand suns and started taking it down yesterday, which caused my mom to say, "what are you doing?!? Leave it alone until you get a pro!" lol

  • 3 years ago

    Patricia, I want to limewash the house, which is much better for the brick than painting while still providing the look I'm seeking - at least according to the numerous articles I've read. I'll update with better photos this evening. My dad, retired construction biz owner, won't let me move in yet because he's fixing the electrical ie installing new panels, etc.


    tlynn1960: I love MCM, which is one reason I bought it. Good eye, btw, the door is oak with an ornate glass oval inset. Sigh. Totally agree with the door color suggestion.


    And to all of you, thanks for the well wishes! As an added detail, this isn't my forever home. I'm planning on living here as long as my parents are still here and then building my dream home on a plot of land across from my brother's lake house near Dallas (he owns the lot). My reno budget is $50K, but there are a lot of projects. :(

  • 3 years ago

    Oohhh you are lucky to have a construction pro in the family!


    A solid brick ranch like yours is such a good investment - a little love and she will be lovely

    Natasha George thanked la_la Girl
  • 3 years ago

    The room with the fireplace seems to have relatively few windows. I'd make it a study and more the living room elsewhere. I'm finding it hard to understand what room is what from the plan.


    I'd keep the brick as is. It's a lovely, warm color that goes with your landscape.

    Natasha George thanked Sigrid
  • 3 years ago

    I uploaded a version of the floor plan that's labeled, which should make identifying the rooms a bit easier. You're right, Sigrid, there's one window in the living room (room w/fireplace) that makes it feel small and dark. Problem is that the barnwood wall goes to the kitchen and there's a wall directly in front of the fireplace that frames out the office space so I can't figure out how to rearrange layout to move the living room somewhere else. :(


  • 3 years ago

    Congrats on your new-to-you home! Lots of potential for sure and what a great project for you and your Dad! The front entry/office area I think is good where it is but for me, I would want to get rid of the master bedroom entry off the living room and get more delineation between your “public spaces and private spaces” Have you considered creating a hallway from the first bedroom entry area to the master by eliminating (moving) the closets? That would create a natural spine along the right hand side of your home for all bedrooms. Closing up the door to your master off the living room then removes traffic pattern issues in that space. Changing the window to French doors would create great sight lines from your entry and expand your usable outdoor/indoor entertainment area. Opening up a cased entry from living room to dining area in kitchen and converting the door/window in that space to French doors to the outside would bring a lot more light into the living room while keeping the kitchen out of sight lines. Keep us posted once your Dad gives you the go-ahead!

    Natasha George thanked howistyle
  • 3 years ago

    That living room has issues - yellow(ish) fireplace, brown wood floors, fake gray patterned wall behind the TV, light gray paint (I think) on walls and white ceiling. I think the gray paneling behind the TV wall needs to go. What about putting in a much bigger window by the fireplace or even a big slider to go out to porch. What about solar tubes? Given the size of the room and how the TV and fireplace are bunched together, you may want a separate seating area on the right side of the room (by the window).

    Also what about removing the closet in the office and putting some high windows between office and living room.

    I don’t think the entry will be an issue once you get a new door and some landscaping.

    Natasha George thanked lmckuin
  • 3 years ago

    Thank you!


    It's as if you read my mind! Yes, I thought that creating a hallway to the master would be much better than having it open directly onto the living room and removing the wall between the kitchen/LR is on my to-do list. I'm right there with you re: french doors in living and kitchen, but I want to open up the wall separating the LR from the office space, too.


    And, as most everyone has noted, the front entry is fine where it is although I want to replace it with a door that fits the MCM vibe of the house and do some minor repairs/reno to the overhang. Plus, those bricks have to go! Y'all will understand once I post better pics in a bit. :)


    After reading through everyone's comments, it occurred to me that I should obtain the original house plans to see what it looked like when it was built in 1962. Maybe if I see the original layout, it would assist in figuring out what to do with this place and, since I live in a very small town, getting a copy of them won't be a problem.

  • PRO
    3 years ago

    My two cents…just glancing at your photo I immediately knew where the front door is, and removing the brick buttress would solely be for your own enjoyment. It won’t drastically change the front to remove it and leaving it won’t cause anyone to think less of your house. It’s just there and good landscaping will make everyone but you forget it even exists. And secondly, sight lines from an entry are nice when you already have them but visitors spend all of 10 seconds entering your house, they don’t care that they can’t perfectly see a fireplace. Once you lead them inside past the entry, then surprise them with your interior.

    Natasha George thanked User
  • 3 years ago
    last modified: 3 years ago
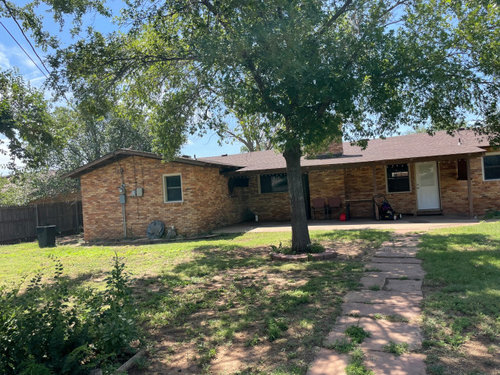
    You're going to find some tips in this article. As suggested, how a recessed front door became a focal point with new walkway and paint.


    There are links to areas inside, one being what she did with the office space...adding French doors on the living room side of the room and opening it up to the living room. Everything done on a budget.

    http://www.ramshackleglam.com/2017/04/18/ideas-for-updating-a-traditional-boring-1960s-suburban-ranch-tract-house-on-a-budget/


    Or, you can open up the wall on the entry side with doors.


    Natasha George thanked elcieg
  • 3 years ago

    Awesome! Thank you, thank you, thank you!!!!

  • 3 years ago
    last modified: 3 years ago
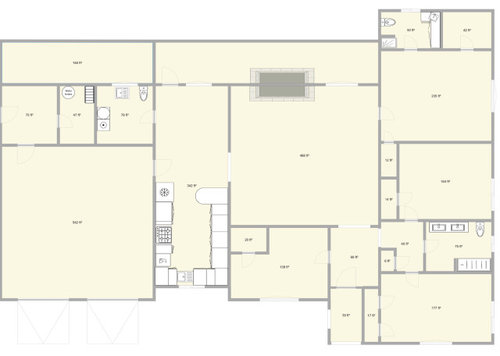
    Consider the following changes in the layout and entrance:

    Change out the window at the back of the living room to a large slider. It's a shame there isn't more access to the outdoors.

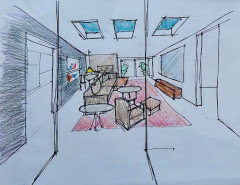
    Relocate the primary bedroom entrance. Use the closet (and enlarging it to be proper width) to create a small hall before entering. It will eliminate sound from the living room and create privacy.

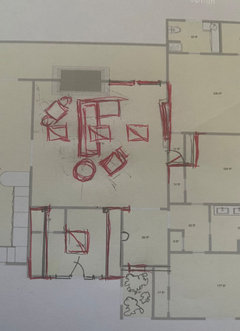
    Switch around the living room seating relocating the tv to the common bedroom wall, to balance the room with the fireplace on one side and the tv on the other. The sound level of the tv will then be deflected towards the kitchen and not the bedrooms. Add a large area rug to anchor the room.

    Add a game table near the fireplace with a pendant light above.


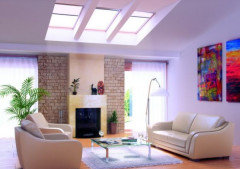
    Add three skylights in the living room, same size in each bay of ceiling.


    Now for the good stuff:

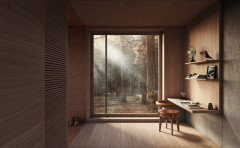
    Consider relocating the front entrance to the front center window (indicated as an office). With an enlarged space and clear sidelights on either side of the front door, Add a skylight centered in the new entrance foyer. It will open up the front access and close the awkward existing entrance hall.

    The office desk will now be tucked in the existing front foyer. The existing front door can be fitted with a full height window, facing plantings and will now become your office area.


    Natasha George thanked Denise Marchand
  • 3 years ago

    I'm so grateful for this community! Denise, I love your ideas! I was trying to figure out where my office would go b/c I work from home.


    I'm sold on the hallway solution as well as opening up the space by installing either french doors or sliders as well as openings in the walls separating the kitchen & office from the living area. I'm also contemplating vaulting the ceiling to further open up the space. I could honestly go either way on the entrance. Whether I go with moving it to the office and installing large, double doors or leave it be will depend on where my budget is at after I fix the layout and redo the kitchen (shudder), master bath, guest bath, and install hardwoods.


    I took a chance and posted for the first time ever the other day because I was struggling to visualize how this space could be fully optimized. All of you have really helped me out with creative & lovely design ideas and encouragement! My place is 1855 sq ft on a 1/2 acre lot so there's no reason this house should be burdened by numerous small, dark rooms As an FYI, I'm a lawyer. That said, while I know my square footage is correct my room measurements are off. How much I'm not sure yet, but I know the living room is small, the "office" space is even smaller & at one time was used as a breakfast nook. The bedrooms and bathrooms are also small! For example, the master bath is just over 50 sq ft (!!!!).


    xoxo!!! Natasha


  • 3 years ago

    My pleasure to help!

    Remember in a small space, it helps to create "runways". Sitting at a desk with a window facing the front and seeing the sliders at the back will be lovely. Plus you are not penned in a small room.

    Your house is conducive to vaulting the ceiling -- that with skylights will definitely lighten everything.

    I'm with everyone about painting or removing the wood wall as it's distracting and doesn't seem to compliment the space. If you are set against it, hang a giant piece of art from a local artist.


  • 3 years ago

    @BeverlyFLADeziner would you be willing to look at my post? I am having a hard time with my layout without major renovations which I would like to avoid if possible. I love you answer here. Thanks!


    https://www.houzz.com/discussions/6393513/help-with-awkward-living-room#28643409

Sponsored
Wannemacher Interiors
Average rating: 5 out of 5 stars26 Reviews
Customized Award-Winning Interior Design Solutions in Franklin Cnty OH