Software
Houzz Logo Print
oliveandwell

Kitchen Island, drawers or doors??!

3 years ago
last modified: 3 years ago

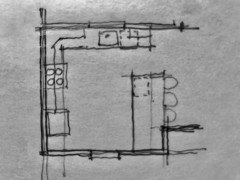
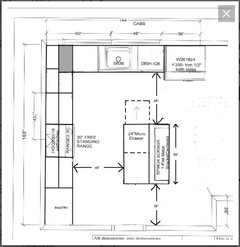
I am building my first home and I’m trying to decide on my kitchen island layout. My current design plans are to make the kitchen island black with brushed gold hardware and a white counter top, 45” x 69”. I will have a microwave drawer installed in the island and a tray door.


Should I do double doors or drawers in the island? How useful are drawers? I’ve never had stacked drawers before.


Should the microwave be on the right (on side with the stove) or on the left (on the side of the living room/nook)? Notice the placement of the dishwasher, which will impeded some access to the island drawer/doors when it is open.


Thank you for your ideas!


Comments (43)

  • 3 years ago
    last modified: 3 years ago
    Wide drawer base cabs(36"+) are recommended for all lowers where possible. Full extension with soft close. The distance to the island should be measured from counter edge to counter edge. Usually add 1" per each cabinet run. Your 37-1/4" could actually be 35-1/4" and 42" is recommended. Seems to show as from the counter edge, but double check that. I'd move the frig to the end and create a larger work zone counter space between the range and the frig. A wide rawer base of 42 or 48" next to the range under that counter space will give you pot/pan storage with utensils in the top drawer. That pullout 18" pantry on the plan next to the frig is a $1500 add. Drop it. To get wider drawer base cabinets I'd go with a 24 or 27" sink base and use the space for a wide dish storage cabinet.

  • 3 years ago

    As bpath said - drawers are definitely the way to go!


    Can you get 42" uppers instead of 36"? That allows you to add a shelf. I like to have 2 adjustable shelves low (holding things like plates and coffee mugs), with little wasted space above. I'm not too tall, so this allows me to reach more shelves without a stool, and provides space at the top for less-used items.


    Also change the angled corner cabinet to an Easy-reach. Your corner base cabinet should probably be a super susan, though ultimately that depends on what you will be storing in the corner.


    I had a 9" tray cabinet in my last kitchen, and the drawer above was almost useless. I wish I had skipped the drawer, had a full height door, and added a shelf or two inside. It would have been a handy spot for rolling pins, or long aluminum foil.


    Now is a good time to develop a storage plan - figure out what will go where. When I was designing my last kitchen, I was struggling to figure out where to put things like potholders and cooking utensils near the stove. I simply didn't have enough drawers. I ended up voiding the corner between the sink and range, and putting drawers on both sides (instead of a super susan). Those drawers were the most-used in the kitchen, and I never missed the corner space.

  • PRO
    3 years ago

    I like drawers in a kitchen, they store most things more conveniently.


  • 3 years ago

    Drawers.

    Skip that tiny drawer above the tray cabinet.

    Skip the angled upper cabinet in the corner. It is a dated look and blocks off part of your counter. Also makes corner look more busy/crammed.

  • 3 years ago

    If you don't do what Mark suggested (which is a good idea), why don't you at least rotate the island 90 degrees and use a drawer base in the island for your pots and pans since then it would be right in front of your range? I have already decided to do that in my kitchen when I remodel. I second the recommendation for at least 42" between island and perimeter cabinets. Anything less is cramped and 48" is ideal. You really want 48" in front of your DW. Opening the door takes up a lot of space.

  • 3 years ago

    One more vote for drawers! Second the comment about skipping the little drawer over tray storage, unless you know the interior dimensions and have a plan for something that fits there.

  • 3 years ago

    Once you have nice, strong, deep drawers you’ll be sorry you didn’t always have them.

  • 3 years ago

    Every lower cabinet in your kitchen should be drawers. They are so much more efficient and they allow for more to be put in.

    Also are you willing to listen to suggestions on how to improve your kitchen layout?

  • 3 years ago

    Wow, seems like the consensus is to get the drawers! Yes, I am willing to listen. I’m going to do drawers in the island and next to the sink. I like the suggestion about getting rid of the lazy Susan. I thought it was my only option, so I had not considered making the drawers longer. I love that. The tray drawer in the island, I had not considered getting rid of it and just elongating the door. I’m going to do that as well. Still not sure about which side the microwave should be on. On the side of the stove or the other side? Mark, I appreciate the drawing. It made me look at the kitchen in a whole new way. That wall that sticks out, where you put the island, is a pantry, by the way. I want a true island where you can walk around and I like seating facing the windows. That way I have a view of the windows, the nook on the right, and all the way past the nook is the TV and fireplace. I cannot turn the island 90 degrees because there would not be enough walking space. On the uppers, I never liked the kitty corner cabinet, so I’m gonna change that as well. I know everyone prefers 42”, but I’ve seen both 36” and 42” and I do not prefer the taller ones. I find that the 36” is more functional for me and I don’t like the shadows the 42” creates between it and the ceiling. I’ve been playing around with phot shop and I’ll post pics of my changes!

  • 3 years ago

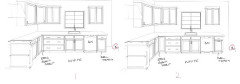
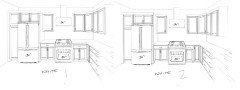

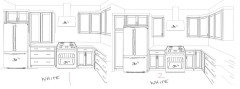
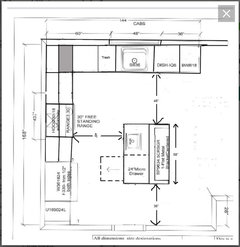

    Here are some changes to the lowers. 1 is the altered, 2 is the original. I couldn’t figure out how to change the corner cabinet above the lazy Susan.

  • 3 years ago

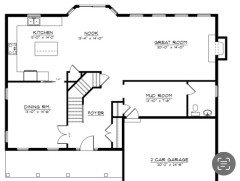
    Can you give me a 2d drawing showing the rest of the space and how the kitchen relates to the other spaces.

  • 3 years ago

    This is the first floor plan, with the kitchen being outdated. I also centered the dining room door.

  • PRO
    3 years ago

    Consider changing the stair to eliminate the 45º walls and treads/landings that are not a rectangle for safety reasons.

  • 3 years ago

    One change at a time is OK. Now draw the range run withot the cabinet to the left of the frig. Move the frig over and give yourself a comfortably larger counter workspace between the frig and the range. All drawers for the lowers on both sides of the range. Great pot/pan storage. You gain practical everyday functionality and lose the symmetry that really mainly looks good in a 2D drawing. Not the same in 3D person.

    I applaud your choice of a sink size that meets all the needs for cleanup. Now match the base to your choice. A 24" undermount sink can fit in a 24" sinkbase. You can get more benefits from the 12" you save over a 36" cab to add a drawer base. Again, symmetry from a 2D straight on view is all that suffers.

  • 3 years ago

    Typically the microwave is placed as near the refrigerator as possible. You tend to reheat items from the refrigerator more than any other use of the microwave. But, it's not a hard and fast rule.

    Drawers and heavy duty hardware. Larger drawers wherever possible. Anything less than 24" is useless.

    Don't be too fast to eliminate the Super Susan. You really need to look at how you will use the kitchen. I like them. I use them. I like lots of drawers, too. So, it should be a thoughtful decision.

    Rethink your opinion on 42" versus 36" wall cabinets. It's efficient storage for items that are not used often. The larger wall cabinet elevates your kitchen in that it looks more custom. 36" will look like builder grade. If you don't want space between the upper cabinet and the ceiling a dropped soffit is the solution. As you long as you plan it from the start, you can trim the top of the cabinet to make the joint seamless with no air gap above.

    There are lots of Rev-a-shelf options to deal with the dead corner on your corner wall cabinet. Take a look at their website before you make final decisions. You may see some options you didn't know existed for all of the kitchen.

  • 3 years ago

    Drawers, drawers, drawers.

  • 3 years ago

    I have drawers on most of my lowers, but put doors on part of my island so I could have a lift for my stand mixer in it. There is an outlet in the cabinet and I pull the lift up and out when I need to use it. Think about what you need for storage and function and measure your things. Drawers are definitely easier to use than cabinets on the lowers, but sometimes doors make more sense for some items.

  • 3 years ago

    Ditch the microwave and find another space of it. I don't understand why putting a microwave down low, or up high like over a range, is a good idea when you're dealing with hot things to lift up or pull down. As for the island in general, we have both drawers and doors - two drawers on the side that faces the counters, doors that go front to back, and the drawer fronts on the back side are fake just for consistency in looks.

  • 3 years ago

    Is it possible to switch location of range and sink? I guess window location might have to change but I think it would be a mich better work flow.

  • 3 years ago

    In general, drawers instead of cabinets.


    BUT tyou're asking the wrong question. The question should be, What will I want to store in my island? From that point you can determine whether you want all drawers or some cabinets. Thoughts:

    - Looking at your floorplan, I'm thinking the island will be your primary prep space? So I'd think you'd want a drawer for silverware, a drawer for knives and various other prep necessities.

    - If this is, indeed, your prime prep space, are you sure you want to use so much of it for a microwave? I would not, but I use my microwave maybe 2-3 times per week. The real question is, Do you use yours often enough to grant it prime real estate?

    - Do you want your stand mixer to be housed in the island? If so, you might want a cabinet with a pop-up shelf.

    - Someone mentioned trays. A cabinet to hold trays would be very nice, but I don't think I'd give it prime real estate ... I'd rather have it over on the edge somewhere, as I don't use trays even on a weekly basis.

  • 3 years ago

    Ditch the microwave and find another space of it. I don't understand why putting a microwave down low, or up high like over a range, is a good idea when you're dealing with hot things to lift up or pull down

    A DRAWER microwave under the counter is actually the easiest way to get things in and out of a microwave.

  • 3 years ago
    last modified: 3 years ago

    **Agreed cpartist, that’s why we put a microwave drawer in the island.
    **Marc, we thought about changing the stairs too. But one of our neighbors did the same floor plan, and the stairs look fantastic, so we decided to keep it as is.
    **Thanks everyone for asking great questions about food prep. In my current space, I have basically the same layout minus the island. I do all my prep between the stove and the sink. That way, I can wipe messes away directly into the sink. I do wonder how having an island will change my prepping habits. The tray cabinet I would use everyday for dinner since that’s where I would keep cutting boards. And even some mornings. The space in between the microwave drawer and the trays is a toss up for me. I don’t have heavy kitchen machinery. Just a blender and a slow cooker. I can keep those things in the closet pantry or pantry by the fridge.
    **The pantry by the fridge I like because I think it looks better than having fridge right next to wall. I think I would store cans, dry beans, cereal, sugar, nuts, condiments etc.
    **The counter between the fridge and stove I use rarely. Just to set frozen foods there when I’m putting groceries away. I would not prep food there.
    **The microwave I use everyday to reheat coffee or tea. I use it for other purposes maybe twice a week. So I thought moving it closer to living room would work better (to get up from the couch and quickly reheat my mug). Also, then the tray would be closer to stove as someone else suggested.
    **Thanks all for your ideas and feedback. It helps me understand better what works best for my situation.

  • 3 years ago

    Here is what I'd do. The best kitchens have you take food out of the fridge and/or pantry, bring it to the sink to rinse, then move it to between the sink and stove to prep. And do that without crossing work zones.

    So I moved your fridge over to the right of the sink. I did this so it's completely out of the work zone. This way anyone can open the fridge without bothering the cook.

    I also gave you a much wider window, but if that doesn't work, you can just center the one window over the sink.

    The corner lower cabinet is a dead corner as you get much more useful storage from drawers, than you do from a lazy susan.

    Your upper cabinets only now run across the stove wall and die into the sink wall.

    All lower cabinets are drawers. The smaller lower cabinet to the left of the dead corner cabinet is your waste baskets.

    You now have 48" of aisle space in your work zones.

    You have 36" on the bottom of the island as this is only a passage way and you don't need more than 36" for walking.

    Your pantry is where it was but is now larger.

    The drawer microwave opens to the fridge.

    Your island is now 58" instead of 66" but it still allows for 2 seats.


  • 3 years ago

    The other solution is as someone suggested to switch sink and stove and put windows on either side of the stove.

  • 3 years ago

    Thanks cpartist for the rendering. I had considered moving the fridge to next to the sink, but I thought that would close off the kitchen. Right now, there is an unimpeded view to the nook and sliding doors that I would like to keep. And I like the seating in the island to face the window.

    ** but now I’m thinking about moving the fridge directly to next to the wall. If I do this, then I can either do lower and uppers between the fridge and stove. Or I was thinking a hutch-like situation on top of the counter. So then behind the upper doors I can store my coffee machine and toaster. Like a coffee bar. And I’d also have some counter space to rest things on when unloading groceries. What do you all think?

    I’ll admit that my head is spinning.

  • 3 years ago
    last modified: 3 years ago
    i like the accessible wide drawer storage and counter workspace of version #1 top row. Frameless cabinets will give you the most interior space for your drawers. An induction range like a Bosch 800 with its smooth top will make that space more open feeling. Bosch also makes a version with knobs and an industrial design.

  • 3 years ago

    Drawers, drawers, drawers.

  • 3 years ago

    Don't do a hutch. You will lose valuable counter space. I discovered this in one of my renovations. I would have been much better off with a standard wall cabinet with countertop below.

  • 3 years ago

    Thanks homechef! Hutch looks nice on Instagram so I appreciate the real life advice. Dan, real appliances are not reflected in mock up. Will be 6 burner gas stove by GE Cafe. Kendrah, I hear you! Someone else said the same thing 😂

  • 3 years ago

    I had considered moving the fridge to next to the sink, but I thought that would close off the kitchen

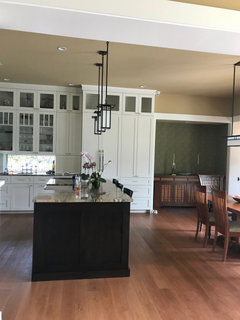
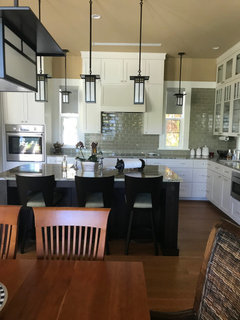
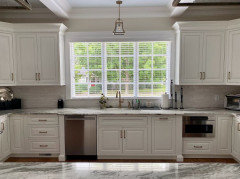
    Mine is next to my sink as well as a tall coffee cabinet. Nothing is closed off feeling. (see photo)

    Right now, there is an unimpeded view to the nook and sliding doors that I would like to keep.

    Unimpeded from where? You're talking about a 29" or 32" fridge. Hardly enough to impede.

    And I like the seating in the island to face the window.

    So put windows on either side of the stove like I did.

    ** but now I’m thinking about moving the fridge directly to next to the wall. If I do this, then I can either do lower and uppers between the fridge and stove.

    You can't move the fridge next to the wall because you'll never be able to open the doors all the way.

    Or I was thinking a hutch-like situation on top of the counter.

    A huge waste of usable space. With the large pantry, you can store your coffee machine and toaster inside the pantry, Similar to what I did.

    And I’d also have some counter space to rest things on when unloading groceries. What do you all think?

    12" of space isn't a lot in front of a hutch. I know because I have a "garage" next to my fridge.

    Fridge and next to fridge is coffee/toaster oven/drinks cabinet.

    Windows on either side of cooktop.


  • 3 years ago

    Based on your comments, are you more interested in form or function?

  • 3 years ago

    You can place a frig next to a wall if the frig sticks out enough for the door to open. Otherwise, you'll need about a 6" filler to get the clearance you need.

  • 3 years ago

    Ditch the microwave and find another space of it. I don't understand why putting a microwave down low, or up high like over a range, is a good idea when you're dealing with hot things to lift up or pull down

    A DRAWER microwave under the counter is actually the easiest way to get things in and out of a microwave.


    cpartist, with a drawer you are still lifting the dish/casserole/etc UP out of the drawer. A microwave at counter height let's you pull things straight out and lessens the chance of a burn injury.

  • 3 years ago
    last modified: 3 years ago
    ^^^ This from the person who said ditch the microwave.

    Having had microwaves at all different levels, I stand by my comment. Plus it gets it off the counter so you have the counter for actually prepping, etc.

  • 3 years ago

    cp, learn to recognize the context of a comment. I said ditch the microwave from under the island, not ditch it all together. Maybe planning counter space better would allow for putting the microwave in a good location that would not interfere with prep space.

  • 3 years ago

    I had a cute little MW in the corner between sink and fridge in my old kitchen. The MW had a curved back, so it tucked into the corner beautifully. I did bring a plate to the store, to make sure it fit, before I bought it.


  • 3 years ago

    I think I’m getting closer to final design. Hutch is out!
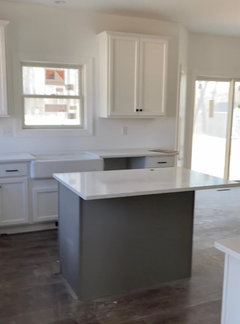
    **I like my window where it is. It faces bucolic backyard. The stove faces the side of my neighbor’s house. I spend way more time at the sink than at the stove. So the window at the sink is my preference. If I put fridge by sink, then it would block the sliding doors and natural light when I’m at the sink. I don’t want that. See for example how it looks in a home that was under construction with the same general floor plan but different kitchen choices. My window is going to be two crank casement windows totaling 4’x4’ not what they have. And their cabinets are 42’, their island is 3x5 and very simple.
    **I will do drawers by the fridge/stove, by the sink, and maybe even in the island. I will get rid of lazy Susan and straighten out the angled cabinet above it. Microwave drawer will be on side closest to fridge like someone suggested.

    Thanks for everyone’s input!! Will keep you all updated on progress!!!

  • 3 years ago

    If you haven't already, I suggest that you see a microwave drawer installed in an island cabinet in person. I didn't like the positioning and size of the microwave when installed as a drawer. But that is me, and you are you.

  • 3 years ago

    Get a Sharp MW drawer with the tilting keypad. All MW drawers are made by Sharp, so don't bother paying for a fancy branded one. Definitely don't get the Sharp MW/convection oven drawer combo. The MW works fine, but the other functions are underwhelming, so not worth the extra money or taller cabinet space.

  • 3 years ago

    MW drawers are MUCH more expensive to replace than your basic countertop or slide in unit. I prefer mine on the countertop. This way I don't have to reach up pull something out or bend over to watch something that is about to boil over. Personal preference. Everybody has one.

    You have good reasons why you want your refrigerator where you want it. As long as you have a reason(s) for your decision, you will be fine.

  • 3 years ago

    Since you want to keep the fridge away from the sink corner to let in more light, if you turn the island to now face the stove as I showed, you might also consider putting a prep sink on the island so you have an easy work triangle between sink, stove and fridge. This will also allow for more than one person to help cook in the kitchen at the same time.

    Another thought is instead of a MW drawer, putting a MW in the pantry for the times you use it.

    To keep the area light and bright, I sill would not put upper cabinets to the right of the sink. Or even the left of the sink as that will close in the area a bit.


  • 3 years ago
    last modified: 3 years ago

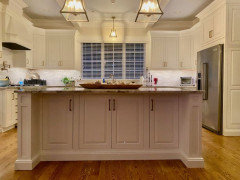
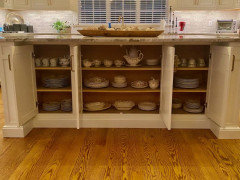
    oliveandwell - My island is 4 x 7. I did drawers on one side (my microwave drawer is in a line of cabinets on opposite wall) and I have 12" deep base cabinets on the other side to store my good china.


    P.S. - I love my upper diagonal corner cabinets. They hold so much and are easy to get into, They block nothing on my countertop. One upper holds large serving bowls, appetizer dishes, and water pitchers. The opposite upper holds Christmas dishes. The same goes for my corner lowers. One has full depth shelves instead of a lazy Susan. My casserole dishes are kept there. The other lower has a pull out/LS combo that is great for storing my colanders, salad spinner, strainers, and other large items. Very easy to get things out, especially with the slide-out bins.