Software
Houzz Logo Print
webuser_484078208

Advice choosing tile size for kitchen. Is 30x30 too large?

3 years ago

I'm choosing tile for my kitchen floor. Approximate kitchen size is 200 sq. ft., rectangular size. Measurements: 199x140
I was looking to do a diamond, checkerboard layout. I found tiles at Bedroasian's that I like. They are 30' x 30' squares. I'm concerned they may be too large for the space.
TiA

Comments (17)

  • 3 years ago

    I do not think 200 sf for a kitchen is too small whatsoever. I do not know what Lomo/Strawberry above is talking about. However, the 30x30 tile is too big. And those large tiles are quite difficult to install. The reason is that as tile, they are of course inflexible. Yet as floor tile, they are constantly being challenged to flex, by people walking on them, by things falling on them, by temperature and humidity expansion and contraction. In addition, the underlaying floor must be perfectly flat for large format tile, almost to a microscopic degree. Therefore 30x30 tiles can be very challenging to install, and to stay uncracked, or for their grout to stay uncracked, over time.

  • PRO
    3 years ago
    last modified: 3 years ago

    12x17 needs attention to detail to not be full of backtracking traffic back and forth. It's not a size for 30x30 anything. 12x12 would be more like it for a checkerboard.

  • 3 years ago

    That’s a big kitchen. Does it include an eat-in space?

    30” x 30” tiles sound like they belong in a commercial space, like a building lobby or an event space.

  • 3 years ago

    Point to point on a diagonally set 30" tiles is 42.4" so it would be very difficult to get a reasonable checkerboard layout in a room of 200 square feet.

    IT would only be 4 odd x 3 odd tiles if the room were empty. and you would be subtracting floor area for cabinets.

    It would not read as a checkerboard unless you were going for a very exaggerated look.

    This, in addition to the difficulties of having a floor flat enough and stiff enough for tiles of that size.

  • 3 years ago

    I'm concerned they may be too large for the space.

    Your concern is valid. 30x30 would be appropriate for a full-basement or a church hall.

    Not only is the tile too big, but the kitchen is too big as well. Unless it is a kitchen/gym combo.

    Agree. So many people fall into this trap: "I love to cook! The kitchen is the heart of my home; therefore, I need a big kitchen."

    No. You need an efficient kitchen (with excellent storage) that's well-laid out. A big kitchen is often just too many steps /space for clutter. With the cost of cabinets and countertops, an oversized kitchen can become unaffordable in a hurry.

  • 3 years ago

    This is a 12x 16 odd room.. There is no indication of how the space is divided up, there could be a sit down eating area with a 12x8 work area. All the sudden that's not so big.

    My kitchen is 13 x 7'6". It's very small. Two people can work in it and not get in each other's way. Three people is a crowd even if you are just standing there. 12x16 is hardly enormous, particularly without any other information.

  • 3 years ago
    last modified: 3 years ago

    I agree Palimpsest. I do not understand the above comments that 200 sf is such a big kitchen "with the scale of a gym". That is an exaggeration to create a drama response. The 200 sf seems fairly average to me. According to the National Association of Home Builders:
    "The size of your kitchen is likely dependent on the age of the home, and on what kind of remodeling has been done over the years. According to the National Association of Home Builders (NAHB), average sizes of kitchens in new homes are proportionate to the overall footprint of the home itself:

    • Homes under 2,000 square feet: average kitchen size, 195 square feet
    • Homes 2,000 to 2,900 square feet: average kitchen size: 288 square feet
    • Homes 3,000 square feet plus: average kitchen size 424 square feet
  • 3 years ago

    My kitchen is 18' x 19' and that doesn't include the breakfast area or walk-in pantry. Yes, it is a good sized kitchen, but it fits the size of the house just fine and is perfectly scaled for a short human! Such drama in some of the responses.

    As far as the tile size, I used 24" x 24" tiles in my master bathroom and they were just the right size, so I could see using 30" x 30" in larger living areas, but would stay away from checkerboard with that size.

  • 3 years ago


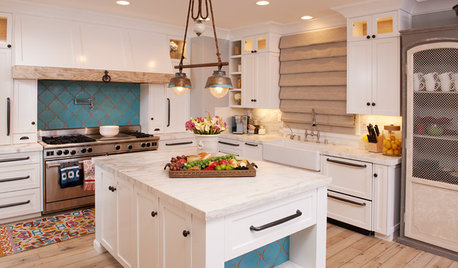
    These are 24" x 24", actually if you look closer you'll see they used paired up 12" x 24" tiles.

    Jr. League of Boston Show House Kitchen · More Info




    These might be 30" x 30". Notice how you lose the pattern due to isles in a kitchen.

    Transitional Kitchen · More Info


  • 3 years ago

    Is the kitchen 200 sq ft? Or are the measurements 199x140 (unit of measurement??) ?

  • 3 years ago

    @J F - saying 200 sq. ft. is slight rounding for ease of expression. If you do the quick math, 199x140 is 16.6' x 11.7' which equals 194 sq. ft. Since the OP specifically said "sq. ft.", s/he is not talking about metric measurements.

  • 3 years ago

    I think it's too big. The tile, not the kitchen.


    (By the way, when did 6' become a standard human size? 😮)

  • 3 years ago

    @Fori LOL and touché!

    Yes, a lot of melodramatic hand-fluttering comments on kitchen size here. My kitchen is 18x13. It has a 4-seat table in it as well. I have never once felt it was too big, or that I needed a lot of steps to get around it. So much depends on the layout. People should also keep in mind that kitchen dimensions quoted are wall to wall. The cabinets plus counters will intrude into the space about 25-1/2" on each wall they are installed.

  • 3 years ago

    Many humans have become wider, and not necessarily taller, so larger kitchens with wider isles should be a good selling feature down the road!

  • 3 years ago

    @M Miller who measures a kitchen in inches? Haha.

  • 3 years ago
    last modified: 3 years ago

    The average adult female in 2020 is 5'3-1/2" and 171 lbs., with a waist of 39".

    171 lbs is more than the average man weighed in 1960 at a height of 5'8".

    In 1960 the average adult female was 5'3" and weighed 140 lbs.

    This is an increase of only .6% in height but an increase in weight of 22%.

    The decrease in smoking is only partly responsible for this.

    Similar increase have been noted with men's weight.

  • PRO
    3 years ago

    All kitchen designers measure a space in inches. Because it's the fractions of an inch that matter.