

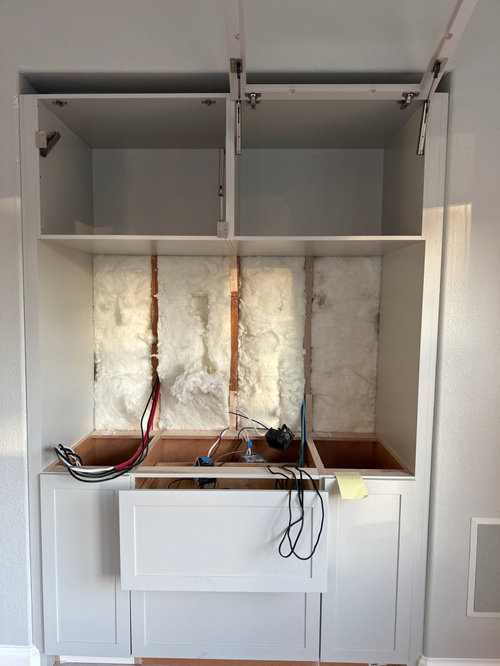
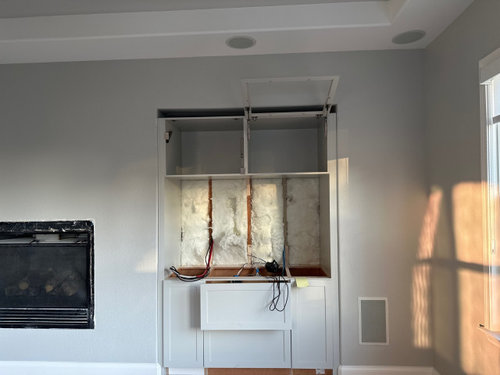
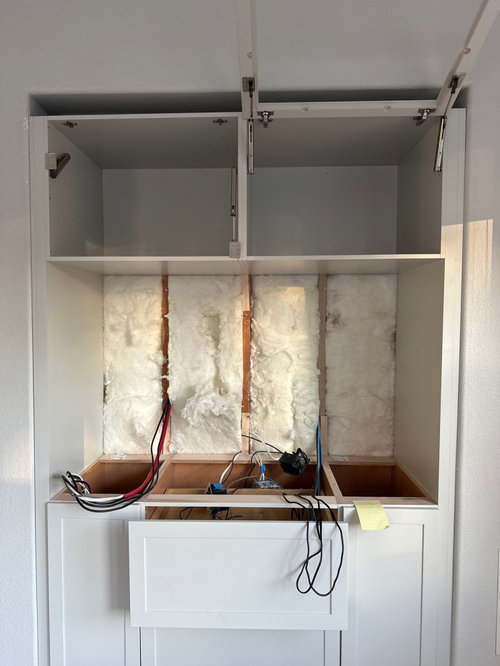
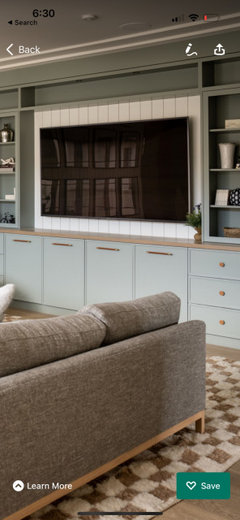
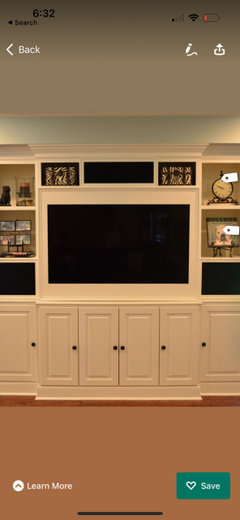
Media center design issue, how to fix ?
3 years ago
Featured Answer
Sort by:Oldest
Comments (7)
 3 years ago
 3 years ago
Related Professionals
Sarasota Interior Designers & Decorators · Jamestown Interior Designers & Decorators · Napa Architects & Building Designers · Carson City Architects & Building Designers · Springfield Kitchen & Bathroom Designers · Riverside Kitchen & Bathroom Designers · San Diego Kitchen & Bathroom Designers · Billings Kitchen & Bathroom Designers · Enid Interior Designers & Decorators · Chambersburg Interior Designers & Decorators · San Marcos Interior Designers & Decorators · Manhattan Interior Designers & Decorators · Canton Furniture & Accessories · Louisville Flooring Contractors · Joplin Flooring Contractors- 3 years ago
- 3 years ago
- 3 years ago
- 3 years ago
Related Stories

DECORATING GUIDESDesign Dilemma: Where to Put the Media Center?
Help a Houzz User Find the Right Place for Watching TV
Full Story
KITCHEN DESIGN11 Must-Haves in a Designer’s Dream Kitchen
Custom cabinets, a slab backsplash, drawer dishwashers — what’s on your wish list?
Full Story
BATHROOM MAKEOVERSBathroom of the Week: Elegant Makeover in a Designer’s Home
See a before-and-after reveal of a master bath with lighting and flooring designed for an older couple
Full Story
HOUZZ TV LIVEFresh Makeover for a Designer’s Own Kitchen and Master Bath
Donna McMahon creates inviting spaces with contemporary style and smart storage
Full Story
HOME OFFICESExplore a Garden Designer’s Gem of a Backyard Studio
An architect helps transform an existing garage into a home office surrounded by beauty
Full Story
DECORATING GUIDES10 Common Decorating Mistakes and How to Fix Them
Turn your styling errors into successes with these solutions — and the help of a good designer
Full Story
LIFEHouzz Call: Show Us Your Nutty Home Fixes
If you've masterminded a solution — silly or ingenious — to a home issue, we want to know
Full Story
GREAT HOME PROJECTSHow to Get That Built-in Media Wall You Really Want
New project for a new year: Tame clutter and get a more stylish display with a media unit designed to fit your space just right
Full Story
HOME TECHSave Your Decor — Hide Your Media Stuff
When you tuck boxes, wires and speakers into walls and ceilings, all you'll notice is your favorite shows or music
Full Story
ARCHITECTUREThe Hidden Factors Driving Your Home's Design
Before you can talk aesthetics on a new build or remodel, you've got to open the floor to rules and requirements
Full Story



la_la Girl