

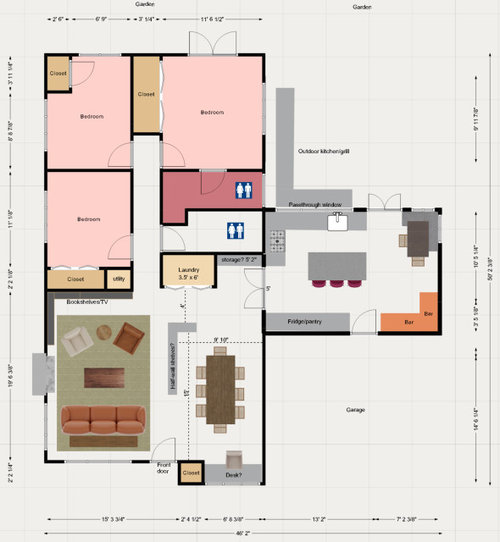
Kitchen/dining/living/laundry flow struggles
3 years ago
Sort by:Oldest
Comments (3)

Related Stories
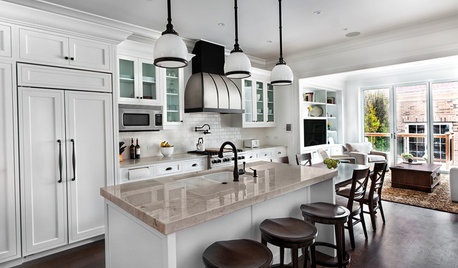
KITCHEN OF THE WEEKKitchen of the Week: Good Flow for a Well-Detailed Chicago Kitchen
A smart floor plan and a timeless look create an inviting kitchen in a narrow space for a newly married couple
Full Story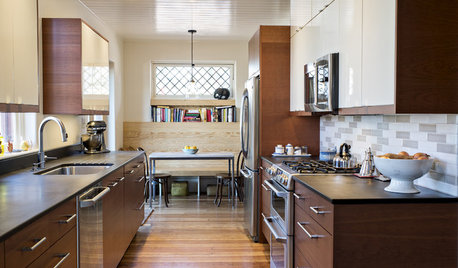
KITCHEN DESIGNKitchen of the Week: Past Lives Peek Through a New Kentucky Kitchen
Converted during Prohibition, this Louisville home has a history — and its share of secrets. See how the renovated kitchen makes use of them
Full Story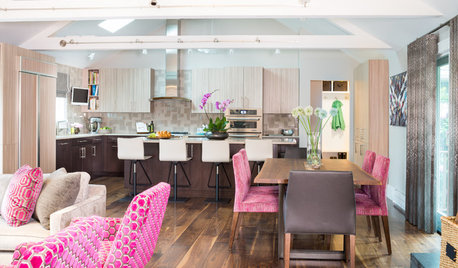
KITCHEN DESIGNLightened-Up Midcentury Kitchen Goes With the Flow
A ranch’s kitchen, dining area and living room are combined in one beautifully unified space, while a mudroom solves a clutter problem
Full Story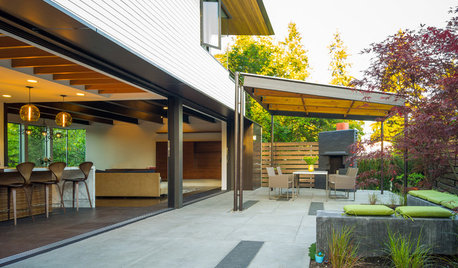
PATIOSPatio Details: Covered Dining Area Extends a Family’s Living Space
Large sliding glass doors connect a pergola-covered terrace with a kitchen and great room in Seattle
Full Story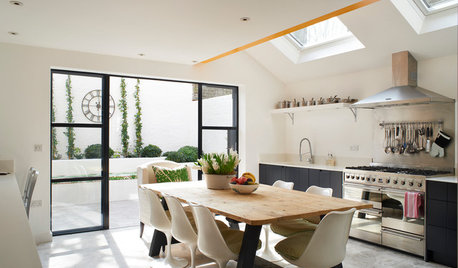
DINING ROOMSSee 5 Bright Dining Rooms That Encourage Indoor-Outdoor Flow
Features such as sliding glass walls and continuous flooring bring dining and living into the backyard
Full Story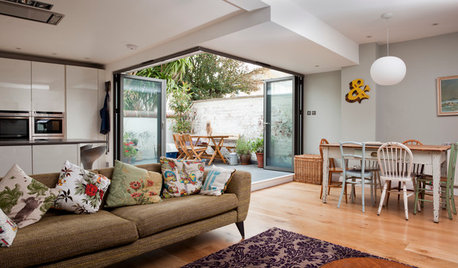
DINING ROOMSRoom of the Day: A Kitchen and Living Area Get Friendly
Clever reconfiguring and new bifold doors to the terrace turn a once-cramped room into a bright, modern living space
Full Story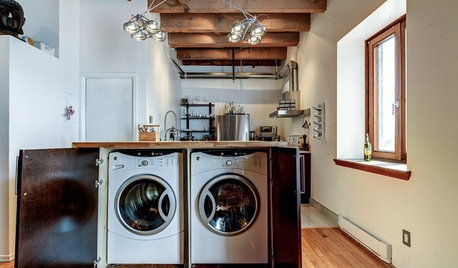
LAUNDRY ROOMSA Kitchen Laundry Cabinet Full of Surprises
A little DIY spirit allowed this homeowner to add a washer, dryer, kitchen countertop and dining table all in one
Full Story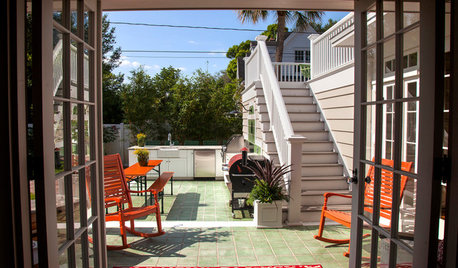
KITCHEN OF THE WEEKKitchen of the Week: Where Indoor and Outdoor Living Meet
A remodel of a 1923 Florida kitchen adds a large island, bold color and a connection to a new outdoor cooking and dining space
Full Story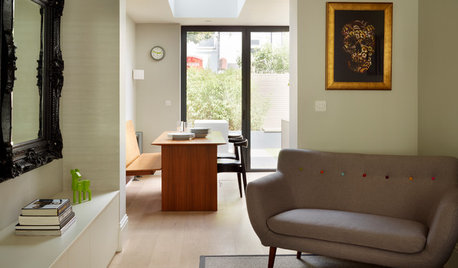
KITCHEN DESIGNSavvy Style and Easy Flow in a Contemporary Kitchen
A well-planned ground-floor addition makes room for a streamlined kitchen and dining area in a London terraced house
Full Story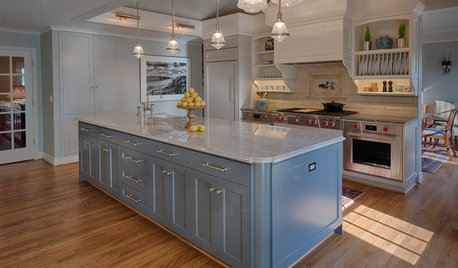
KITCHEN OF THE WEEKKitchen of the Week: European-Style Cabinets and a Better Flow
A Portland couple open up their ranch kitchen to connect with guests and their garden
Full Story
Patricia Colwell Consulting
C MOriginal Author
Related Professionals
Wausau Kitchen & Bathroom Designers · Fresno Kitchen & Bathroom Designers · Tupelo Bathroom Remodelers · Saint Cloud Bathroom Remodelers · Saint Marys Bathroom Remodelers · Lagrange Bathroom Remodelers · Carbondale Cabinets & Cabinetry · Knoxville Cabinets & Cabinetry · Brattleboro Cabinets & Cabinetry · Lynchburg Architects & Building Designers · Omaha Architects & Building Designers · Lancaster Architects & Building Designers · Greenville Cabinets & Cabinetry · Green Bay Cabinets & Cabinetry · Stockton Kitchen & Bathroom DesignersDesign Fan (NE z7a)