Software
Houzz Logo Print
mvcountrygirl

long, narrow kitchen layout

3 years ago

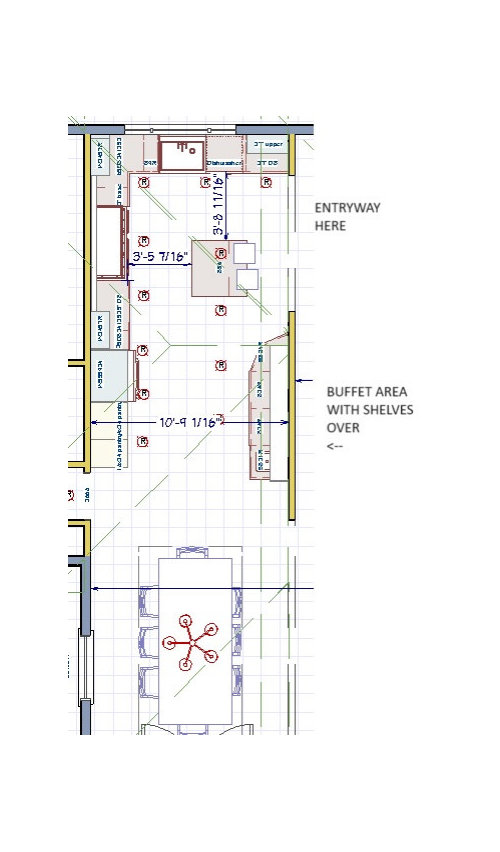
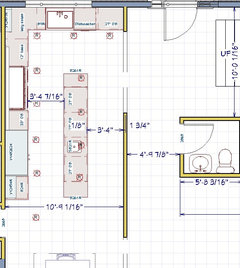
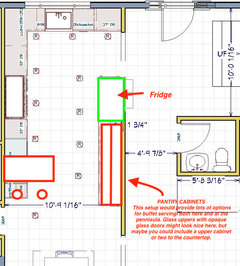
I am working up my friend's kitchen renovation. Please offer your most helpful critiques of this layout. The main wall on the right has to stay as it is load bearing. The small wall by the front door can go (it doesn't exist currently.) The kitchen cannot be widened.


The reno will be a swap of the current formal dining and kitchen spaces, so all plumbing will be moved and electrical will be redone so no hindrances there.


Certainties:

The main sink will be under the window. The window will be raised to counter height.


Wants:

1. A sitting space close to prep area so that she can sit while prepping - and where family members/guests can sit and chat with her while cooking.

2. At least one cabinet that rests on the countertop.

3. A buffet space that works with lines for hosting dinners for guests, which she does frequently.


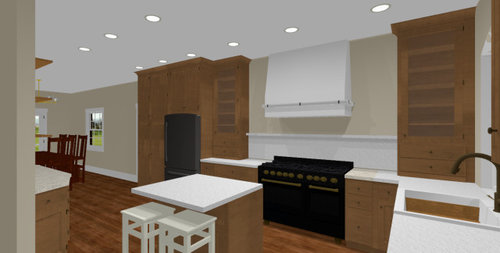
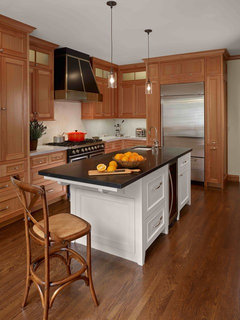
Current pic, layout, and rough render included.


Comments (19)

  • 3 years ago
    last modified: 3 years ago

    I think folks are going to tell you that the walkways around the island are too tight, And I do not like the clipped counters in the buffet area (which are only there to squeeze an island into the kitchen). I do not like the rather long open shelving either. And I don't like the wall cabinet which sits directly on the countertop in the corner because it impedes on the prep zone. The prep area seems small for the size of the kitchen being planned. The fridge should be closer to the sink.

    As an alternative, a peninsula could be placed where the wall ovens are currently located, and the wall ovens could be moved to the area that you are calling the buffet cabinets. The peninsula could then serve as a landing zone for the wall ovens. Counter seating could occur at the peninsula. And the peninsula could also serve as a buffet counter when needed. I'm not sure where to place the fridge, Maybe the fridge could go in the buffet area as well--nearest to the sink--albeit, not ideal since the fridge would also require a landing zone and would be a lot of steps away from the sink. I'm sure others will come up with a workable solution.

  • 3 years ago
    last modified: 3 years ago

    mostly the fridge is in the way of running island up and down the space..plus the fridge seems remote. To the right of window....can she construct a corner w some more wall so a fridge can go there...... so it faces the stove in other words.....why is that "entryway" so wide anyway??? place the shallow storage or buffet on section where you show fridge and to its left..... island can be made longer...maybe 3 stools [use the end also]... once the angled corner and that set up on the right is gone. She can have about a 9-10 foot island w all drawers since the seating is only for 2 or 3 stools at the top. And the buffet or hutch can have the wall cabinets w glass doors even if the base there would not be deep drawers. Its not clear how much storage she really needs...thats always a key task to calculate at the onset. Not in favor of the pantry cab in this space...she has all this length of space to run lots of drawers , which is excelllent storage. Just move the fridge up out of that area.

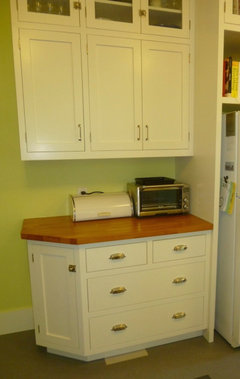
    various"hutch" or serving/display for use against wall....without clipped corners she can get a cabinet down to counter as in 2nd pic:


    White Kitchen · More Info


    Harbrooke Ave. #2 · More Info


  • 3 years ago

    This is a job for a kitchen design professional.

  • 3 years ago

    She must be so excited to move the kitchen to the outside wall!!

    The walk ways around the island aren't generous but doable to me. BUT, this kitchen will function better without one. Having to move in front of the stove from the sink will be a pinch point with the island there. Having the island also clips the buffet into an awkward shape.

    Here's a little antidote about my kitchen. In our previous house the kitchen had a side door that everyone came though. My sink was on one wall and the range and fridge were on the opposite wall. It drove me freaking crazy (I cook when people come over) to have everyone walking through my work space. In the home I built the kitchen is no longer walkway and I naively assumed the island would act as a buffer with my work triangle being on one side and people would stay on the other side. WRONG! People stand around the whole thing. One time my mom was here and we had a bunch of little cousins here. I got fed up and said "everyone to the other side of the island!" My mom shooed them away and then stayed on "my side". I had to tell her "you too!".

    So with that said if she thinks the island is a good barrier it isn't. People will be able to use the buffet much easier if it is extended to the opening (so it's longer) and there isn't an island creating a pinching point. They won't go around the walls and enter the kitchen from the other doorway, they'll just go around the island.

    My other suggestions is to make her prep area bigger. I assume she'll prep in the corner between the sink and range. It's not very generous. I'd push the sink to the right side of the window so there is more space to the left of the sink. This way she can prep in front of the window. I did this in my kitchen and its my absolute would-do-over-and-over-again favorite thing.

    What is the little room just below, and behind, the fridge? is that a room they could steal some space from for the fridge to recess into it and give it a built in look? It's not really necessary but I'd do it in a heart beat if if was possible.


  • 3 years ago
    last modified: 3 years ago

    Your friend is so very lucky to have your help. No clipped corner. No open shelving. Closed cabinets on the kitchen end and glass front cabinets on the buffet area. All with undercabinet lighting.


    No island. How many people does she want to have sitting in the kitchen while she is cooking? I love having an overhang at the end of a kitchen counter with room for one stool tucked underneath. I have this, my mom has this, we both feel that one other person in the kitchen while we are cooking is plenty. If more people want to hang in the kitchen with your friend, can they sit at the dining room table?


    What is the reason behind her desire behind cabinets that sit on the countertop? They make the space in front of them totally unusable. Is it just an aesthetic trend she likes?

  • 3 years ago

    You are getting a lot of "big picture" suggestions. I have a small detail: a 12" drawer stack is just about useless. Move the range over to give those drawers 18" at least.

    I also think I see a 9" base cab next to the sink. I had one of these in my old kitchen - perfect for cutting boards and baking sheets. The mistake I made was to put a drawer above it - it was almost useless. It would have been better to have a full height door, with a shelf or two for long, skinny items, like long aluminum foil boxes or rolling pins.

    Since you've been through this process yourself, you may have gone through the exercise of developing a storage plan. Help your friend figure out what needs to be stored where: spices, pots and pans, cooking utensils and potholders near the range; knives, cutting boards, colanders near the sink; dish storage near the DW. Then all the rest: small appliances, baking supplies, canned goods, water bottles, cookbooks, towels, leftover containers, etc.

  • 3 years ago
    last modified: 3 years ago

    I'll be the naysayer on the clipped corner--I actually love ours! We needed it to be able to extend the counters closer to our doorway in a small kitchen while still having enough clearance at the door. Here, I assume it is there to aid the flow of a line of people at the buffet given want #3, and it makes sense to me for that. Here is ours--the angled cabinet is 12" (we use it for cutting board and baking storage) and the main cabinet is 36". The uppers above were sized to align to the short side of the angled cabinet.


    I would put one long open shelf with closed glass-front cabinets over it above the buffet. You want most of what is stored there to be kept dust-free, but having one shelf along the bottom of the cabinets where she can set out things like plates or glasses during an event so people aren't constantly opening and closing the cabinets can be helpful. (Of course those can just go on the counter too, but I like having one shelf as an option.)

    If she really wants an island, I'd do it without the seating. Or better, just use something freestanding there that can be moved out of the way for events.

  • 3 years ago

    I agree with many comments above. Reposting an oldie but a goodie post from 2014 on basic layout:

    Looking for layout help? Memorize this first.

  • PRO
    3 years ago

    I would not do that little island - especially if that long counter is going to be used as a buffet. Also at 36" , that is not comfortable for 2 people at all.

    I would extend the run of cabinets into the opening and tuck 2 stools under there or explore the peninsula option previously mentioned.

    I would not do the cabinets to the counter - you are killing the work area from the sink to the stove ( which I feel is one of the most important areas in any kitchen ) . With all of that open shelving, is there enough storage remaining in the wall cabinets? Especially since they are glass.

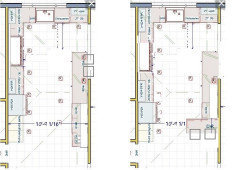
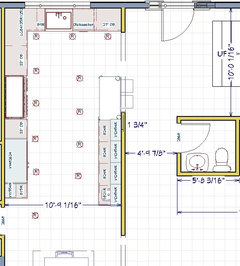
    Here's what I was thinking: ( the right plan shows a different stove position )


    If your friend entertains a lot, she may appreciate a more open flooring area that guests can easily move around and help themselves while not getting in the cooks way. That is why the counter around the sink and stove areas must be sufficient for the type of cooking she does

    Good luck!

  • 3 years ago

    I, too, would prefer the fridge to the right of the sink. She could do an all fridge column there, and an under cabinet freezer elsewhere.

  • 3 years ago

    Wow, so much input! Thanks you guys!


    Aziline: you are so right. People always seem to stand around the island paying no heed to work flow happening around them! The fridge was incorrect in that very, very rough draft. It’s actually a 48” double door and likely will be paneled. She hasn’t bought any appliances yet. It’s truly boundless possibilities – anything can be made to happen as long as it’s a stellar layout with fantastic organization.


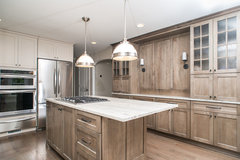
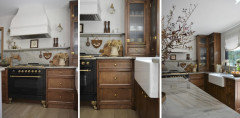
    Kendrah: the priority is just 1-2 seats. The countertop cabinet is just merely an aesthetic wish - based off her main inspiration kitchen. I will post a pic of that.


    AnnKH: yes, those nitty gritty details matter so much. Once we figured out the layout, I was going to refine the cabinets/drawer banks and their sizes according to her inventory. When I did mine, I made a list of every single thing I owned and sized the cabinets/drawer bases and their interior organization accordingly. Then with the final blueprint in hand and labeled with contents, in my imagination I cooked a couple meals, imagining every step of the process and made adjustments from there till it was perfect. I have a place for every kitchen thing I own. I am going to have my friend do that too when we are set with a final plan. Good to know that if we have to end up with a 9” cabinet, don’t put a drawer in it. Thank you! That is helpful advice.


    Artemis78: thanks for your input on clipped corners. I am ultimately hoping to avoid them.


    Iroll: that is GREAT!!! My own kitchen created from all the help on this page 10 years ago meets all that flow criteria, and it functions so well I think it's a must! That post truly is gold. Thank you!


    Debbie Washburn: I agree that island is too small for sitting comfortably. I am not a big fan of it. And I think you are right that the countertop cabinet is only going to work if it can be tucked away somewhere that isn’t in the main workspace. Thank you for your ideas. I will work that one up too.


    Pics in this order:

    1. Her inspiration kitchen


    2. Herbflavor’s idea (the stove wall needs refining still - it isn't optimized and still unbalanced.)


    3. Debbie’s idea (no uppers yet – needs work still)


    I love different things about these two layouts....the workflow in Herbflavor's is amazing and works with the ice. water. stone. fire. concept perfectly. But that buffet area in Debbie's makes for a gorgeous piece and does open up the kitchen. But the work flow?? Feedback?


  • 3 years ago

    Okay the inspiration is pretty but can we talk about function? i’d be cursing that cabinet every day! it’s right in the middle of your optimal prep space. i’ not sure what the point of spending a ton of money on a 48” range plus vent plus make up air is if you have no where to actually cook. unless this is a kitchen focused on aesthetics not actual cooking, then don’t ask me!


    the island makes everything uncomfotably cramped to me. And i find these always look strange. i prefer wide galley. i would go down to 36” range to get more countertop - this is a good sized kitchen not huge. 48” seems like overkill.

  • 3 years ago
    last modified: 3 years ago

    Here's a homework assignment for you - For your various drawings, calculate the linear feet of counter space and subtract from that the length of the cabinets that are sitting on the counter. Show her the two numbers - it is workspace with and without cabinets on the counters. I think cabinets on the counters work in inspiration pics of gigantic kitchens that have tons of other counter space.


    Here are a few good homework assignments for your friend:

    1. If she would like cabinets that sit on the counter in the work area - near the sink, stove, next to a fridge, in her current kitchen she should tape off the entire counter area near her sink, stove, and fridge and have that as a non- use zone for a month. She would get an idea of what it is like to not be able to use those areas because most of it is taken up with a cabinet and the rest needs to be clear to open drawers and doors.

    2. What items does she plan on keeping on open shelving? Have her take all of those items in her current kitchen and for a month place them on the counters in the same area where she wants cabinets that sit on the counter. Now she will get used to the reduced counter space as well as what happens to dishes when they are exposed to grease and dust 24/7 .without the protection of a cabinet door.

    She may end up still loving these choices or she may not.

    I would urge her to list the things she loves about her inspiration pic and find a multitude of pics that contain those same inspiration items so she can see them in all kinds of different functioning scenarios. To me her inspiration pic is about vintage, classic, wood, marble, brass, glass - almost an old time pharmacy look.


    House in Presidio Heights · More Info


  • 3 years ago

    Maybe this could be tweaked?


  • 3 years ago

    Function is most important. I was thinking maybe one could be tucked somewhere in the kitchen, not in the main prep space - if it ends up working.


    lharpie (and others), do you think a 48" would overwhelm that space? Visually? Functionally? Both? She is so open to feedback. If the kitchen truly cannot sustain that size range well, that would be important info to know. She has not bought any appliances yet. It's truly a blank canvas at this point.


  • 3 years ago

    She has NOroom in that kitchen for an island.NOT POSSIBLE

  • 3 years ago
    last modified: 3 years ago

    cpartist: are you basing that it off these NKBA standards? I think you are right. She is one inch short for a a one person kitchen, and she really needs two (hubby and friends do cook with her). (Re)learning as I go!

    • One-person kitchen:
      25.5" for perimeter counter + 42" aisle + 27" deep island + 36" aisle = 130.5" = 10'10.5"
    • Two-person or more kitchen: 25.5" for perimeter counter + 48" aisle + 27" deep island + 36" aisle = 136.5" = 11'4.5"
    • Note: a 27" deep island is a single cabinet's depth + 1.5" counter overhang on all sides – and it is a very shallow island!
  • 3 years ago

    I think the look of the large range is fine.


    I agree no room for an island. Try where the current angled lower is, extending the countertop to the door and having one stool tucked in there. This will give a place for one person to sit and ample space for two people to cook. If more people want to sit around, they can do so at the table at the end of the space.

Sponsored
Wannemacher Interiors
Average rating: 5 out of 5 stars26 Reviews
Customized Award-Winning Interior Design Solutions in Franklin Cnty OH