Software
Houzz Logo Print
meems15

Countertop Over Washer Dryer

2 years ago
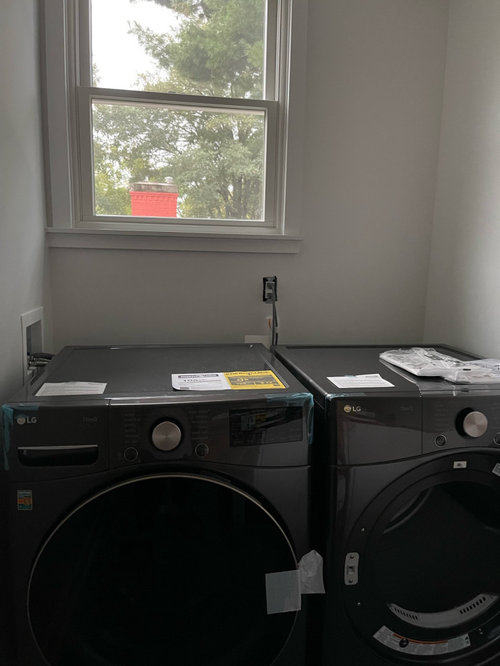
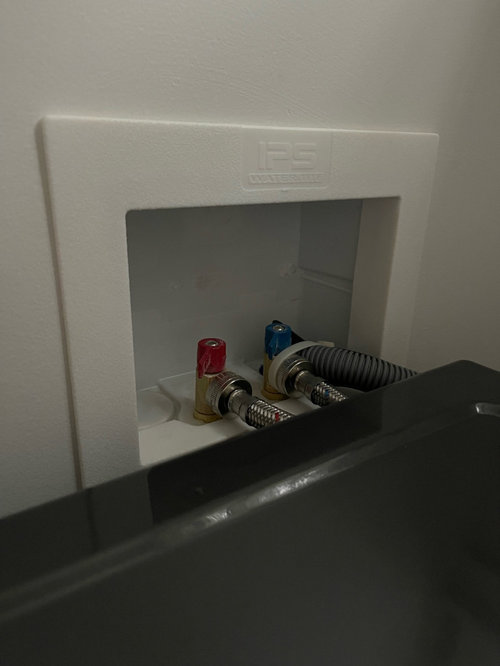
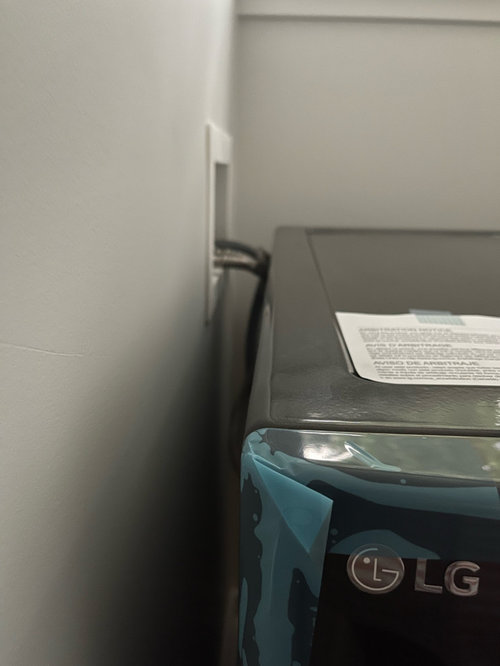
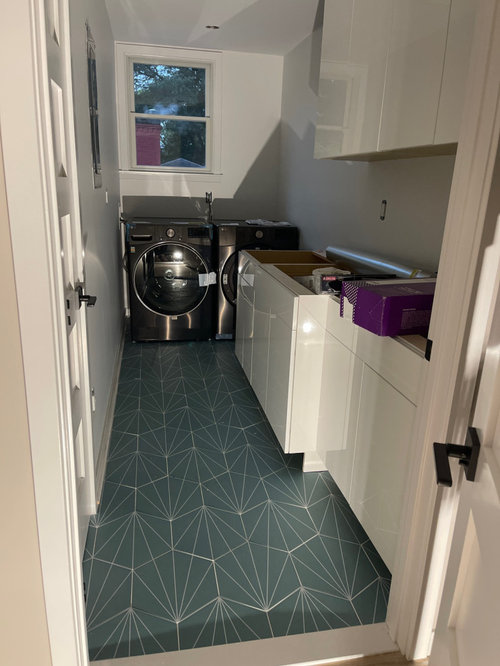
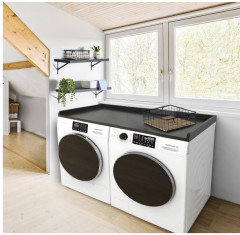
Good Evening, Houzzers! I want to put a quartz countertop directly over my washer/dryer (Height of machines is 39-inches) to add folding space. How do people leave access for the outlet and for the water lines? Leave a notch of some kind? I also think I need 4” backsplash of quartz along the back also?? I’m hanging a heavy duty rod all across the top (from wall to wall) for drying delicates. My countertop guy is templating on Monday so I must figure out a plan soon. Oh—and I am 5-feet Tall (on a good day) so the counter cannot be too tall or I cannot fold. Please include idea pics. Thanks!

Comments (12)

  • PRO
    2 years ago

    What is done is done. It is already poorly designed with too much crammed into a narrow space.

    Skip the heavy quartz top, buy a mat that sits atop the washer and dryer. Or make it this way and easy to remove if a repair is necessary. Or buy it - 4 colors


    https://www.amazon.com/dp/B0BRGWCTNK/ref=twister_B0BJZ6WWXH?_encoding=UTF8&th=1


    Can't figure out why anyone needs to fold in there.....pull it out and go fold : )

  • PRO
    2 years ago

    Wahtever you plan for the counter it has to be able to allow the WD to be moved out for service or even cleaning for that matter so no backsplash even if you see it in pictures .This layout looks odd to me how do you access the appliance in the corner on the right . Proably just camera angle but It looks odd. I do not know how you actually walk around in that space so why the bumpout cabinet at all. Honestly I have never had a laundry sink in my 60 yrs of home s. Now with the new washers there is no point IMO to take up space with a regular base cabinet and sink. Maybe a to scale plan will make this area make sense . If you want that counter over top of the W?D you will need it to be above the water shut off and attached so that it can either be folded up out of the way or removed easily so you need someone to get that dealt with . I proably would just put a counter all along the right wall for folding but I need to see the actual measurements of the spac e. Post the plan here in a commnet in jpeg format please . DO NOT start another post

  • 2 years ago

    Patricia Colwell Consulting: "it has to be able to allow the WD to be moved out for service... This layout looks odd to me how do you access the appliance in the corner on the right.

    I'll bet she pushed the dryer -- 30" deep excluding any space behind -- into the corner before the washer was there. I wonder if there's room to fully open the dryer door which requires 22". It's hard to tell from the photo whether the dryer door is open or has been removed.

  • 2 years ago

    Not a good idea and will end up being too high to fold on for a 5ft tall person. If the machines are 39 inches tall, you need space between the machines and the counter and then add counter thickness and I just do not see how folding will be comfortable for someone 5ft tall. I am 5ft tall.


    How can that dryer be serviced without having to move the washing machine out of there to get the dryer out? Can the dryer door be opened all the way?


  • 2 years ago

    These apparently are newly-installed, unused machines. The washer (at the left side) has tape over the door handle and protective shipping film on the control panel and dispenser drawer.

  • 2 years ago
    last modified: 2 years ago

    If you install a counter over an appliance (including a washer or dryer), it should either be removable, or be able to be flipped up out of the way in case you need service (to the machines, connections, or outlet).

  • 2 years ago

    Thank you all for your comments. There are 60 inches from the edge of the sink to the rear wall (depth of dryer with door open is 44inches). And there are 60 inches from Left to Right on the rear wall itself. In the pics the dryer door is actually open all the way and it most definitely clears the sink cabinet. While it’s not the roomiest, there is certainly enough space to maneuver because when you unload dryer, you naturally stand more centrally between the washer and dryer anyway (I’m right-handed) and not squarely in front of it. Although valid point about the dryer—not sure how it can be pulled out enough to be serviced and why neither my architect nor my contractor ever mentioned anything about that concern as this addition project has been in the works for quite a while and we are finally coming to the end now :(

    Assuming those 16inches are enough to service the dryer (the washer can pull straight out and someone can technically go behind there to better access rear of the dryer, if necessary?), I think maybe I’ll do a taller countertop and get out my old Step Aerobics step to make that folding space usable for me??

  • 2 years ago

    The dryer is probably serviced from the front except for the cord terminals ... although access to the back is needed for handling the exhaust ducting (may need to be cleaned occasionally depending on details of how the exhaust path is designed), which could be done by someone sufficiently agile to deal with it in an inverted position over the top of the washer.

  • 2 years ago

    There appear to be three cabinets on the right-hand wall. Assuming the floor was installed before the cabinets, maybe it would be best to just remove the cabinet closest to the dryer to allow more work room and space to access / service / repair/ replace the dryer.

  • PRO
    2 years ago

    With a span that wide, an engineered stone top will need continuous support across the front and rear. A cleat on the rear wall will do, but the front will need some Superstrut or similar that terminates into the wall framing unless a stanchion is mounted between the machines. Paint it or fabricate a dropped edge to cover the Superstrut.


    I'd make the top removeable.

  • PRO
    2 years ago

    I agree with Toronto Vet - if you want countertop above the washer and dryer making it removable makes perfect sense.

Sponsored
Wannemacher Interiors
Average rating: 5 out of 5 stars26 Reviews
Customized Award-Winning Interior Design Solutions in Franklin Cnty OH