Software
Houzz Logo Print
webuser_107112470

Stacked washer and dryer - access behind

2 years ago

We are remodeling our laundry room, which has a stacked washer/dryer. We would like to build a cabinet around the washer/dryer but I can’t figure out how people access the dryer vent and water shutoff when they do this. It would be difficult to hook up the dryer vent connections without being able to get behind them. Any suggestions?
I thought about a removable panel along the side of the washer/dryer in order to have a built in look - but be able to remove the panel in order to get behind the units. Would have to see if our contractor could do that.

Comments (13)

  • 2 years ago

    Can you create an access panel in the wall of the room behind the laundry room (if there is one)?

  • 2 years ago

    @Design Fan - I thought about that. The room backs up to our garage though. Not sure if we want an access panel into there.

  • 2 years ago

    I built a removable panel on the side. It was a little awkward and moved a bit when touched. Better than nothing and it looked pretty good. It was securely attached on one side, but could be unscrewed and removed. Then the back of the stack could be slid out for access to the back. It was a heavy stack - I could not move it myself. (I could reach behind it in an emergency.)

    You could make a partial panel maybe a foot deep to hide the connections.

    You might be able to build something like a swing door on the side, with framing for a jamb all around. But then you have to figure out if there is space to move the stack to get to the back.

    Or a wall frame with a giant hole that you could hang a covering from like a picture on a wall. The covering could look like a wall or a door. Or anything else, really.

    If you have to go into the garage, there may be fire code issues with the access.

    In my current house, I plan to put the stack into a closet and remove the back wall for a second wider door. That is where the front of the stack will face, into the room behind the closet. The original closet door will be the access to the back.

    It takes a lot of thought to figure this out. Good luck!

  • PRO
    2 years ago

    Removable counter surface is easiest if side by side- wood or laminate that is light enough to slide out of the way. You can add shutoffs on the garage side to turn off the water when you go away.

  • PRO
    2 years ago

    The water shutoff in the garage only works if the garage is heated and I think just because you see this in a picture does not mean it is real life. We need pics of your laundry space to understand what oyu are planning. I wou;d say if you have space for cabinets on either side you could have SXS units instead of stacked and a nice remoeable folding counter .

  • 2 years ago

    Side by side won’t work with the dog bath we have planned.

  • 2 years ago

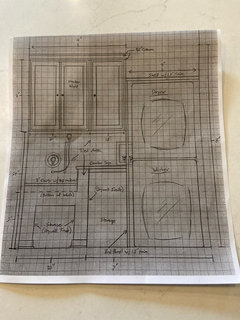
    Here’s what we have planned

  • 2 years ago
    last modified: 2 years ago

    Well, it looks like you could reach around and turn the water off if you have to, or adjust the drain hose at the wall.

    Is that a solid wall on the right?

    You need a way to pull the whole stack out for occasional service behind. It’s heavy. And you need to consider how you’ll clean the dryer vent (other than just cleaning the lint trap). There are tools. I’m not sure if you’ll need to pull out the stack for that.

    So you either need access from behind, or access from the right, and/or room on the right to jiggle it out, making sure the connections are either long enough to be pulled out, or can be removed before being pulled out. Maybe some kind of strap mechanism around the washer could pull it out.

    A washer/dryer tech or installer would probably give you a better idea of the best way to provide access. You will need to leave some wiggle room for the stack to pull out of the space.

    I suppose you could eliminate the cabinet on the right and have a flip-down or temporary countertop so someone could squeeze into those 18” and shift the stack diagonally so they can work on the back. They would probably have to pull it out beyond the 24” cabinet depth to get in there. There needs to be more than enough room to rotate the stack (or at least jiggle it out) so someone can squat down and work on it. You could probably build temporary covers so that you could store something below when the stack is not being serviced.

  • 2 years ago

    Wall to the right is an exterior wall with a window. Stacked unit would be close to this wall.

  • 2 years ago

    I wish I have made my laundry closet 42" wide. It would make vacuuming MUCH easier. I had the electrical outlets, water and gas shutoffs installed to the side of my stacked units, so that I could reach them in an emergency. The duct for the dryer is at the back. It was built to minimize the length of the duct run. This is really important because it vents through the roof rather than a wall. The duct is cleaned from the roof at least once a year. I also open up the dryer's lint trap housing 2-3 times a year and use a flexible brush and vacuum crevice tool to capture any fluff.

  • 2 years ago

    @moxie I was wondering if it was difficult to hookup the dryer vent with it being enclosed. Did you attach it before sliding the units back?

  • 2 years ago

    Just went through the same exercise in planning my laundry room last year. Architect and contractors said sure put a side panel, no problem for access, hook up, cleaning. But, I'm the daughter of an engineer and think like my dad. I called BS on it and decided not to put a panel there. (Architects are notoriously impractical and contractors sometimes just want more cabinetry to build for you.) Wow, did my plumber and the install guys thank me! Talk to service people. We often forget to include them in our design process and they are the ones who have to live with our decisions.