

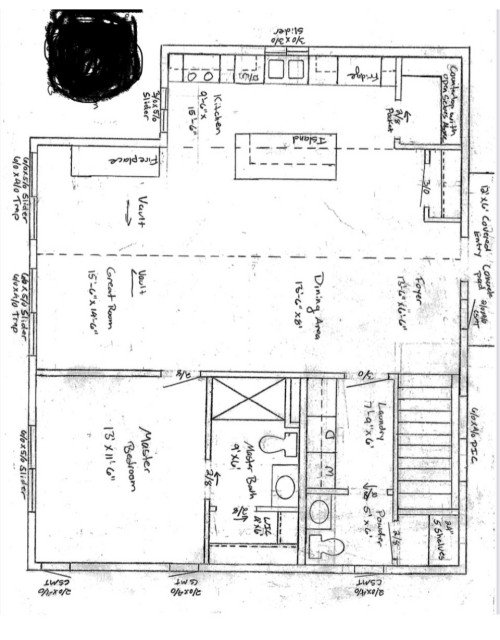
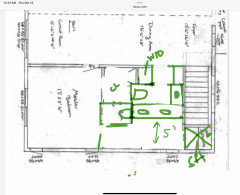
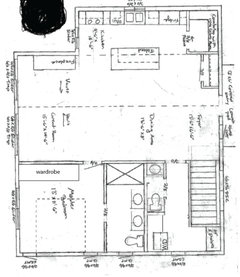


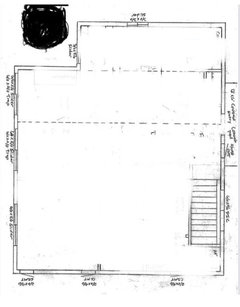
Help me layout this space in new build
2 years ago
Featured Answer
Sort by:Oldest
Comments (21)
 2 years ago
- 2 years ago
Related Professionals
Sault Ste. Marie Kitchen & Bathroom Designers · Jackson Bathroom Remodelers · Morgan City Tile and Stone Contractors · Cambridge Tile and Stone Contractors · San Jose Tile and Stone Contractors · Billings Tile and Stone Contractors · Riverton Tile and Stone Contractors · Daytona Beach Home Builders · Philadelphia Home Builders · Williamsport Home Builders · Hilton Head Island Interior Designers & Decorators · Charlottesville Interior Designers & Decorators · Vineland Architects & Building Designers · Greenfield Architects & Building Designers · Rochester Architects & Building Designers- 2 years ago
 2 years ago
- 2 years ago
- 2 years ago
 PRO2 years ago
 2 years agolast modified: 2 years ago
- 2 years ago
 PRO2 years ago
 2 years ago
- 2 years ago
- PRO2 years ago
- PRO2 years ago
 2 years agolast modified: 2 years ago
- 2 years ago
- 2 years ago
 2 years ago
- 2 years agolast modified: 2 years ago
 2 years ago


Related Stories

BATHROOM OF THE WEEKWet-Room Layout Unlocks Space in a Primary Bathroom
A design-build firm helps a California couple create a more accessible and efficient bathroom
Full Story
SMALL SPACESDownsizing Help: Storage Solutions for Small Spaces
Look under, over and inside to find places for everything you need to keep
Full Story
HOMES AROUND THE WORLDColor Helps Zone an Open-Plan Space
Smart design subtly defines living areas in an opened-up family home in England
Full Story
HOUZZ TV LIVEDesign-Build Pro Shares Key Features for Accessible Spaces
Jonas Carnemark discusses how curbless showers, wide doorways and other details make rooms more livable
Full Story
BATHROOM DESIGNClever Bathroom Layout Gives 2 Sisters Shared and Private Spaces
Each girl gets her own vanity, toilet and door to the shower, making for smoother mornings
Full Story
DECORATING GUIDESDownsizing Help: Color and Scale Ideas for Comfy Compact Spaces
White walls and bitsy furniture aren’t your only options for tight spaces. Let’s revisit some decorating ‘rules’
Full Story
KITCHEN MAKEOVERSKitchen of the Week: More Space and Style for Family Time
A design-build team helps homeowners add footage and create a practical layout with a large island for gathering
Full Story
MY HOUZZMy Houzz: A New Layout Replaces Plans to Add On
Instead of building out, a California family reconfigures the floor plan to make the garden part of the living space
Full Story
SMALL KITCHENSSmaller Appliances and a New Layout Open Up an 80-Square-Foot Kitchen
Scandinavian style also helps keep things light, bright and airy in this compact space in New York City
Full Story
MODERN ARCHITECTUREBuilding on a Budget? Think ‘Unfitted’
Prefab buildings and commercial fittings help cut the cost of housing and give you a space that’s more flexible
Full Story


auntthelma