

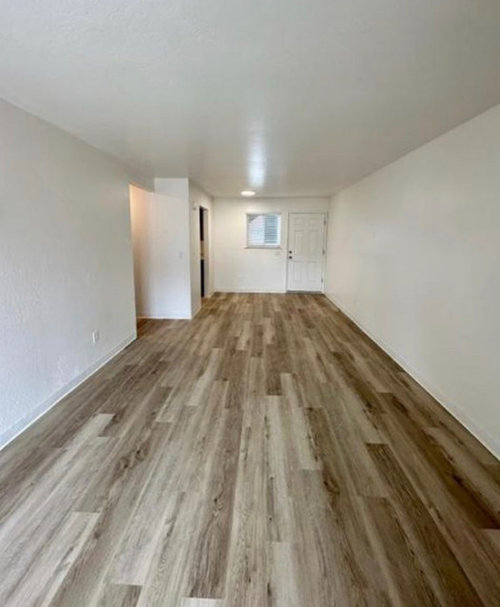
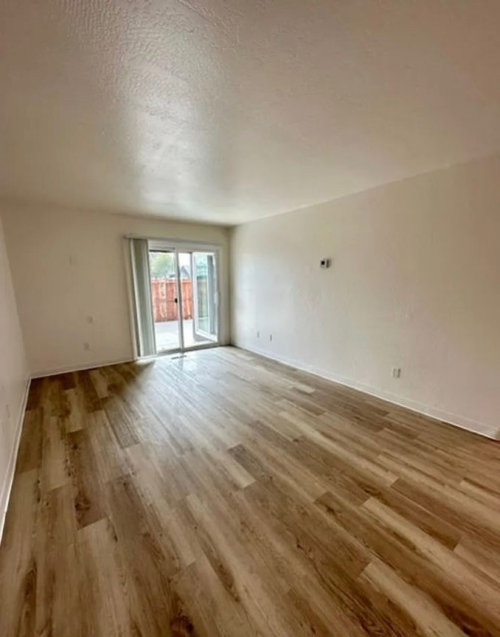
Living room, dining area, and entryway in one rectangle?
2 years ago
last modified: 2 years ago
Sort by:Oldest
Comments (7)

Related Stories

LIVING ROOMSLiving Room Meets Dining Room: The New Way to Eat In
Banquette seating, folding tables and clever seating options can create a comfortable dining room right in your main living space
Full Story
ROOM OF THE DAYRoom of the Day: Patience Pays Off in a Midcentury Living-Dining Room
Prioritizing lighting and a bookcase, and then taking time to select furnishings, yields a thoughtfully put-together space
Full Story
SMALL HOMESRoom of the Day: Living-Dining Room Redo Helps a Client Begin to Heal
After a tragic loss, a woman sets out on the road to recovery by improving her condo
Full Story
LIVING ROOMSOpen-Plan Living-Dining Room Blends Old and New
The sunken living area’s groovy corduroy sofa helps sets the tone for this contemporary design in Sydney
Full Story
KIDS’ SPACESWho Says a Dining Room Has to Be a Dining Room?
Chucking the builder’s floor plan, a family reassigns rooms to work better for their needs
Full Story
PATIOSPatio Details: Covered Dining Area Extends a Family’s Living Space
Large sliding glass doors connect a pergola-covered terrace with a kitchen and great room in Seattle
Full Story
DINING ROOMSRoom of the Day: A Kitchen and Living Area Get Friendly
Clever reconfiguring and new bifold doors to the terrace turn a once-cramped room into a bright, modern living space
Full Story
LIVING ROOMSRoom of the Day: Dividing a Living Area to Conquer a Space Challenge
A new layout and scaled-down furnishings fill the ground floor of a compact Dublin house with light and personality
Full Story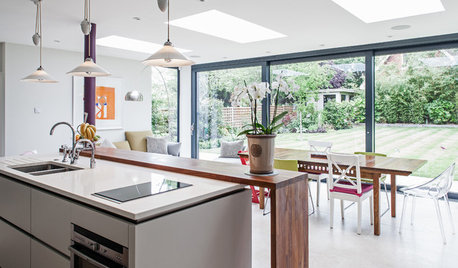
ADDITIONSRoom of the Day: New Kitchen-Living Area Gives Family Together Time
An airy add-on becomes the hub of family life in a formerly boxy Arts and Crafts-style home
Full Story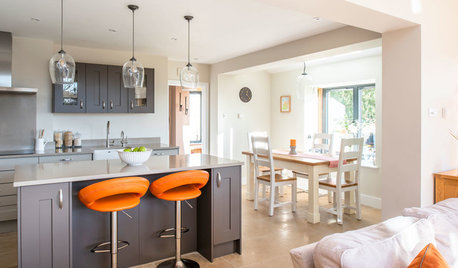
KITCHEN MAKEOVERSSunny New Kitchen, Dining Area and Garden Room in England
Replacing a leaky conservatory creates a bright and sociable open space for cooking, eating and socializing
Full Story




blfenton
ffpalms
Related Professionals
Watertown Interior Designers & Decorators · Salem Interior Designers & Decorators · Wausau Furniture & Accessories · El Paso Furniture & Accessories · Danbury Interior Designers & Decorators · South Sioux City Interior Designers & Decorators · Birmingham Architects & Building Designers · Emporia Architects & Building Designers · London Architects & Building Designers · Carbondale Kitchen & Bathroom Designers · Chatham Kitchen & Bathroom Designers · Albany Interior Designers & Decorators · Cumberland Furniture & Accessories · Pittsfield Furniture & Accessories · Toledo Furniture & AccessoriesJenny J.Original Author
Maureen
acm
CDR Design, LLC
Everything Home