Software
Houzz Logo Print
webuser_989582793

addition storage in kitchen

3 years ago
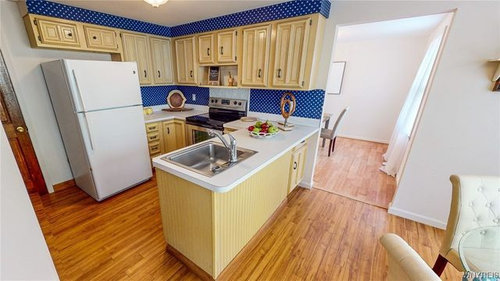
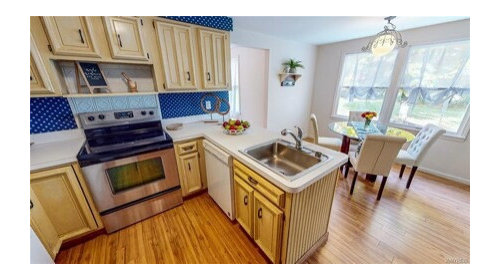
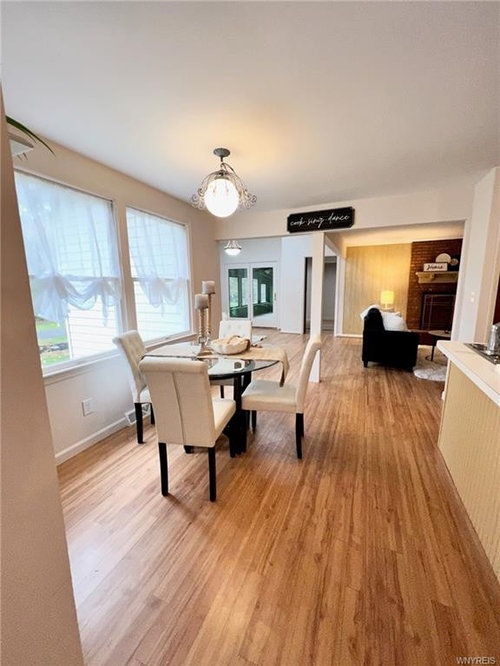
We just bought a home and the kitchen is quite small. I plan to remove the wall paper and paint the cabinets before we move in. However I would like to add more storage in the breakfast nook area. I don’t even necessarily need a table in the breakfast nook as there is a dining room as well. How can I expand the kitchen without doing a total renovation. Just trying to add on to what is already existing. The main issue with adding additional cabinets, is they would be taller than the window.

Comments (9)

  • 3 years ago

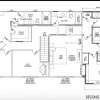
    "kitchen is quite small" indeed! I'll bet the fabulous sunroom had a bigger impact on your decision than the kitchen! Thanks for including the whole layout.


    There is a room on the left wall of the nook (as you face the window) for floor to ceiling cabinets. There is also space next to the fridge for shelves or cabinets, facing the living room.

  • 3 years ago

    As you said, I don't see how you could put cabinets under the window. But you could put a tall cabinet on the wall the eating area and dining room share. Probably just 12" deep, but the advantage of a shallow cabinet is that it's harder to lose things in the back when the shelves aren't deep. When you're moving in, really think about what you need in the kitchen for every day and make room for those things in the kitchen cabinets. The less often used items can go in the pantry cabinet and items only used infrequently can go in the basement. Is there room for shelves or another tall cabinet at the foot of the stairs? Unopened (next to be used) boxes and bags of food can go downstairs too.


    I would also just remove the wallpaper and see how you feel about the cabinets before painting them. The door style is such that it won't be easy to paint them, and I have a feeling the wood color won't look so bad after the blue is gone. Then you could save your money on painting for a complete remodel later.

  • 3 years ago

    I might suggest doing nothing for now and saving up to redo the kitchen in a few years. I could see your kitchen eventually moving to the dining room and the dining room going where the kitchen/breakfast nook is.

  • PRO
    3 years ago

    I have to agree that in the furture you will need to redo the kitchen but for right now how a bout a pantry cabinet in the breakfast nook where the plant is on the wall . IMO do not waste the money on painting the canbinets DIY paint jobs are rarely done properly and to have them pro papinted is huge expense for IMO no benefit in this space . Removing the wall paper and improving the lighting are what I would do now . Then live with it and start plannong the new space .Reconfiguring this kitchen will reap huge rewards with both storage and function so wait .

  • 3 years ago

    I love the sitting area in your kitchen. How about adding L-shaped banquette seating with a rectangular table and putting storage in drawers under the seating?

  • 3 years ago

    Before you paint the cabinets, look at what this guy did with paint. Granted it is very modern, but wow. He kept the cabinets and ceiling wood, and while not me and I don't use orange, I love his house.

    https://www.gardenweb.com/discussions/6409438/they-said-paint-the-cabinets-and-the-ceilings-instead-i-did-this#n=29

    Remove the wallpaper and paint. Find acabinet for the nook. Old tv armoires make great pantry storage.

  • 3 years ago
    last modified: 3 years ago

    Make it look presentable and wait until you live in the place for a while before making big changes. Can you just add a storage cabinet here?


  • 3 years ago

    I agree with saving the cost of painting cabinets. But spend time with paint samples /Samplize to find a color ( including the right “ white”) to work well with existing cabinets & adjacent area.

    Do a huge declutter, offload stuff you never really use. If still have nice/ sentimental things you’d use or display one day, box up. Limit items IN the kitchen to highest priority cooking items and everyday dishes, and a few most important foodstuffs that are used frequently. Inside your cabinets, adjust shelves as able and become queen of stackers, turntables to utilize space.

    Focus on free- standing storage pieces in the breakfast nook AND dining room. You may already have things you can use— a sideboard, china cabinet, some types of chest of drawers, glass- fronted bookcase. Or be thinking could you find something like that second-hand. Obviously not getting spendy antiques unless it fits your “ vision “ for now and later too.

    And/ or explore sources line IKEA or similar for more modern or right color ( if looking for clean white).

    If you don’t need the nook breakfast for family meals and can use DR, then re- imagine it to make more space for one tall cabinet as Paul suggested, and maybe short storage piece under windows. Something like a TV console with shelves & doors, including sliding doors, might fit. Just meaning, re- think maybe 2 comfy chairs & short table or such for keeping cook company, or a small bistro table, or whatever your family would use without duplicating the DR right next door. Or set up the area to serve a function that would usually get in the cook’s way— coffee bar or similar , or getting utensils to take to DR.

    This is harder to envision, but the point is, the current kitchen doesn’t support convenient access to full meal prep, pantry goods, linens, serving ware etc but you might be able to see which functions or items could be offloaded to adjacent areas with the least headache for YOU/ your family. Everyone is different as to what’s most annoying to be stored, or put away from dishwasher, or bumping elbows, if need to move some of this out of the kitchen proper.

    That open area with column going to the adjacent living room might not need to stay clear if you typically use other side of column as the pathway. Saying that if there’s any benefit in allowing a chair or low storage piece to encroach. I can’t tell dimensions, but if there’s 12-14 “ of wall, you might have room for a narrow tall shelf or triangle shelves next to the frig. Sometimes available in the form of plant shelves. Or install short shelves if you are DIY.

    Of course not all these ideas will work, and it’d be expensive to buy a lot of temporary furniture, or too cheap looking, but this is just to get thinking.

  • 3 years ago

    Adding bench seating underneath the windows with drawers in them will give you some extra storage. Could also be flip top but it's easier to access if drawers.


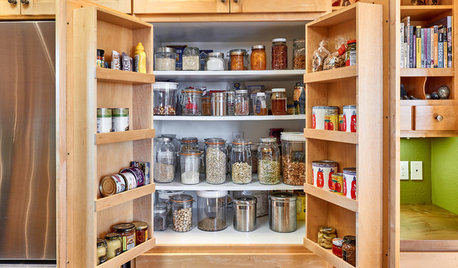
    You could also remove the cabinet above the fridge and build a box for the fridge. Use the existing cabinet doors on the front. Adding a shallow cabinet (like pic) to the left of the fridge could provide you a great space for spices and small can goods.


    If you have a microwave I would remove the cabinet above the stove and install the microwave there. Not always ideal, but better than taking up valuable space on the counters.


Sponsored
AIS Renovations
Average rating: 4.5 out of 5 stars15 Reviews
Custom Craftsmanship & Construction Solutions in Franklin County, Ohio