Software
Houzz Logo Print
miguelissimo

kitchen island grain direction

2 years ago
last modified: 2 years ago

We are installing rift sawn oak cabinets with vertical grain.

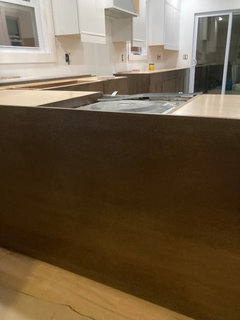
Today the contractor installed the wood panel in front of the island but he installed one long horizontal panel with horizontal grain.

This seems off to me. Should the grain run vertically on the island also?

Thanks in advance

Comments (24)

  • 2 years ago

    Show us!

  • 2 years ago

    So it sounds like something that should have been ordered and made at the cabinet factory then?

  • 2 years ago

    The style is quite minimal and modern so wainscotting isn't in the cards. I have plenty of references of beautiful islands with wood fronts and marble/quartzite counters and waterfalls. I assumed my kitchen designer would have been on top of a big detail like this. Money wasn't the issue.

  • 2 years ago

    HALLETT & Co. Is this something the contractor can do with the current panel or do I need to order this from the factory? Should I get a refund from my design and cabinet company?

  • 2 years ago

    Is the designer part of the cabinet company or a separate designer? Either way, ask them in what direction they specified the grain, as they should have asked you and done so. Put the responsibility back on them. I suspect though that you might end up having to eat the cost.


    @Lomo, this sounds like a contemporary design.

    Miguel Buckenmeyer thanked Kendrah
  • 2 years ago

    You'll probably need some additional panel material. Cutting the current panel will give you square pieces maybe 32" wide. The last piece won't be long enough to be a square. Getting one extra piece will be the least expensive way to correct the install. But the finish tone will need to be a perfect match. You could return the last scrap cut to the cabinet company to match. Or suggest this to them and ask for their preference.

    Miguel Buckenmeyer thanked dan1888
  • 2 years ago

    " Is this something the contractor can do with the current panel or do I need to order this from the factory? "


    Who knows for sure as we have not seen what the panel or anything else looks like.

    Miguel Buckenmeyer thanked millworkman
  • 2 years ago


  • PRO
    2 years ago
    last modified: 2 years ago

    It was a goof on the designers end when the kitchen was ordered. It needed to be specified at that time (I’m not blaming you, any kitchen designer should have known to specify vertical or to ask you your preference). At this point someone needs to pay for and install the proper panel. a smooth panel is clearly the correct choice in this kitchen.

    Miguel Buckenmeyer thanked HALLETT & Co.
  • PRO
    2 years ago

    If your cabinetry is vertical grain, the back panels should match and be vertical also.

    Miguel Buckenmeyer thanked Creative Design Cabinetry
  • 2 years ago

    I can't even see the grain in your photo! one continuous panel seems nice, but perhaps it's more jarring in person.

  • PRO
    2 years ago

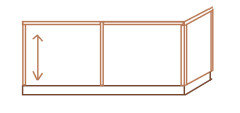
    Even a modern design benefits from a paneled island back, and integrated decorative ends. A wainscott panel is made up of the same door style as the cabinet doors, all joined together. It looks like a series of applied doors, but comes as a single piece. Or, you can do applied doors. The biggest Nope is using a piece of skin, with outside corner moldings on anything modern. That's not even a good look with something cathedral raised panel from 2004.

  • PRO
    2 years ago

    It looks like your doors are micro shakers. You could find out how much it would be to put "doors" across the back of that.

    Will there be an overhang with seating? I have a lot of customers who do plain back panels since the chairs cover some of it as well as the overhang so they feel it doesn't need to be fancy. There is normally a nice base trim and sometimes a couple of pieces of flat stock to create one big "frame" just so there is a little interest.

    As for the graining, designer error. If all of the doors and drawers are vertical, the panel needed to be vertical. There will be a spot where there is a seem - that is a good place for a batten/scribe trim ( that can also be used as a frame to add detail as well.


    Good luck!

    Miguel Buckenmeyer thanked Debbi Washburn
  • PRO
    2 years ago


    Lafayette · More Info



    For reference this is the back of my island, one piece of walnut plywood split in half and seamed down the middle. I agree with Debbi Washburn that applying doors might be a solution in your case but it comes down to cost and who is paying.

    Miguel Buckenmeyer thanked HALLETT & Co.
  • 2 years ago

    Thanks again for the helpful feedback!


    Debbi, does your "framing" suggestion still hold if we are planning on a waterfall? Or does that get to be too much going on?

  • PRO
    2 years ago

    A waterfall is a big disaster in the making. Just read all the horror stories. There's one every day, I swear.

  • 2 years ago

    Oh no. DeWayne please elaborate... Not too late for me to cancel the waterfall.

  • PRO
    2 years ago

    Yes you can do the framing look with the waterfall. The waterfall is on the end of the peninsula.

    Please please please read up on waterfalls. IF you are expecting your veins to perfectly match as the top turns vertical, you will most likely be disappointed. Can it be done - yes - depending on the talent of you fabricator AND the material being used. Book matched slabs are not a guarantee either.

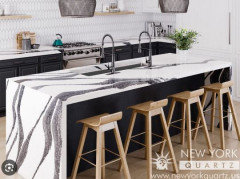
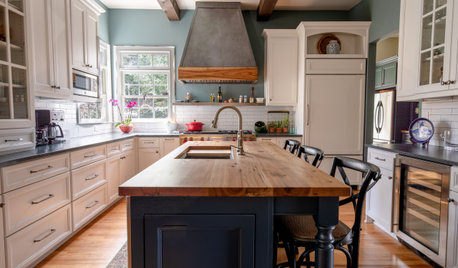
    Here is a great example:


    Notice the plain back panel ; )


  • 2 years ago

    The panel you've shown is hard to see. It appears to be flat cut. Can you post a picture of your cabinets? With more light.

  • PRO
    2 years ago

    Your kitchen seems perfect for a waterfall (many we see on here don’t work with the style of the kitchen) but waterfalls are done poorly very often. You need to have selected an appropriate material and a great installer.

  • PRO
    2 years ago

    I have to see your space to think waterfall counter but IMO they only work with perfectly matched seams and ideally in real stone where matched slabs can be done. They also limit stool space . As for the cabinet issue that is on your designer so get them to deal with it because for sure all that cabinetry needs to match.

  • 2 years ago

    We are using Taj Mahal but with not a lot of veining. Personally prefer it when it has few veins so perhaps that's not such a consideration for us.


    Our kitchen style seems similar to yours Hallett...

  • PRO
    2 years ago

    Are you hiring the most expensive fabricator in tow, who owns a waterjet, and uses SlabSMith software?