Software
Houzz Logo Print
lindsey_brady11

Kitchen Remodel Design Issues

2 years ago
last modified: 2 years ago
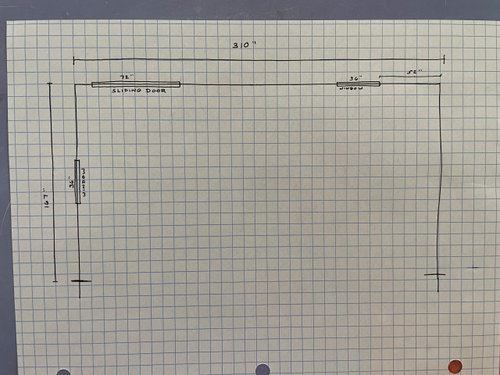
We are in the middle of a whole-home remodel (1971 home we purchased and gutted) and I'm at the stage where we are planning the kitchen. I hired a designer, but so far each rendering is too crowded and doesn't leave us room to really move around the kitchen table. We removed the load bearing walls and installed a 23' steel beam for the purpose of renovating the kitchen and I'm freaking out that I can't come up with a single plan that works for us. I'm hoping someone can help me come up with a creative solution! We have 4 kids and we are a very busy, fast moving family.

MUST HAVES:

  • pantry of some type (at least two 24" if cabinet-pantry style; or a small walk-in)
  • large kitchen island without sink or cooktop (just blank counterspace)
  • kitchen table that can fit 8-10 (strong preference toward 10, we have a large family) with room to move around!
  • built-in oven(s) (wall or built-in under the range). Do not want a slide in. Built-in wooden box-style hood.
  • gas cooktop
  • no microwave drawer but we do need a microwave somewhere.

WANTS:

  • appliance garage if we don't have a walk-in pantry
  • would like the range to be the "center of attention" when walking in front door. Kitchen and family room are completely open to each other.

CAN'T CHANGE:

  • cannot change location of sliding door
  • cannot change window on left side of room (note: it's 18" off the floor)
  • open to removing window on back wall - but cannot change the location of it (either stays where it is or gets removed completely)

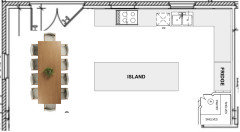
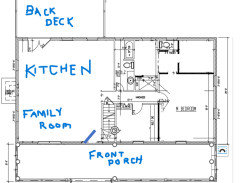
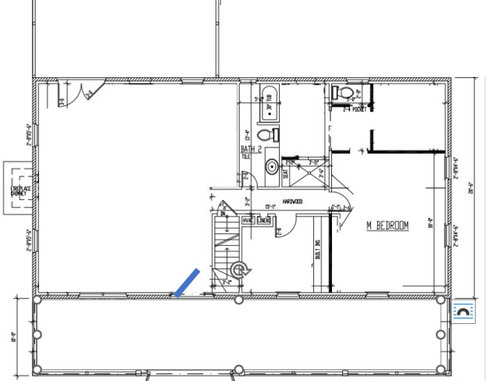
Attached are the measurements of the space + house plans so you can see flow into the family room. Blue line is the front door.


Comments (19)

  • PRO
    2 years ago

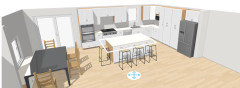
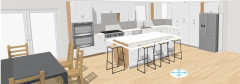
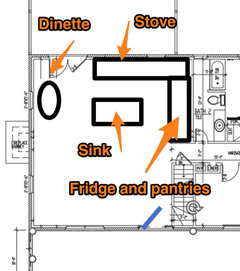
    So it looks like an L shaped kitchen with an island. Dining area far left against the window and in front of the doors. The stove would be centered between the slider and the window, fridge and pantries against the bathroom wall. Sink on the island.

    Lindsey Brady thanked HALLETT & Co.
  • 2 years ago
    last modified: 2 years ago
    Thank you! I don't want to put the sink on the island. Everything seems very tight in terms of navigating around the table when I lay it out. There is 48" of space to the right and behind the island. 48" of space to the left of the island with chairs pushed in; about 24" or less with chairs not pushed in. Any suggestions?


    Microwave hidden:


  • 2 years ago
    last modified: 2 years ago

    Lindsey Brady, the kitchen layout in your rendering seems to be pretty close to ideal given your must-haves and wants. A few thoughts:

    1. Can you take advantage of the corner that's showing on the full house layout to do a corner pantry? It may make a better use of your space.


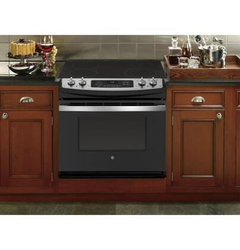
    2. Have you considered drop in ranges? this will increase your counter space.

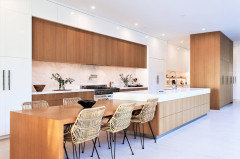
    3. What about a dining table that's continuing the island? something like this?


  • 2 years ago

    Get rid of the idea that the sink has to be under the window. We spend about 10% of our time at the sink and the majority of our time prepping between sink and stove.

    On right wall do fridge, DW, sink, trash. On back wall do an 18" wide cabinet to left of window, then cooktop and hood, then another 18" upper. (make lowers as wide as possible as they don't have to match uppers.) Then lower cabinets (all lowers should be drawers for better storage), ovens and finally pantry which can end up near the sliders.

    From right to left you have 310".

    Cabinets take up 25.5" so that leaves you with 284.5"

    Aisle between counters and island ideally should be 48" so 284.5" - 48" = 236.5"

    I see you're looking to seat 3 along the long part of the island ond 1 on the end. That means you need an island that is at least 88.5" long. (Each chair needs 24" of width. So 3 chairs = 72". Seating at a counter height island requires a minimum of 15" legroom and you need 1.5" of over hang on the right side of the counter which gives you 88.5")

    So 236.5" - 88.5" = 148"

    You need 60" between the end of the island with seating and the edge of your table.

    148" - 60" = 88"

    Most dining tables are 42" wide. 88" - 42" = 46" which is more than enough on the wall end. One only needs 36" on a wall end. It's what I have and it's fine. In fact if your table is up to 52" wide, you'll be fine.


  • 2 years ago

    Additionally have you tried cooking on induction? So much more efficient and precise than gas. I was a gas afficianado and now will never willingly go back to gas.

  • 2 years ago

    FYI: When we cook, we take food out of the fridge, bring it to the sink to rinse, then prep between sink and cooktop before bringing to the cooktop to cook. Ideally it's better not to cross zones or to have something like the dishwasher in the prep zone.

  • 2 years ago

    I would suggest that you limit seating on the island to the "south" side and gain space between the island and the table by having no overhang on your counter surface there. I know you have four children, but the table is right there and you want the table to be able to seat all of you.

  • PRO
    2 years ago
    last modified: 2 years ago

    IMO first get an independant KD not a cabinet salesperson. You need to get the design perfect before doing anything I never design a kitchen until the appliances are on hand and never without some real conversations with my clients and about wants but above all needs .Your drawing is not really helpful since it shows no plumbing position and no clue as to appliances , Appliance delivery right now is bad so you need to get those first they are IMO the most important part of a kitchen.The floor plan of the home does not show where the wall was removed all I see is a claosed in kitchen space .Where is the kitchen space if not there

    Lindsey Brady thanked Patricia Colwell Consulting
  • 2 years ago

    Patricia Colwell Consulting -

    Thank you for your response. Below you'll see the division of space between the kitchen and family room (there isn't a wall there - it's all open to each other). There is a 23' beam running off that hallway that visually separates the space. There is not a fireplace on the left side - the chimney is on the outside and the fireplace is in the basement.


    As far as plumbing position, I didn't include that because it's all gutted to the studs and we are willing and able to relocate all of the plumbing & gas lines. Makes no difference to us. So I didn't want to influence anyone's thoughts on design by including where everything used to be.


    As far as appliances, we will be getting Kitchenaid or GE type appliances (Wolf or Viking not in the budget). I purposefully haven't chosen them because the design matters more to me than the particular appliances / appliance sizes I choose. For example I don't really care if it's a 30 vs. 36" cooktop...whichever ends up fits the space the best visually is the best choice for me. The only thing I would have a preference for is a counter-depth fridge.


    I have hired an independent (not attached to a cabinet company) kitchen designer and so far I haven't seen any ideas that were different than my own. I didn't include those because I didn't want to influence anyone's thoughts. Hoping someone can think of an out of the box solution. Hope this helps!


    There are 2 changes to the plans below - the french doors on the back wall are now sliding and on the back wall while there is a window on the right, the other markings that look like an opening is where the original door to the back deck was bricked in.


  • 2 years ago
    last modified: 2 years ago

    @cpartist We considered induction, but I read that they crack easily? 3 of my 4 kids cook on the stovetop and I am nervous about them (or me because I'm always in a rush!) slamming down a pot too hard and cracking it. Thoughts?

  • 2 years ago

    For an out of the box idea, you could consider having the dining room and family room on the back deck side of the house, and the kitchen where you have labeled family room. That might give you a little more room for your kitchen.

  • 2 years ago

    For what appears to be a modest house, the wall ovens and cooktop may be out of the question. You lose 36 inches of cabinets by having wall ovens. There are still nice looking ranges that are slide in. The island blocks the view from the front door anyway. One would not be abe to see thru the island to see if it is a cooktop of a range. Just my 2 cents worth!

  • PRO
    2 years ago

    You did demo before design? Yikes. And you seem to want a fancy kitchen that the house itself doesn't support. You probably need to go back with the original layout, as that is what worked for the size space you have.

  • 2 years ago

    I would explore Jenny’s idea and try the kitchen at the front of the house with the family room at the back. Agree with above that you need to scale back & design a kitchen that works for your house. Using the front room as the kitchen would allow you to float a large dining table between the two rooms with a good sized family area leading out to your deck. What is the room between the stairs and the primary suite? Can pantry storage work in there?

  • 2 years ago

    @cpartist We considered induction, but I read that they crack easily? 3 of my 4 kids cook on the stovetop and I am nervous about them (or me because I'm always in a rush!) slamming down a pot too hard and cracking it. Thoughts?

    They are the same glass that electric cooktops have been using for 30+ years. My kids learned to cook on an electric cooktop and that cooktop never cracked. It wound up with burn stains on it because food burnt on and it was almost impossible to clean.

    However with induction, NOTHING can burn on because the surface doesn't get hot enough. I clean my cooktop with Windex and a paper towel.

  • PRO
    2 years ago

    If the left window is low and can’t be changed the kitchen is relegated to the outside wall and the bath wall unless I’m missing something.

  • 2 years ago

    Lindsey...If you're still looking for help, I worked up a couple of layouts throughout the past week. It's been busy at work & home (as always!), so I didn't get a chance to finish them until this morning.

    Let me know and I'll post them. If not, good luck with your remodel!

  • 2 years ago

    Buehl - wow thank you so much! I have not found a solution and would love to see your ideas.

    I’m sorry I couldn’t tag you; for some reason my phone won’t let me.