

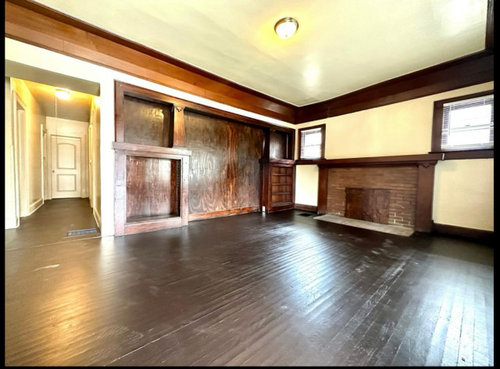
Wood wall and Moldings
2 years ago
last modified: 2 years ago
Featured Answer
Sort by:Oldest
Comments (7)
Related Professionals
Southaven Interior Designers & Decorators · Lawrenceburg Interior Designers & Decorators · Chillicothe Interior Designers & Decorators · Sault Ste. Marie Interior Designers & Decorators · Syracuse Bathroom Remodelers · Fayetteville Tile and Stone Contractors · Belleville Tile and Stone Contractors · Owensboro Tile and Stone Contractors · Covington Tile and Stone Contractors · Greenville Interior Designers & Decorators · Rockford Interior Designers & Decorators · Aberdeen Furniture & Accessories · Effingham Flooring Contractors · Bowling Green Flooring Contractors · Coos Bay Flooring Contractors- 2 years ago
 2 years ago
 2 years agolast modified: 2 years ago




Related Stories
DECORATING GUIDESWall Art for Traditional Living Rooms Can Fit or Break the Mold
Tips on How to Pick a Piece That You Love, From Paintings to Mirrors, Classic to Contemporary
Full Story
GREAT HOME PROJECTSWhat to Know About Adding a Reclaimed-Wood Wall
Here’s advice on where to put it, how to find and select wood, what it might cost and how to get it done
Full Story
WALL TREATMENTS10 Fresh Designs for a Reclaimed-Wood Wall
Choose different woods and colors to create a style that’s all your own
Full Story
KITCHEN MAKEOVERSA Wall Comes Down in This Wood-and-White Kitchen
A dark, dated kitchen in Cleveland is transformed into a farmhouse kitchen that flows into the adjacent family room
Full Story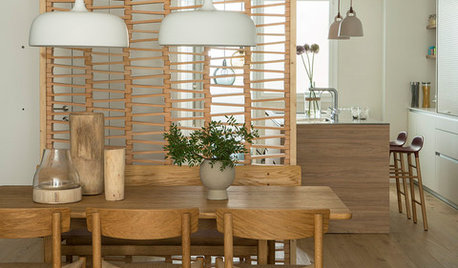
DECORATING GUIDESTry Slatted Wood Walls to Define Spaces and Add Privacy
Use these stylish, beautiful structures to define a hallway, replace a banister or hide a room
Full Story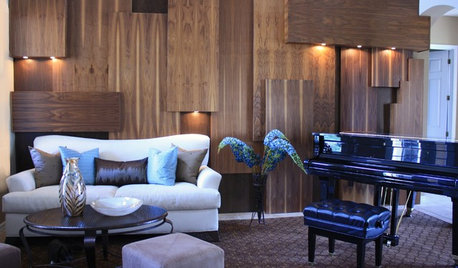
MORE ROOMSGreat Space: Unique Wood Wall Warms Up an Entryway
Designer Shari Misturak solves an interior design challenge with a walnut wall installation inspired by cityscapes
Full Story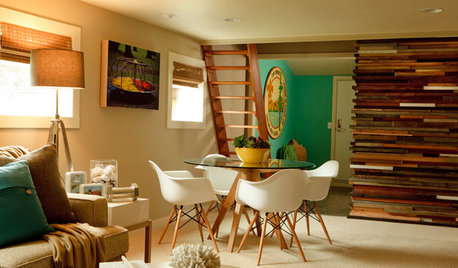
DECORATING GUIDESUp Close: DIY Salvaged-Wood Wall
See how designer Garrison Hullinger made this unique wood wall covering
Full Story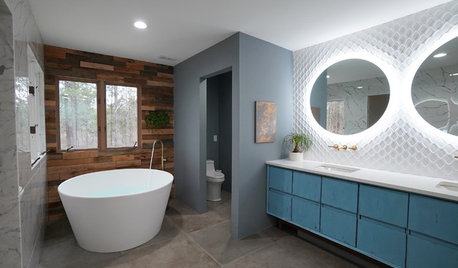
BATHROOM DESIGNBathroom of the Week: Wood Walls Warm Up an Eclectic Master Bath
An Atlanta designer tackles her most challenging remodel: her own master bathroom
Full Story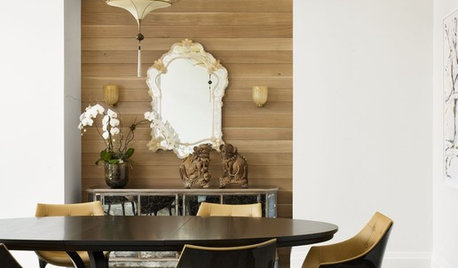
DECORATING GUIDESWarm Up to Wood for an Eye-Catching Wall
Give an accent wall appealing warmth and depth with wood, whether you go down-home rustic or upscale chic
Full Story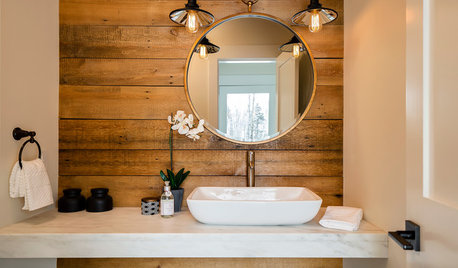
MOST POPULAR8 Reasons to Warm Up With a Wood Plank Wall
The accent finds a place in every room — adding focus, coziness, definition and more
Full Story





HALLETT & Co.