

wainscoting in rowhouse
3 years ago
Sort by:Oldest
Comments (10)
Related Stories
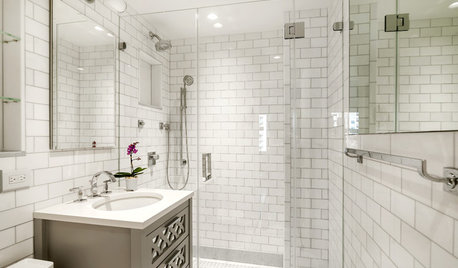
BATHROOM WORKBOOK5 Ways With a 5-by-8-Foot Bathroom
Look to these bathroom makeovers to learn about budgets, special features, splurges, bargains and more
Full Story
DECORATING GUIDES10 Popular Home Design Trends — Timely or Timeless?
Weigh in on whether these of-the-moment decorating elements will have staying power or become a memory of these times
Full Story
TRANSITIONAL HOMESHouzz Tour: A Traditional-Modern Mix for a Texas Family
An architect looks to the New Urbanism movement for inspiration in an older neighborhood of Austin
Full Story
HOUZZ TOURSDesign Lessons From a 10-Foot-Wide Row House
How to make a very narrow home open, bright and comfortable? Go vertical, focus on storage, work your materials and embrace modern design
Full Story
LIFEHouzz Call: Show Us the House You Grew Up In
Share a photo and story about your childhood home. Does it influence your design tastes today?
Full Story
DECORATING 1017 Ways to Make Low Ceilings Seem Higher
Well-chosen paint, lighting, millwork and other details can give rooms a lift
Full Story
BATHROOM DESIGNKey Measurements to Help You Design a Powder Room
Clearances, codes and coordination are critical in small spaces such as a powder room. Here’s what you should know
Full Story



Jenny
Megan COriginal Author
Related Professionals
Muskogee Cabinets & Cabinetry · Savannah Kitchen & Bathroom Designers · Gary Kitchen & Bathroom Designers · Kalamazoo Kitchen & Bathroom Designers · Chula Vista Kitchen & Bathroom Designers · Vancouver Kitchen & Bathroom Designers · Hilton Head Island Interior Designers & Decorators · Queens Interior Designers & Decorators · Miami Architects & Building Designers · Miami Architects & Building Designers · Morgantown Architects & Building Designers · Rutland Architects & Building Designers · Anniston Kitchen & Bathroom Designers · Springfield Kitchen & Bathroom Designers · Vancouver Kitchen & Bathroom DesignersMaureen
BeverlyFLADeziner
kelli_ga
acm
Megan COriginal Author
Megan COriginal Author
Patricia Colwell Consulting
Kendrah