

advice on crooked cabinet install and end panels
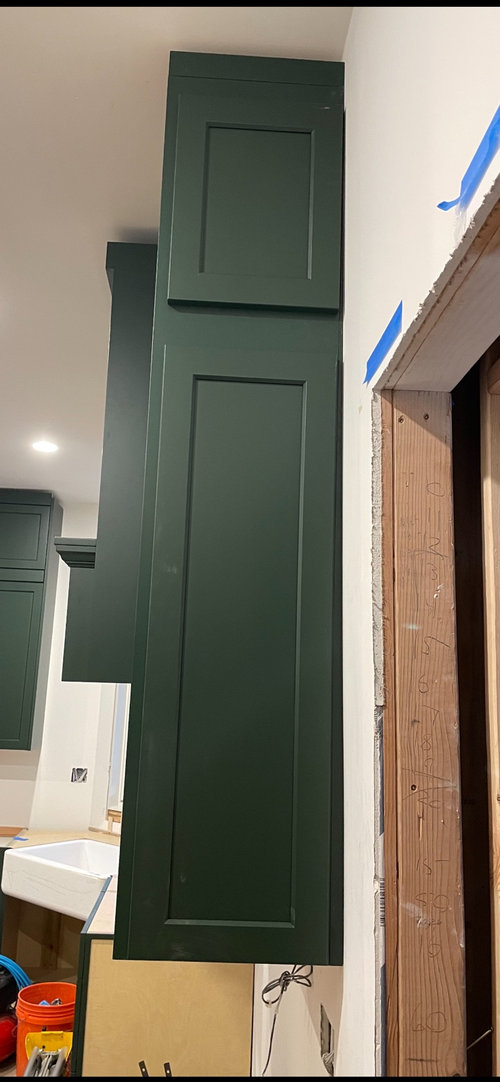
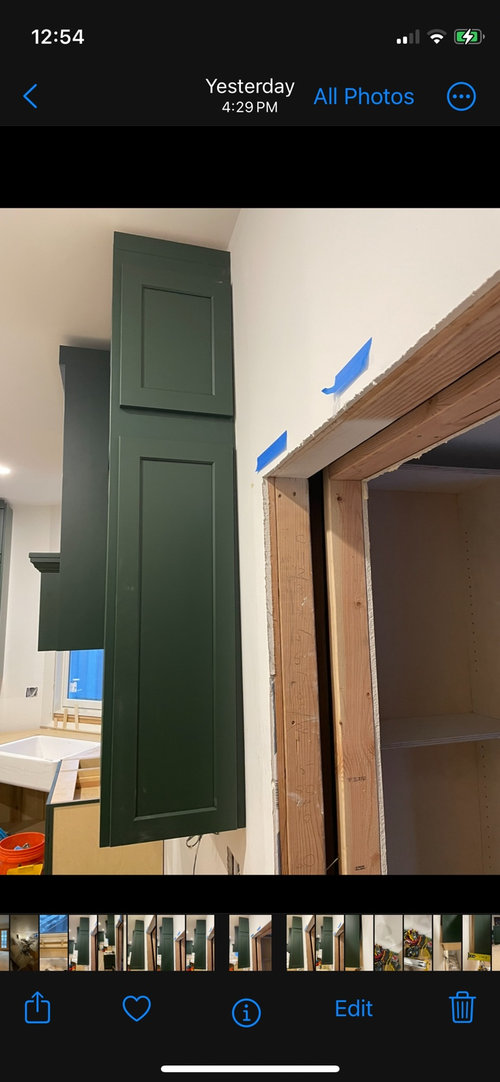
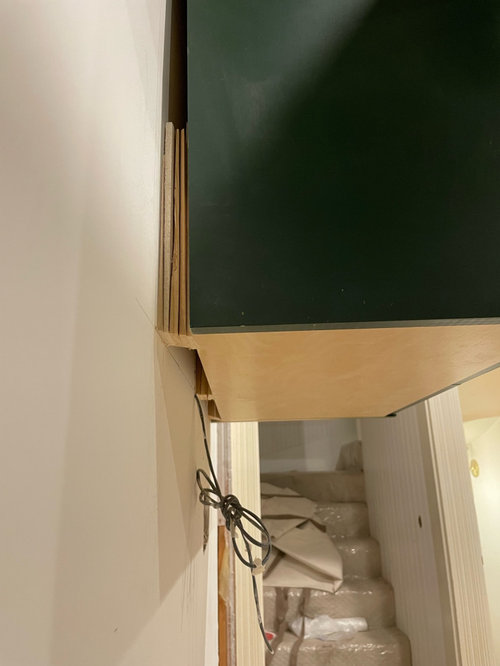
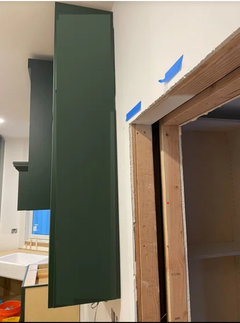
Looking for advise on our cabinet install.. about a month before install it was discovered that our wall framing was not plumb, but we were assured it would be corrected before drywall. Well the cabinets were just installed and there is an inch gap at the bottom which then runs flush at the ceiling. What would you do with this?? Have them take everything down and redo the drywall? It looks crazy to me..
Comments (51)
 PRO2 years ago
This seems like a giant screaming error to you right now, I get it. As Joe notes the filler was cut beautifully, and it’s existence will fade from memory. Once other materials go in the kitchen this will no longer be something you focus on.
Related Professionals
Frederick Interior Designers & Decorators · Brattleboro Interior Designers & Decorators · Grand Forks Architects & Building Designers · Portland Architects & Building Designers · Yakima Architects & Building Designers · Mount Vernon Kitchen & Bathroom Designers · Rock Hill Kitchen & Bathroom Designers · Monroe Design-Build Firms · Chula Vista General Contractors · Minot General Contractors · Fort Dodge Flooring Contractors · Emporia Kitchen Remodelers · Providence Kitchen Remodelers · Madison Kitchen Remodelers · Edmonton Kitchen Remodelers 2 years ago
The cabinet install may be 'text book' but the end cap fake doors certainly are not. They could be removed and hung more evenly to disguise the wall issue--vs emphasize it.
- 2 years ago
That looks terrible and while the cabinet installer might have done his job perfectly if the final product looks bad, what is the point ? No end panels would be the best way to disguise this.
- 2 years agolast modified: 2 years ago
This is a fail. It is always going to be a fail and if anyone had stuck a level on that wall this would have been avoided.
This may be an acceptable job(which I doubt), but certainly not a perfect one. The installer never should have put those doors on before consulting with the client. They were always going to look bad and the installer should have known that.
There is a good chance that the painted side would look better even with the scribed filler and if the cabinet installer ruined that cabinet without warning the client then he should have to replace it. At the very least an oversized cover panel should be ordered to replace the doors.
Just to be clear… You can't just do your best with what you are given. Every professional is required to mitigate damages. This essentially means informed consent. You are required to communicate problems when they can reasonably change the job.
 PRO2 years agolast modified: 2 years ago
"but we were assured it would be corrected before drywall."
Really? Who said that? Where was that written in the scope of work?
The scribe is textbook perfect. The cabinet installer is certainly not responsible for flushing out the drywall, unless he was the voice behind the statement above.
If it is going to make you insane? The answer is a plain skin side to the cabinet.......and the disappearance of the flaw in total.
A new anything always makes one demand perfection. In real life, there is usually a something that is not that. If you finish and cease to stare at it? Quite likely it will disappear to the only person studying the cabinet .... you :)
Jaclyn Nedwick
Original Author2 years agoMy wording was not accurate that the cabinets are “crooked” it is indeed the wall which is not plumb. The builder who framed this extension on our home has since been fired by the GC, the new builder they sent said it would be corrected before drywall install. obviously it was not, and this is why we are so upset with the outcome.
I agree that the end panels accentuate the error and will consider removing them.
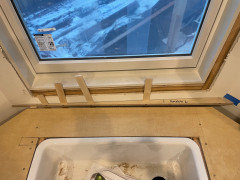
I should add that we have a corner sink under a corner window, which is also noticeably out of plumb, they did agree to redo this part (re adjust the window and drywall angles - photo attached)
Considering they will already need to readjust the framing in this small section, is it totally unreasonable to expect them to remove cabinets and just redo everything correctly?
We are not looking for sheer unobtainable perfection, just the professional quality that we are paying big money for…
- PRO2 years agolast modified: 2 years ago
Everyone understood what you meant - a solution if you must redo is Skin Plain on the first issue.
As to the corner and corner sink, often just a bad idea to begin?
Stand back, and take pictures of the entire kitchen...please? Seems the entire house was very poorly constructed at the get go?
- 2 years ago
I really, really feel for you. You are not being a perfectionist. It doesn't look good and is unacceptable. The same thing happened to me with cabinets on a recent renovation. The guy who started the work left the GC, it was a great excuse for finger pointing and nobody taking responsibility.
I put the ball back in the GC and cabinet maker's court - I said, "I'm not making final payments on the job to either of you until this situation is improved. You two guys figure out whose job it is to do that." They made threats, were stubborn, pointed fingers at each other and at me, and wanted to walk away from the job. But in the end, I still owed enough money and was not going to make any more payments until a fix was made.
My cabinets still don't look perfect. I have had perfect cabinets made before and it can be done, even in an old house where a wall would never be plumb. But in this recent renovation, I just had to accept that this crew was not up to snuff, these would not be perfect, but they could look a hell of a lot better. That is what I ended up with - not perfect but a hell of a lot better. I hope you can get that too.
As others have suggested, I would remove those end panels. The seem sort of odd to begin with and the situation will be remedied much more easily without them. - 2 years ago
Here is roughly what a plain end panel will look like
Really unless you do an integrated decorative panel, applied doors just look like applied doors even under the best of circumstances.
- 2 years ago
Looks like you'll need a panel on the other side of that cabinet as well to hide those shims.
- 2 years ago
Really? Who said that? Where was that written in the scope of work?
A contractor owes a duty of due care. It is always in the scope of work. The moment a contractor notices or reasonably should have noticed a problem they are REQUIRED to stop work and propose solutions. This is not optional.
Sometimes there is no going back and fixing the actual problem because things have progressed too far down the road.
No. These are kitchen cabinets, not brain surgery. Sometimes parties are reluctant to go back and fix their mistakes because doing so puts them in a financial loss position, but there is no legitimate reason other than money and time that this could not be corrected. I completely understand why a contractor might want you to accept a less than ideal solution when it saves them money, but you should also get compensated for the contractor's failure.
Bottom line, this should have been dealt with before the cabinets were installed, either with a plan or with actual fixes. It may be to the OP's benefit to settle for a less than ideal solution, but there should be some benefit to the OP, likely a significant discount.
@ Jaclyn Nedwick - The cabinets can probably be removed without damaging them and the wall repaired. Your contractor doesn't want to deal with the trouble and expense of doing that, but you should only settle for a solution that is acceptable for you. - PRO2 years agolast modified: 2 years ago
The perfect world we'd like to imagine doesn't exist.
If someone says......."that will be fixed, addressed, etc"
Get it in writing. Check back, check to see if done. . Yes, it is on the GC...who supervises a framer, a drywall sub, and an installer. But you still must check. The installer did the best he could with a hand already dealt.
Jaclyn Nedwick
Original Author2 years agoThank you to everyone taking time to respond. @ Jan Moyer I respectfully disagree that it’s on me the homeowner to be responsible for catching ALL of their errors, though we have fortunately ( or unfortunately) caught many. I don’t have a level at the ready or the experience of what to look out for ahead of the next steps. Until it’s a glaring miscalculation that even a lay person can recognize. Why is the corner sink a bad idea to begin? Shouldn’t they just have split the 90 degree angle between two 45s?
It is a very old home. However this should not change the outcome of new construction? PRO2 years ago
My home is almost 100 years old, and every time I have had any kind of renovation done, the walls needed to be made plumb. The design/build firm that redid my kitchen in 2014 made sure all the walls were plumb, even though the prior kitchen had been done in 1987. All the cabinets fit perfectly and at right angles.
If that were my home, I agree with Kendrah and bry911, it's up to the contractor to fix this, and holding payment is the only way you have any leverage over them.
- 2 years ago
Those end panels look awful. It shouldn't look like they just stuck up some left over doors in whatever size they found.
The design and installation of end panels was one of the ways that I judged kitchen designers/installers when I was visiting showrooms and looking at their kitchen displays.
- PRO2 years ago
"@ Jan Moyer I respectfully disagree that it’s on me the homeowner to be responsible for catching ALL of their errors, though we have fortunately ( or unfortunately) caught many."However, This was an issue known, it was a promise made. Of late. promises seem to go down a drain or rabbit hole. GC fault? Yes! Unfair you might have to check and make sure a GC got with his drywall sub to rectify? Absolutely agree. But I can tell you, things are just not what they used to be.
Is this unfortunate? It indeed is that. Was it always this way? No. It was not. - 2 years ago
Just because something is prudent doesn't make it your responsibility.
On my morning commute I enter a highway via an access road with a traffic light. People on the highway run that light all the time, so it is prudent to ensure that all traffic is stopping before entering the highway. However, that doesn't make it my fault if someone running that light hits my car...
Certainly, it is fair to point out to others that it is a good idea to look (as I did when teaching my kids to drive), but pointing that out after the accident happens seems like you are just trying to blame the victim.
There is no reason to point out to the OP that they should have double checked on the work because things often get missed after it has been missed. The OP is now in a mess that they would have been better off avoiding, but that doesn't make it their fault.  PRO2 years ago
The end panels look fine. Y'all are making too big a deal of this. The cabinets aren't coming down and the wall isn't getting plumbed. Take a nice piece of the GC's hide and buy some nice window treatments with it and move on. This ain't the hill to die on.
- 2 years agolast modified: 2 years ago
“The end panels look fine. Y'all are making too big a deal of this.”
Time for a vision check. That end panel is far from fine, it is obviously off. The reveal at the top of the lower panel is like .5” and the reveal at the bottom is closer to 1.5”.
If this were a handyman paid to install cabinets the homeowner provided that would barely be acceptable. If the GC framed that wall, it would be miles away from acceptable.
- PRO2 years agolast modified: 2 years ago
Yes, the panel reveal is different! We all do see that. It is , despite that scribed to the wall perfectly because there is no other way to install against a wall not plumb,other than a scribe.
Three people (at least) have said "If you can not bear the visual of the attached door panel, have a plain skin on the side of cabinet. Plain would look better anyway. When you use a door as a side skin panel, it looks like a door, not trim - even if the wall were as straight as a string
- 2 years ago
@JAN MOYER “Three people (at least) have said "If you can not bear the visual of the attached door panel, have a plain skin on the side of cabinet.”
I think I realize that, as I was the first person to suggest it (although Palimpsest suggested plain end before I suggested cover panel).However, that is a SETTLEMENT. The OP should absolutely expect some reasonable compensation if they settle for a less than ideal solution.
You, and several other Pro’s, need to stop pretending that the problem is going to go away because the cabinets were scribed to the wall. That wall is as crooked as a dog’s hind leg and no cover panel or scribe job is going to change that. Imagine this were your house… would you let a contractor who first framed a wall poorly and then didn’t fix it as promised, off with a cover panel?
I understand why you might want a client to accept a cheap fix when you make an expensive mistake, but this isn’t your client and I really don’t believe you would accept a cover panel if this were your home.
This is a big, and expensive, mistake, and hopefully one the contractor will learn not to repeat, and a cover panel isn’t going to fix it…
- PRO2 years agolast modified: 2 years ago
I have stared at it. I would go plain skin and stop staring at it. The cabinets, are not going to come off the wall in this lifetime, the potential for bigger messes created from the attempt seem obvious. Get a big credit for the issue that was not corrected, and the new clean side.
There is no project 99% of the time, where there isn't some flaw. They disappear in the course of living in any home, and any space, unless one decides to make a daily focus of the flaw. Nobody else will.
This is much like ruining your day, obsessing, as your hair looks "off". Not another soul will notice, unless every single strand was left behind on your bathroom floor.
- 2 years ago
It is so glaring because of those end panels. Do the plain skin, trim will go around that doorway and you will not notice it. Taking down the cabinets and trying to fix the wall will be nothing but a bigger headache.
- 2 years ago
I don't know if this is an old house where some things were reframed, or new construction. But in a remodeling, it can become problematic inserting completely level and plumb new work in a house that is not.
I have lived in two masonry houses, one brick from 1840. One concrete from 1965. Both with saggy floors and bulging walls (plaster on masonry or plaster board on furring on masonry). When we insulated the second house (framed out, new drywall or plaster board etc)...flat and plumb now meant that we had window openings and door jambs that are tapered in some areas because the old work is not as flat as the new work. There is a window in the front of my house that looks like it leans back in its opening. It's level and plumb. It's the house that's not.
We would not completely level the bathroom floors (although we got them much flatter and almost level) because the threshold/door areas would be higher on one side compared to the other.
We corrected as much as we could. But if you think most builders are going to patiently taper your window jambs and cased openings and make custom door thresholds to compensate for uneven changes in openings, Most aren't. Luckily I have someone who does stuff like this. But the downside of this is that the kitchen was demo'd in February of 2022 and I just got the final inspection in the beginning of November 2023, and it's still not really done. It was just done enough to pass inspection in my location.
- 2 years ago
The perfect is being the enemy of the good here. Remove the stuck on doors. They never look right with partial overlay anyway.
- 2 years ago
Jaclyn Nedwick - This advice is predicated on the idea that the contractor knew the wall wasn't plumb and committed to fixing that wall. Although, not necessarily required, if the contractor actually was hired to frame that wall this is a no brainer.
What I recommend: Get the best resolution you can, but try not to actually accept it. So instead of saying "that is acceptable," say something along the lines of, "I am still concerned about the final result but if you insist this is the best solution available, then so be it." When the job is completed either withhold final payment and force a resolution or take the contractor to small claims court.Anyone with any experience in the trades knows that contractor isn't going to perfect a mechanic's lien on that wall. I would get a few estimates to fix it after your contractor is finished and deduct that amount from final payment. The contractor might file a mechanic's lien but simply hand pictures and estimates to an attorney and that lien will be thrown out. If you have already paid, take the contractor to small claims court for the limit in your state. Contractors lose in small claims court 90% of the time (that is not hyperbole). If your state has a five figure small claims limit then you are likely walking away with a five figure judgment and then you can decide whether you can live with it or not.
- 2 years ago
@Jaclyn Did they say what they are going to do to cover up the shimmed area? Do you object to the decorative door end panels being removed? Honestly, even if the cabinet were flush and this were not a problem, I don't think the end looks right anyway. It looks like two doors stuck on a flat surface, which is kind of strange.
- 2 years ago
I think the shimmed area has just not received the scribe piece yet. The shim is not flush with the surface, it's set back it looks like.
Jaclyn Nedwick
Original Author2 years agoWe had a meeting with the team today and they conceded to correct the drywall by cutting out just part where it really starts to taper. that way they only need to move the one lower set of cabinets..
Incidentally we also discovered that the cabinets were not installed correctly, which is why the end panel looks so out of place. It was apparently supposed to be a regular flush mount cabinet face with the corner edge of the doors reveled and so that panel edge should not have been flush with front face. If they had been installed that way, it may have looked symmetric?I think the only solution at this point is to concede to the flat end panel. Since they cased everything else in that way against the walls already
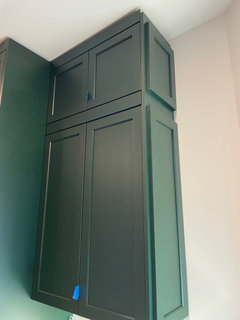
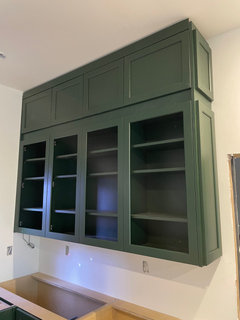
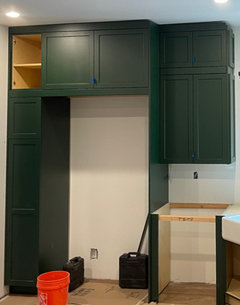
- PRO2 years agolast modified: 2 years ago
The flat end panel is not a give up. It is what would have been better at the get go. Return the flat trim "crown" to the wall and move on with tops and enjoying your new kitchen/ Love !! the green, did one for a client very recently and was so happy to it to the dining area.
 Wrapped views · More Info
 Wrapped views · More Info
 - 2 years agolast modified: 2 years ago
Well it’s no surprise, but I disagree with JAN MOYER.
I think the install isn’t great and you need to stop now to get a talented designer in there before continuing.
If you are going to do framed overlay cabinets, which I do like, then every group of cabinets has to be framed. You can’t frame out the right side and not the left, which is what I see. This is creating a hodgepodge mess of inset and overlay that doesn’t look good.
Specifically: framing is using cover panels on the sides of all cabinet groups flush with the rails and stiles then pulling the trim forward to match that to create an inset look. It is quite common and fine.
However, the cabinet to the right of the refrigerator is framed on the right side and top, but dies into the refrigerator panel. That side (the left) should also have a panel on it.
Also the pantry cabinet (beside the refrigerator) has a filler between the upper and lower cabinets that is flush with the doors, but the glass cabinets don’t have a filler between the upper and lower cabinets.
In my opinion this cheapens the entire look because it looks like you have thrown together two different cabinet styles. Maybe, I am the only one who thinks that, but I wouldn’t accept that.
- PRO2 years agolast modified: 2 years ago
Well. Lets just rip the whole kitchen : )!? Lets go right back to the cad drawings, the K.D and all involved. Beat the daylights out of everyone involved.
Or. We can live in the real world of what is done has been done. We are not even seeing the entire kitchen as it exists at the moment. We're focused on a cabinet near a door. A kitchen sink askew under and askew window.
I'm the biggest "perfectionist" on earth ....within the bounds of reason. The extent of picking apart
this kitchen? Not reasonable.
- 2 years ago
“I'm the biggest "perfectionist" on earth”
It is easy to believe you are a perfectionist when you believe anything is perfect. You are certainly not exhibiting that trait here.
You seem to be an apologist. You completely exaggerate the trouble of correcting mistakes and minimize their effect.E.g. ”Well. Lets just rip the whole kitchen”
What I recommended fixing would require removing one cabinet and it would not be damaged. Likely four screws, five if the installer went crazy, and even the screws could be reused.
So either (1) you don’t know anything about cabinet installation, (2) you do know but would rather argue than advocate for the consumer, or (3) you know and are actively working against the OP.
 PRO2 years agolast modified: 2 years ago
Looking closer, looks like Lowes Galway stock cabinets trying to be fancied up above their level, without enough parts and pieces available to do that. You simply cannot get above the level that you start with. https://www.lowes.com/pd/allen-roth-Galway-24-in-W-x-34-5-in-H-x-24-in-D-Sage-Drawer-Base-Cabinet/5005414421
- 2 years agolast modified: 2 years ago
No one has raised this, but if you remove the decorative door panels on one end of a cabinet run, what about in the rest of the Kitchen? If all ends have door panels except that one, will it be noticeable and stick out like a sore thumb? If it were me, I would see about removing all of them, if necessary. (Sorry to add another worry, but better now than later when it's too late to do anything about it.)
Jaclyn Nedwick
Original Author2 years agoSo that trim filler piece will continue throughout, it just hasn’t been installed yet because some had arrived damaged. It is there to support a library rail.
Bry911 I see what you are saying about the panels being on one side to frame cabinets but not the other. 😵💫 all details I will bring up with gc. Thank you. Seems like it would have been a heck of a lot easier to buy those ones from Lowe’s and have our neighbor install them at this point.. sadly this is all custom and “high end” work 😐 2 years ago
So sorry you’re dealing with all this - just wanted to say I love the color of your cabinets
Jaclyn Nedwick
Original Author2 years ago@ Jan Moyer beautiful design green kitchen, well done! Hope we can say that about ours when it’s all wrapped up.
Goal here is to meld classic traditional with 21st century living in our 1890 Queen Anne Victorian. And I can’t stress this enough.. the structural angles were not irreparably slanted to begin with. It was not a strategic decision to not make that wall plumb. They put the work in on the interior walls and this perhaps was overlooked while trading hands after initial the builder was let go. I am glad they agreed to address it after having a team meeting
Jaclyn Nedwick
Original Author2 years agoCan clearly see the work they put in making the interior walls plumb. And that last wall looks like it was just slapped up as an afterthought
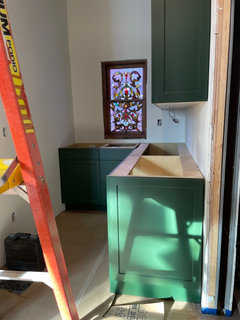
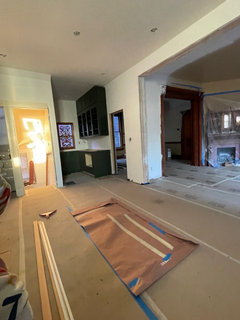
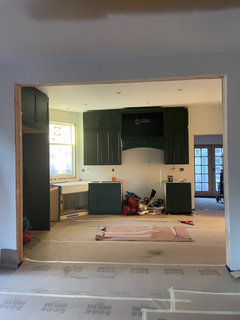
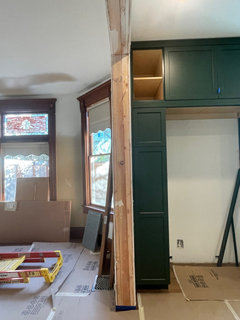
Jaclyn Nedwick
Original Author2 years agoEdit to say that cabinet on the left near the sink will be switched out for a smaller one for better balance
- 2 years ago
@Jaclyn Nedwick - Here is what I recommend.
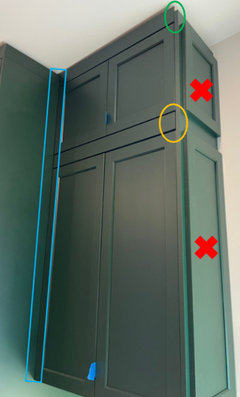
Pull this cabinet, it is only a few screws and will only take a few minutes. The cover panel that is on the right needs to be moved to the left which is outlined in blue (it is ruined for the right side anyway and will need to be removed). This will frame the cabinet on both sides and look a lot better.The door panels on the side need to be removed (marked with red X's). You have full overlay cabinets with a framed inset and partial overlay side panels. Removing them will help but new panels will need to be ordered to replace them as now they have screw holes in them, but reordering is not that big a deal and this can be fixed easily in the future.
The trim piece between the upper and lower doors needs to be recut as it was cut too short (circled in yellow).
The only thing that would be expensive to fix is the most minor issue (the green circle). I would prefer to see the cover panel stop at the top of the cabinet doors and the flat stock continue around as it does on the refrigerator panel. This is pretty nitpicky and not something I would address in this situation.
-----------
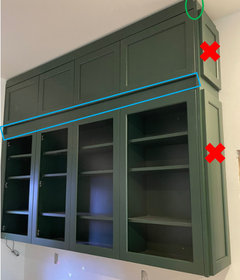
On the above cabinet, the door panels (marked with red X's) need to be removed for the same reason as above.A trim piece needs to be added between the upper and lower cabinets (this is the same trim piece between the upper and lower doors that was cut too short in the previous picture).
---
None of these things are difficult or that time consuming. Fixing everything in that first picture and reinstalling the cabinet will take 60 minutes (90 minutes if the installer needs a few smoke breaks). You should go over the rest of the kitchen to make sure it is consistent with these but this is not a difficult ask. It might require ordering a few new cover panels and trim pieces, but the new cover panels and trim pieces can be installed later with little trouble so your project can continue.
Jaclyn Nedwick
Original Author2 years agoThank you for the detailed edits and recommendation! Upon closer inspection of the cabinetry plans, there was supposed to be a 3/4 inch panel there where you highlighted so I will point that out to them!
Jaclyn Nedwick
Original Author2 years agoThere is also a crown molding piece to go around the top as well. Everything is on hold right now while we wait for additional pieces since some arrived with the paint stuck together.
- 2 years ago
The green is 🤩, for what it’s worth. We’re doing our kitchen now, DIY. House was built in the mid-80s, and our wall is similarly out of plumb. I’m not here to tell you what you should do, but just letting you know what we’re doing. Our kitchen today is down to the studs. IDK if we would have recognized the plumb issue, but for the soffit we removed that had wiring run in it. We decided to fur the wall out an inch, to accommodate wiring, and alas, it’s not plumb. So we are creating shims out of graduated thickness materials, starting at the wiring, and working our way plumb to the bottom of the wall. We will be able to see the angle in the cased openings, but we have already sheetrocked the other side of the wall, which is vaulted, and we ain’t messing with that.😉
So, it’s complicated shimming and new drywall, followed by cabinet installation and finishing. That’s what we are doing. Best wishes on your kitchen! You chose gorgeous cabinets.
- 2 years ago
Love your cbinet color and house. I’m glad the conractor is fixing the wall. I’ve had the same issue with my 1958 house and had to stay on the drywallers to fix, but some got by me and I just lived ith the waviness where cabinets/couter meet wall. Once everything is in, you don’t really notice it.













DeWayne