Software
Houzz Logo Print
lbfrey

Kitchen design advice

2 years ago
last modified: 2 years ago
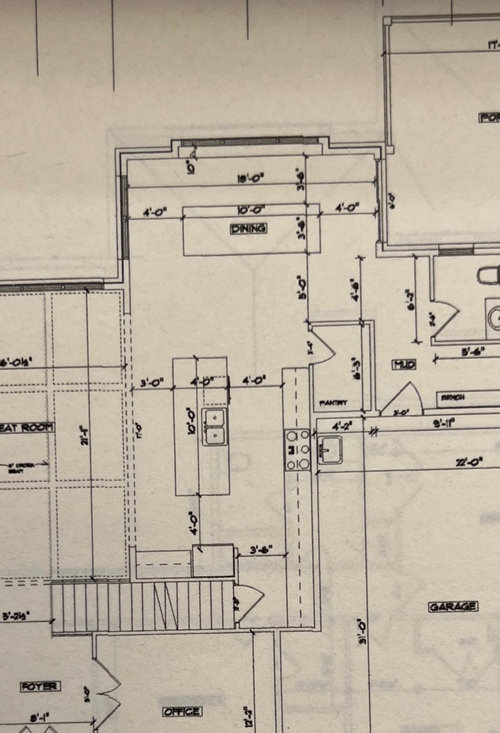
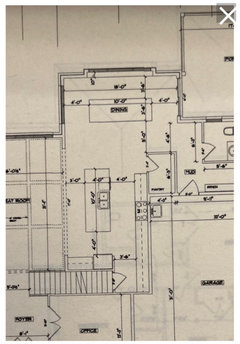
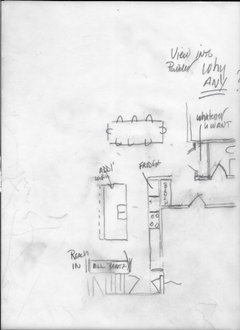
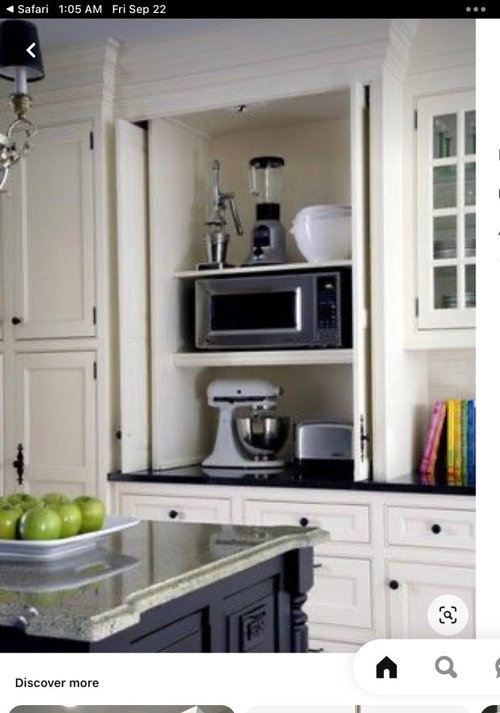
Any suggestions are so appreciated. Here is a list of my wants : double oven, gas cooktop, a hood to match the kitchen cabinets and nothing visible on the countertops. I do not want a drawer microwave. My preference is to have a small microwave. I would like the microwave, toaster, mixer and blender to be
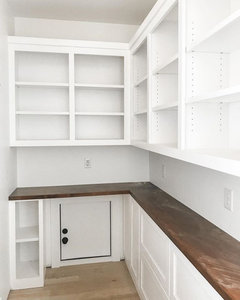
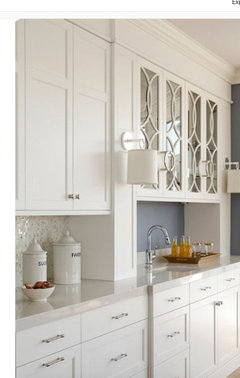
accessible from the kitchen and all in one place. I do have a tentative design. I’ve also included a photo of an area for small appliances which I did incorporate in the design which is going to be to the right of the ovens for now. Thanks in advance!


Comments (18)

  • PRO
    2 years ago

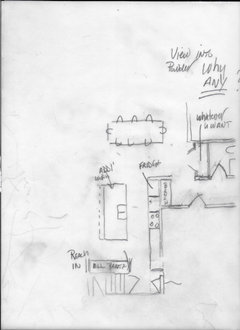
    The pantry bump out into the pathway has to go. You aren't getting extra storage space, just extra standing space for people. People can stand in the room and reach into the pantry with no permanent blocking of the aisles. Also, this is a big budget kitchen with budget buster wants like all the stacked cabinets, and the separate wall ovens and cooktop, plus the large amount of cabinets. Does your budget match that want list?

  • 2 years ago

    The rendering does not show any drawers in the base cabinets. Drawers offer vastly more useable storage - I would have drawers wherever possible.


    Why do you want gas? As someone who recently switched from gas to induction for multiple reasons, I think induction is much better.

  • 2 years ago

    I’m not understanding eliminating the pantry. I do like having a walk in storage area for food where it is all visible. The budget is never enough for anything with new construction unfortunately. I am slightly over adding the stacked cabinets, but feel it’s worth it because I like the cabinets to go to the ceiling.

  • 2 years ago

    Isaac, yes drawers have been highly suggested and that will be a change that I make. I originally chose induction, however if someone has a pacemaker they can not be within 2’ of induction cooking so went back to gas.

  • PRO
    2 years ago

    I think the comment about the pantry is that you have a choke point there with the table. You always have to imagine that someone is sitting in every seat in the space and someone has to get to the powder room. It will be too tight there to easily get through there. Also, if you are coming in from the garage with a lot of bags, you will most likely be hitting the chairs as you go by. I would just shrink the pantry/cabinet run 1 ft.

    I like the idea of the small appliances behind doors. I have never had that so I am not sure of how long you will need to keep them open for something to cool .

    The plan looks like it will be a great entertaining space!

    Do the stairs go down to the basement ? Is there and easy egress from the basement? That would be tricky if you needed to bring anything large down the stairs in that corner.

    I don't often worry about symmetry, but for this I feel like the hood should be centered and the sink repositioned. Maybe a little more tweaking.

    You are off to a great start

  • 2 years ago
    last modified: 2 years ago
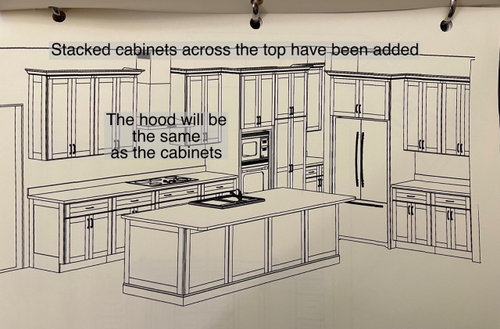
    Thank Debbie for explaining about the pantry and I do love the idea of giving up one foot to open up that corner. The walls are not finished so I can have that reframed. I am going to put a “Costco” fire rated door from the garage to the pantry to easily unload groceries. It’s not necessary, but why not? Heat in the area of appliances behind doors won’t be an issue for me. The only appliances that would have slight heat would be a toaster and microwave. Yes the steps do go to the basement. The basement is a walkout to a patio so that would be the in and out for moving furniture. I’m coming up to a deadline to make these final decisions so this is all so helpful. Thank you!


  • 2 years ago
    last modified: 2 years ago
    Wrong about induction and pacemakers. Especially if its a newer pacemaker. Do yourself a favor and call the pacemaker company on your card.

    I know this because my DH has one and we called and were told as long as the pacemaker was 6” From the induction hob, he was fine. We have had an induction cooktop for 5 years now with no issues. In fact when we got it, hubbys pacemaker was 20 years old. Two years ago he got a completely new ”system” and those are protected now so he could even get an MRI if needed.

  • 2 years ago

    Thanks cpartist. That is all new information to me. I appreciate it!

  • 2 years ago

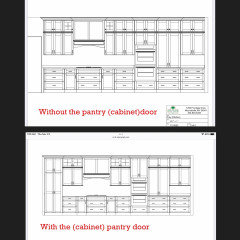
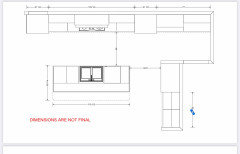
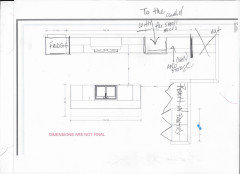
    So I’ve reduced the pantry by 1 ft to give more space between the dining chairs and that wall. The cabinet company redid the design which includes the drawers and centering the sink with the cooktop and doing matching cabinetry doors to enter the pantry. However, they did not allow the 1 ft reduction for the pantry. I was told I would lose too much counter space. I’m just not seeing it. I was thinking if I reduce by 1 ft, have the door to the pantry 30” wide the possibly I would only lose 1 ft of counter space. The photo below shows the two arrangements, the before and after the changes. I’ve also include a phot of the measurements for after. I did not want the island to go out further than the cabinets so there was a reduction in the size of the island as well as the space between the island and the refrigerator. So my question is why can’t I reduce the pantry by 1’ and still incorporate a cabinet door from the kitchen side. If there are no options then I will have to have access from the mud room area which is my last resort. Thanks in advance for any suggestions.

  • 2 years ago

    Great suggestions Debbie. I originally had the sink off center to give me more uninterrupted counter top. I then thought it would look better centered for pendant lighting. I do want to use 3. Would you mind suggesting where to place the sink? I had it (with my back to the cooktop) to the left with the trash pull out to the left of the sink. I’m thinking that would still allow me to equally center my pendants.

  • 2 years ago

    Actually if I take the foot from the area to the right of the wall ovens then I could leave the island as is with the sink centered…right?

  • PRO
    2 years ago

    I would make the island about 6 " wider and move it further away from the ref ( make that walkway 48" from the face of the ref ) . Not sure what model you have but it looks the best when the ref side panels are the same depth ( or deeper ) than the countertop. And make the walkway between the sink and cook top 54" . Then you should be able to leave the sink centered on the island.

    That is just my thought.

  • PRO
    2 years ago
    last modified: 2 years ago

    I'm counting up the things I hate......between two threads. Let me just say: this is the thing that drives me crazy/bonkers when the entire context isn't present at the start of any isolated question about any area within a total build.

    Here: Ms. Lori, the hand wringer about stair landings, pacemakers all.

    You like to see all your food. Do you also like a view into a potty room from a great room and right next to a dining room? You don't even need a window in the darn potty, that will have to have a covering from porch view!

    The stair locale to basement. Why even bother crowding? Have another entrance!


    I want the cabinetry to the ceiling! Fine! But don't waste money on that you can never really access. You build a flush to the upper cabinet "soffit". Do not confuse this with soffit of old.


    You add a trim....clad in plywood match to cabinet. crown etc.

    I like to see all my food!

    Wellllll !!??

    Open the doors to a reach in pantry!! Trust me, you won't be paying for the paper towels on the floor with the big dog food bag.

    Get rid of that big blob obstruction, and extend the cook wall.

    Down to the basement with furniture to a walk out? Leave the end as a door.....to those basement stairs. You can make the door, even fire rated.....trim it and have it look like the cabinetry.


    While you're at it?

    Go back to this, as it makes a lot more sense too......even if ALL you do is rough in the plumbing, and come back at it for finish later.

    Those kids don't live with you: )

    ( Mark had a good idea too.)


  • 2 years ago

    I definitely like Jan’s idea of moving the powder room door. We can’t see everything, but it looks like her solution will offer more privacy.

    Having the fridge closer to the dining area would be good. I might consider having the appliance garage be part of the pantry wall.

  • PRO
    2 years ago
    last modified: 2 years ago

    The powder room door is horrible. Moving it? Gets you a nice useful wall for whatever you want! More kitchen space, a console and art....

    The walk in pantry is so often a mistake. Left of those ovens below? Two 42'' wide pantries. You can't believe what they hold. Does she miss her old walk in? No


    Kitchen redo with butler · More Info


    Kitchen redo with butler · More Info


    and she doesn't miss the living room , which became dining and got her the butler lead in


    Kitchen redo with butler · More Info


  • 2 years ago
    last modified: 2 years ago

    As suggested by Jan, move the powder room door for more privacy and move the refrigerator to where the pantry door is now for easier accessibility from the dining room.

    I have a very similar cabinet with retractable doors for my microwave and toaster/keurig/coffee bar items. It is great.

    Be sure that the microwave shelf is set at the right height (if the shelf is fixed rather than adjustable) for the appliances you intend to store or use on the counter shelf below the microwave. The photo looks like the microwave shelf is a bit low so there isn’t enough room to tilt the head up on the KitchenAid stand mixer.

    I think my microwave shelf (fixed) is a bit higher than the photo setup to allow the keurig coffee maker to open fully to replace the coffee pod.

    Also be sure there is in-cabinet lighting and sufficient dedicated outlets. The microwave and appliances can draw a lot of power if used simultaneously.

  • 2 years ago

    I did move the powder room door and the shelves will be adjustable in the cabinet for the small appliances. 👍🏻.