

Need Drawings for remodel
2 years ago
Sort by:Oldest
Comments (8)

Related Stories
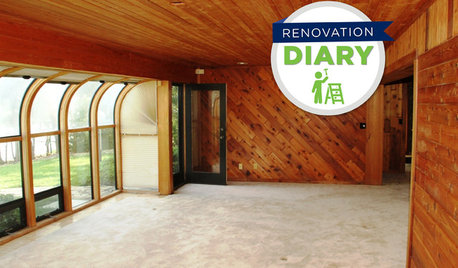
REMODELING GUIDESPlan Your Home Remodel: The Design and Drawing Phase
Renovation Diary, Part 2: A couple has found the right house, a ranch in Florida. Now it's time for the design and drawings
Full Story
MOST POPULARContractor Tips: Top 10 Home Remodeling Don'ts
Help your home renovation go smoothly and stay on budget with this wise advice from a pro
Full Story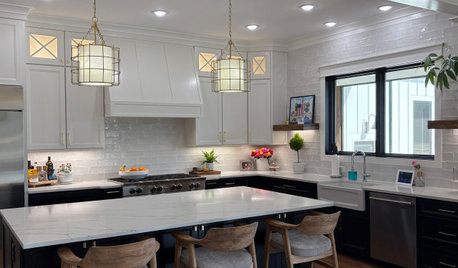
WORKING WITH PROSThe 4 Potentially Most Expensive Words in Remodeling
‘While you’re at it’ can result in change orders that quickly add up
Full Story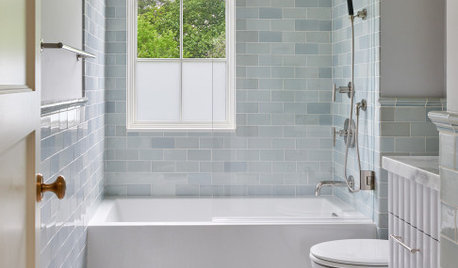
BATHROOM DESIGNLook Out for These Hidden Costs When Remodeling Your Bathroom
Avoid surprises during your bathroom renovation by paying attention to these key details
Full Story
REMODELING GUIDESHow to Stick to Your Remodeling Goals
Keep your remodeling decisions on track using these 5 steps
Full Story
REMODELING GUIDES5 Trade-Offs to Consider When Remodeling Your Kitchen
A kitchen designer asks big-picture questions to help you decide where to invest and where to compromise in your remodel
Full Story
REMODELING GUIDES8 Ways to Stick to Your Budget When Remodeling or Adding On
Know thyself, plan well and beware of ‘scope creep’
Full Story
MOST POPULAR15 Remodeling ‘Uh-Oh’ Moments to Learn From
The road to successful design is paved with disaster stories. What’s yours?
Full Story
REMODELING GUIDES5 Remodeling Monkey Wrenches and How to Prevent Them
Avoid delays and cost overruns by planning certain parts of a home remodel extra carefully. We show you which ones and how
Full Story
INSIDE HOUZZHouzz Survey: See the Latest Benchmarks on Remodeling Costs and More
The annual Houzz & Home survey reveals what you can expect to pay for a renovation project and how long it may take
Full Story



JAN MOYER
Patricia Colwell Consulting
Related Professionals
Muskegon Interior Designers & Decorators · Marinette Architects & Building Designers · Mount Vernon Kitchen & Bathroom Designers · Fredericksburg Kitchen & Bathroom Designers · Redding Kitchen & Bathroom Designers · Bangor Kitchen & Bathroom Designers · Erie Kitchen & Bathroom Designers · Ogden Kitchen Remodelers · Greenfield Custom Countertops · Santa Maria Custom Countertops · Edmonton Custom Countertops · Magog Custom Countertops · Cumberland Home Remodeling · Casper Home Remodeling · Pittsfield Kitchen RemodelersDeWayne
bry911
HU-227031627
JAN MOYER
Patricia Colwell Consulting
bry911