

Family room -close wall or keep it open
2 years ago
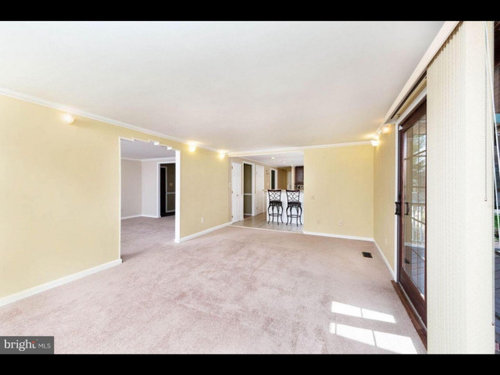
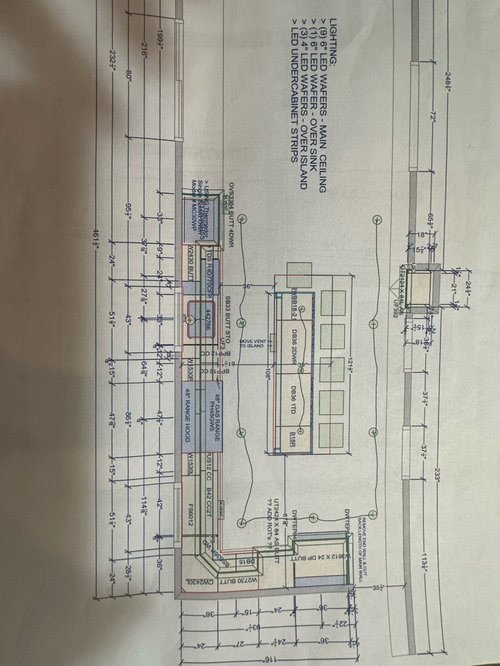
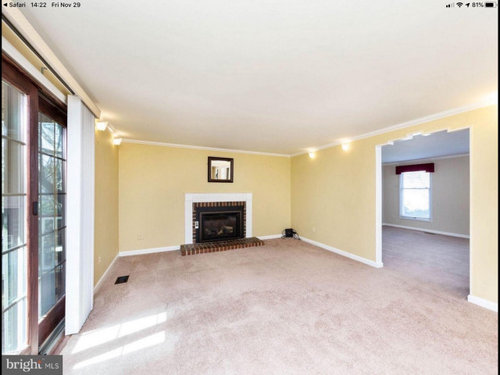
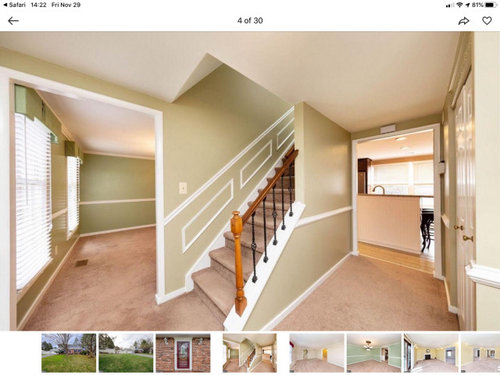
leave it open (barn door)
close it off
Sort by:Oldest
Comments (6)
Related Stories
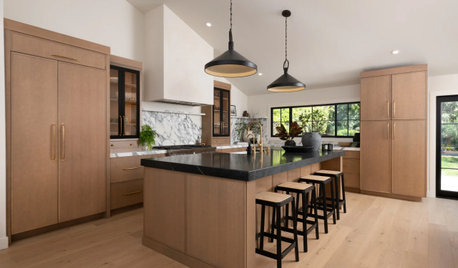
KITCHEN OF THE WEEKClosed-Off Kitchen Opens Up to Family Life
A structural remodel removes walls and raises the ceiling, creating an airy kitchen with a large island and better flow
Full Story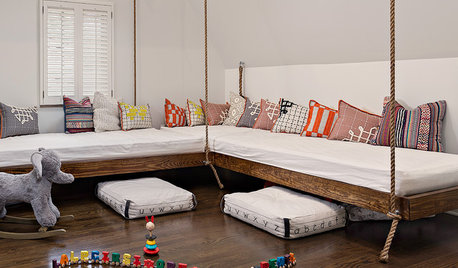
LIVING ROOMSRoom of the Day: Hanging Beds Add Fun to a Family’s Bonus Room
A second-floor sitting area inspired by Balinese treehouses is an inviting place to hang out
Full Story
ROOM OF THE DAYRoom of the Day: A New Family Room’s Natural Connection
Stone and wood plus earthy colors link a family room to its woodsy site and create a comfy gathering spot
Full Story
KITCHEN MAKEOVERSKitchen of the Week: Room Opens Up to Be Family-Friendly
A relocating family finds a design-build firm on Houzz and completes the design plans remotely before moving
Full Story
HOUZZ TVThis Family Put a 26-Foot Rock Climbing Wall in Their Living Room
This custom house has fort beds, a dance stage and other fun features that create a dream home for kids and adults
Full Story
ROOM OF THE DAYRoom of the Day: A Living Room Stretches Out and Opens Up
Expanding into the apartment next door gives a family of 5 more room in their New York City home
Full Story
LAUNDRY ROOMSRoom of the Day: A Family Gets Crafty in the Laundry Room
This multipurpose space enables a busy mother to spend time with her kids while fluffing and folding
Full Story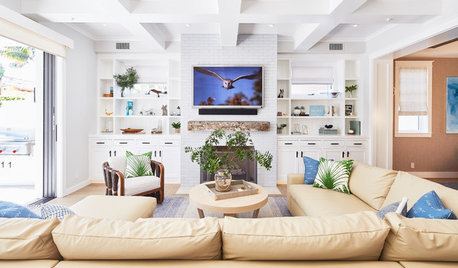
TRENDING NOWThe Most Popular New Living Rooms and Family Rooms
Houzzers are gravitating toward chic sectionals, smart built-ins, fabulous fireplaces and stylish comfort
Full Story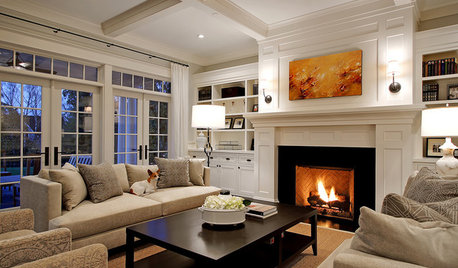
DECORATING GUIDESHow to Focus Your Family Room on Family
Reclaim your room from screens and headphones with these ideas for fostering family togetherness
Full Story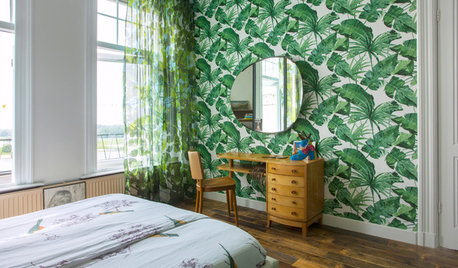
HOMES AROUND THE WORLDMy Houzz: Dutch Family’s Home Opens Up to River Views
A 1917 house in the Netherlands connects to the outdoors with an open layout and nature-inspired wallpaper
Full Story




TriciaOriginal Author
TriciaOriginal Author
Related Professionals
DeRidder Interior Designers & Decorators · Pittsfield Interior Designers & Decorators · Tuscaloosa Furniture & Accessories · Miami Furniture & Accessories · Tucson Furniture & Accessories · Rock Springs Flooring Contractors · Hilton Head Island Furniture & Accessories · Carson City Furniture & Accessories · Morgantown Carpenters · Ocala Cabinets & Cabinetry · Portland Design-Build Firms · Sedalia General Contractors · Hackettstown General Contractors · Saginaw Flooring Contractors · Traverse City Flooring ContractorsTriciaOriginal Author
TriciaOriginal Author
TriciaOriginal Author
TriciaOriginal Author