

Help needed deciding new kitchen layout
Hello,
We are building our new kitchen but we are on the fence about the layout. We narrowed it down to two options, each with their advantages. Any and all thoughts and suggestions would be greatly appreciated.
Option 1 is a walk in corner pantry. We had something similar but square and larger in our old kitchen that we liked, but as far as I can see would have to do a smaller one here with diagonal door for the fridge. I know these pantries are out of style, and in some circumstances less functional like breaking up continuous counter, but that's not an issue here. We are more about function than form. But we may shorten the island a bit from the top side for more room between it and the pantry door.

Option 2 is pantry cabinets around fridge. I think this would be fairly similar storage space but a bit less convenient as the shelves are not as wide (I think 30x24 cabinets compared to 54x12 pantry shelves) and deeper and we would have to fuss with rollouts. Less continuous space compared to open shelves, lose the little extra floor space, contents not visible all at once, obligated to organize a bit more I think. Will also block dining room door a bit by browsing at that farther pantry, and at fridge to lesser extent. This is not the only walkway though, adjacent room/hall works. Also, island will still be as deep as other layout, just a slight error in rendering, fridge can be recessed either way too. This layout gives a little more counter left of the oven, less sidestepping from sink to fridge, and as I understand it looks nicer by most standards.

Island is most important, not willing to go much shorter than this, maybe a foot if we need. Currently approx 10ft by 42in. 4ft aisles all around, not willing to go narrower there either. Tall ceilings, about 8.5ft, cabinets go all the way up. Would a regular 2 step stepstool be alright to reach the top and corners?
It absolutely is a big space but we really would like to get every bit out of it. Can't really expand more in any direction, that would need too much more work done. Maybe one more foot toward the open end/family room but that's not ideal. Prefer oven/fridge/pantries stay up there somewhere, especially as the sink is staying at that window too. Door can go anywhere on the top wall up to rightmost point it's at in second layout, it's centered dining room side in first layout.
Which layout do you guys prefer? Other factors/caveats I'm missing? Any other changes altogether? We would really like as much pantry as possible, and easy to use, but of course counter is nice, and good traffic flow too. Really trying to make the perfect kitchen lol. Working with designer currently, and we love him, just shopping for any additional perspective while we're at it.
What do you guys think? Thanks so much for your help and have a nice day.
Edit: Forgot to mention, must must have cooktop on island - gas and hanging hood. Also, bottom left corner of kitchen is a little barheight counter overlooking family room further down/left.
Comments (21)
 2 years ago
The problem in both layouts is there’s no work triangle. Really no excuse for this dysfunction in such a large kitchen.
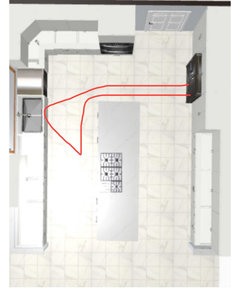
- 2 years ago
You should get the cooktop off the island. Then have this layout. Use the whole other wall for ovens, pantry, snack/drink bar with extra sink, beverage fridge, whatever.
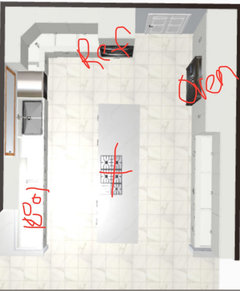
Related Professionals
Anderson Home Remodeling · Spring Home Remodeling · Brattleboro Home Remodeling · Bowling Green Kitchen Remodelers · Bangor Kitchen Remodelers · Saint Cloud Kitchen Remodelers · Olean Kitchen Remodelers · Allentown Kitchen Remodelers · Newport Kitchen Remodelers · Middlesboro Interior Designers & Decorators · Oneonta Interior Designers & Decorators · Tuscaloosa Kitchen & Bathroom Designers · Harrisburg Kitchen & Bathroom Designers · Panama City Kitchen & Bathroom Designers · Brattleboro Kitchen & Bathroom Designers- 2 years ago
It does depend on how you cook.
Your island is heading toward” barrier island “ by overlapping the fridge, but that doesn’t bother done people.
I prefer to prep near the sink and then move it to stove and not pivot stuff back & forth, because I like to clean counters moving towards sink. But then it’s also great to prep looking more outwards and not to wall. But with your arran, I might end up dumping stuff from frig to island, but then taking up nearly as much space moving it to sink. If DW is to R of sink (?) , you may have made it not possible for one person to prepare meal & another to do some cleanup. That seems a shame in your amount of space.
If your cooktop is on island, will it be induction? Or do you plan gas, & how to vent? - 2 years ago
You have made a number of good choices: four foot wide aisles, careful thought as to storage and traffic flow. I would suggest you do this exercise: plan a meal in your head - pasta and salad, stir fry, whatever - and literally pace it out in your kitchen. Bring in the groceries, prep for dinner, cook, clean up. You have a lovely large space, but it looks to be very inefficient. Ignoring for a moment your current layout, take a piece of paper and make bubbles, one for prep area, one for cooking area, one for cleanup area, then see how it applies to your current layout. Then see what great suggestions you get here.
To your original question? Do what makes you happy, it's the least concern I see in your kitchen.
Sum Gai
Original Author2 years agolast modified: 2 years agoHey thank you so much for the input guys, it helps a lot.
I agree those few extra steps out of the left aisle hurt the work triangle. I was leaning more toward work zones I think, with more prep space/countertop appliances on the left side (we love our countertop deep fryer) to not have to go between them while already at the cooktop - is that practical though? Is it too much? This is a radical departure from our old design, which was awful. Whole space 4ft narrower, no island, cooktop right of the fridge - technically a triangle but so much back and forth and carrying. So at least with the cooktop brought up to an island, that helps a bit I think.
But there must be a large island w seats and cooktop on it, no ifs ands or buts.
So we thought it made sense to bring it over to the side, especially as its open on that side now (including that bottom left corner; thats an L exterior wall w 3ft barheight overlooking family room just to open the space that little bit more.) For that reason too, we'd rather not put the fridge down there, and we think it would look nicer to have all counters down there anyway as thats next to a major walkway from hall on right to family room on left. What are your thoughts on that though?
What if we just switched the fridge and oven? That would move the fridge closer, but it would not be lined up nice with the island like we can do with the oven - dining room past top door is 2ft shorter from right, so door really cant go much more, its already all the way over. And that would leave the pantries behind too. Or if we moved the cooktop to the left on the island? Really not wild about cooktop off center though, would it help that much?
Barrier island, yes especially cooktop back to fridge. At least the fridge is totally in that aisle so that helps a little. Counter on the remaining wall would be more for the microwave, blender and other stuff, not needed often at least while cooking, more like the casual half of the kitchen with the seats too. I agree it is a long trek from fridge to sink though. Dishwasher preferred right of sink - any other factors that might persuade someone to change their mind there? We are right handed. But I dont see how dishwasher left of sink would help cleanup either - could go other way around island, but its still open directly in front of cooktop there. It's the sink at that darn window I think, thats the root of it.
Gas cooktop, hanging hood, final answer.
Salad, pasta and meatsauce, garlic bread, roasted broccoli, I'm hungry. Yeah it does seem like a lot of walking left and right and around that island to get each thing going before starting on the next. Putting dishes away not too bad, but ideally would be able to squeeze someone in on both sides of that dishwasher and thats really not happening right of the sink either, or left for above reasons.
Even though it's so big, I think its just the position of the kitchen in the house, and the window there (don't want to give that up) and need for the island (no negotiating there) that makes this quite the conundrum. I really dont think this is the right kitchen for an island based on all that, but thats whats been asked for.
Also, what are your thoughts on pantry cabinets vs smallish (almost 5ft) walk in pantries? We loved our old big walk in. Are narrower/deeper cabinets really worth it? Are they (w or wo pullouts) not a pain in the butt?
Thanks again for the advice guys. I appreciate it a lot. You're all bringing great stuff to the table, or island as it were. Is this layout really that inefficient though? Would you do it in your home, if you had this space? What else can we do?
- 2 years agolast modified: 2 years ago
Since you plan to have seating on the back of the island, you need a wider aisle b/c you have workspace, cabinetry, etc., directly behind the island. It should be at least 54" wide.
If you still insist on the cooktop in the island (which I strongly advise against), then ensure you have enough space behind the cooktop for safety -- grease splatters pretty far, steam and smoke will be in the faces of the those sitting there or walking by:
- If Seating behind the cooktop: At least 24" b/w the back of the cooktop to the edge of the seating overhang
- If no seating: At least 18" b/w the back of the cooktop to the edge of the back counter overhang
- Note that with a gas cooktop, the distances are even more important b/c of the flames
- (There should also be a minimum of 24" on either side of the cooktop.)
Is the range hood going to be:- At least 6" wider than the cooktop?
- At least 27" deep?
- Installed at the correct height and no higher than the hood's spec state?
Yes, I am a big proponent of putting the Cooking Zone in the most protected location and away from seating. This usually means no cooktop in the island and that plus it's the least used work zone are the reasons I discourage a cooktop in the island. (I'd rather have a prep sink in the island than a cooktop.)
If you insist on the cooktop, then at least make sure it's safe for all concerned. - 2 years agolast modified: 2 years ago
I'd always choose a walk-in pantry over pullouts. To solve the door issue, make it two half-doors that open out instead of one larger door (that opens in or out). We did that in our pantry in our new house and it's perfect. We haven't moved in yet so I can't share a photo.
Everyone else's very astute comments about other issues with the layout are spot on!
- 2 years ago
Switching the ovens and refrigerator would help a lot. It doesn’t matter at all whether it would be lined up with the edge of the island. Just make sure the aisle is plenty wide.
Sum Gai
Original Author2 years agolast modified: 2 years agoHey sorry for the late response, I got caught up in work. Thanks again for all your help, everybody.
Buehl, those are all excellent points. Thanks so much for the detailed breakdown too - that helps visualize the workflow a lot better. I noticed, however, that you don't include pantries. We are very keen on pantry space. As we also have wall ovens separate from our cooktop, that's one more different element to be walked to. So if we switched the fridge and oven, wouldn't it sort of work out to be six of one, half a dozen of the other? Wouldn't we wind up walking just as much to all these disparate locations no matter where each one was? If this is the case, then our preference might be to keep the fridge by the pantries, as I think that might look a little more congruent (all ingredients together) than with the oven there. What are you thoughts though? Or is it still worth it to move the fridge closer even with the other stuff still on the other side?
Hood should be fine, we can do that however it needs to be done.
I wonder if pulling that cooktop over to the side a little, to 2ft from that top edge of the island in the topdown pics, might be a good compromise. That shortens the walk in and out of that aisle a bit at least, so anything with the cooktop could save a couple steps. What are your guys thoughts on that though? Would you mind the cooktop more on one side?
It turns out our space was actually a few inches larger than we measured originally - so the island should have 24in cooktop to seating I think. Or would you recommend even more, since it's gas? That would cut into the aisle past it a bit and I know you said that should be wider too with the seating.
Aisles should otherwise be 4ft all around no matter what. Can recess the fridge to save a few inches there too. Is that ok? Could also maybe make the seating side a couple inches wider if we didn't make the island deeper than 24.
Would you buy this house with this kitchen? Would you buy it and redo it? How would you guys build your own kitchen if you had this space? Island or no? Foyer/living room opposite the window, dining room top, hall to family room bottom.
I have also heard that the work triangle is not as prominent as it was before, and that some people prefer an island even at the expense of some extra walking. What are your thoughts on that too?
If I'm making any really egregious mistakes, please do call me on it! I would really like this kitchen to be the best it can be.
Apologies again for the delay, thanks a million for all your help.
- 2 years ago
You have some great help with Buehl.
I would always choose a walk in pantry over pull out cabinets.
To answer the question of would switching the fridge and oven change anything? yes, it would. Consider how many times you open your fridge (multiple times, every time you cook) compared to the oven (2-3, when you use the oven while cooking, which probably isn’t every time). It would be nice to keep the fridge by the pantry but I think it would be more efficient to switch them.
Something else to think about - have you looked at a 3D rendering of the room? The vent hood will take up a huge amount of space (both literally and visually) in the middle of the room. And there is always the safety factor of having the cooktop in the island. (This is the egregious mistake.) - 2 years ago
Option 1 has no landing space for items taken out of the ovens. option 2 has a similiar problem with items going into or taken out of the fridge.
- 2 years ago
Out of the two options you provided, I prefer the second one. I do love pantry storage. Unfortunately, this home does not lend itself to one unless it were between the living and kitchen space. I presume you prefer to keep the open concept.
To answer another question you posed: I would definitely not buy a house with this kitchen unless it was far enough into the future that it was worn out. The trifecta of 1) gas cooktop 2) in the island 3) with hanging down range, would be a hard no from me.
But, I am also redesigning my kitchen in a way that does not consider resale value at all. So, I think you should have what you want! I am not a fan of corner cabinets, so I’d probably go for something like this pic if I wanted an open floor plan with the cooktop in the island.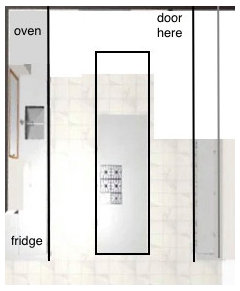
The fridge blocks the dirty dishes from view. The left side of the kitchen basically becomes a galley, and the right side becomes the pantry and seating. There is more room at the island — which potentially could help separate seating from cooking. Sum Gai
Original Author2 years agolast modified: 2 years agoHey guys, thank you for the additional input.
As for the hanging hood - we are going for a more light, flat, sleek look. Not flashy though, just on the soft side. Marble-y cream floor tile, subtle off-white countertop to pick it up, slab matte white cabinets, likely another shade of off white for the walls. All appliances classic stainless steel. So I wonder if the hood might not stand out too much considering it would match everything closely - but might just add a little pop to the otherwise smooth space. What do you think though? We just don't want to do a downdraft really due to cost, it doesn't work quite as well and ours will be a gas cooktop. Will run some electric in island too though.
As for the layout - we had another idea. Leah, thanks for the suggestion, something similar did come up before actually but we preferred the L for that little bit more kitchenstuff crammed in.
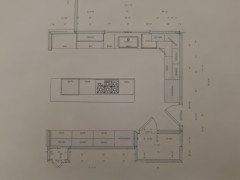
By bringing part of that wall in those two feet, we can make a square walk in pantry flush with the cabinets/counter, tons of space inside. That leaves that nice alcove at the end of the foyer, actually just like our old design had. We really liked that a lot and prefer it immensely to just flat wall across there. The main difference here would be just the island, and the cooktop brought up to it from the original opposite wall. This way gives up seating along the island; but there is already space for seating at that pass through window at the sink (albeit patio), the bit of bartop at the corner overlooking the family room, the informal dining room at the open end, family room past that, and formal dining room right of the kitchen through that door. I personally feel the space smack dab in the middle is best used for working, with all the seating everywhere else around it. That and all the consensus on seating around a gas cooktop. The island in this one would be 3ft deep (maybe an inch or so more with overhang) and I think it's about 10ft long. I think it would be fit in with the overall layout, with the same stretch of counter on either side of it basically, sort of a consistently long design. What are your thoughts on those dimensions? Without seating, is 3ft deep enough behind the cooktop? That's like another foot to spare right? Something like this maybe: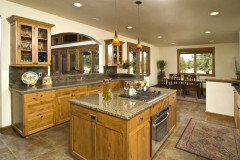
Note those bar segments on either side, ours is similar but shorter, flush with straight counter. And an example of similar overall dimensions, 10x3: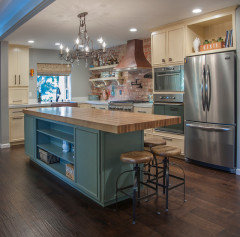
If we aren't sitting at the island now, should we keep the overhang on that side at the open end? Or just widen the cabinets under it to fill it in? Would you leave that little bit there to pull up one chair? Or do you mind pulling up a stool or some such while cooking? Or would you sit at the barheight or table and look in?For that barheight bit at the family room corner - there's a header running right over it, continuing from the kitchen wall with the window straight across. We are thinking about doing a little overhang up into the family room just because it's easy to do and we could keep a little stuff there like flowers or pizza. Would you do overhang on both sides though, up and left? Or would that look awkward because the seats are on either side of the header? Sloping ceiling in family room. We probably wouldn't sit there too much anyway, just wondering. May not at all with only the one side overhung. Would have to walk around it coming up from the hall but plenty of space to do so.
Would we still keep the fridge at the end of the island in this layout, oven next to the pantry? Based on that fridge sees more frequent use?
Big question though: should cooktop be center or off-center? If off-center, I think that's a bit more convenient prep space on that side opposite the sink; but if centered, a couple steps less around to pantry and oven. Will likely keep an appliance or two on the wall behind it, so that eats up that prep space a bit, hence I might be tempted to haul stuff past it if off-center then back to the cooktop. I feel like that whole aisle will be used a lot, except the part overlooking the family room. On that note, would you prefer just straight wall and cabinet there as opposed to the little cutout? It would be a little more convenient then to keep another countertop appliance at without it peeking over. It does really open up the space a lot more though I think. I'm torn - what are your guys' thoughts?
Also, should the door to the pantry be center or off-center? If off-center, it becomes centered in the aisle, so that's convenient. If centered in the pantry though, we can do a much better U shape shelf layout, more spacious interior than running it around up to the door. Is it worth that sort of sidestep to and from though? Would that bother you? How would you do it? Door to dining room is a pocket door (36in) so minimal door to door collisions expected. What kind of door would you do to the pantry too? We got a vote before for a double door. What width?
Should we shorten the island a bit, to make more room between the end and the fridge? Fridge will be recessed so saves a few inches but that aisle is 4ft. Would you prefer a wider aisle there? Will we be bumping the counter opening that freezer drawer? French door.
And last but not least, the other big big question - with this layout with the nice foyer alcove, that pantry makes a big old bumpout into our living room. It's not a functional issue; the living room is large and that's all just walkway along that side anyway, but would that bother you visually? If so, how could we rectify it? Dining room past it, with that bumpout, is effectively set in 2ft, with 3ft walls coming in each side making a nice natural arch with the header; could hang a picture or something on each side, I think would look fine. But there's still that bulge between these dining room and foyer dugouts. Would furnishing and decor obscure it? A little or very adequately? Should we pull the dining room walls forward that extra bit to make it flush? We have a big wall mirror in the dining room we really like, how would we work that in? It's a bit intricate so I think we'd have to replace it to get it that rest of the way, not sure if that's in the cards though.
Sorry for the novella! We have to finalize our decisions soon, tomorrow ideally. Thanks again for all your help guys, you have been invaluable.
- 2 years ago
“What do you think though?”
I think no matter how flat the hood is, it will still be in the middle of the visual space. Not to mention the pipe to the ceiling. And I don’t think, I know, that downdrafts don’t work.
No, I would not buy a house with this kitchen, no without reducing my offer to reflect the price of a major remodel. Sum Gai
Original Author2 years agok8cd, I respect your firm stance - my mother, whose kitchen this is, is no less firm about it. She had a cooktop on an island before and loved it, so we're really now just tying the rest of the space together around it.
I appreciate your thoughts all the same; these things are all good to know. Thanks much!- 2 years ago
My mom has a gas island cooktop too.
(I think she would keep it in the island but is hoping it will die soon so she can get induction.) And that’s why I know downdrafts don’t work. So at least don’t do that.  2 years agolast modified: 2 years ago
Flush mount ceiling vent hoods are now available. I would hire a certified kitchen designer (not for looks, but functionality) to review your plans and make recommendations.
Sum Gai
Original Author2 years agolast modified: 2 years agoFlush mount, very interesting! Looks like we could even frame it down a smidge for some depth up there if we chose. How do the controls work? Like a flip switch next to the lights? Button on the island?
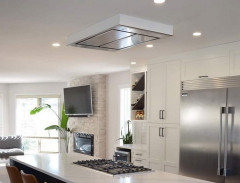
So remaining head scratchers:
Door to pantry centered on pantry or in aisle - for spacious interior and U shelves or no side step to it from that aisle?Is 3x9 a deep enough island? Enough space behind cooktop? Is it too long and thin, or does it fit the overall look? Overhang to back or something else, cabinets or knee wall? Overhang to side or no?
Cooktop center or off center in island? Maybe leaning center to give more landing space for fridge and oven, and prep space, and because I have a hunch we will be working all through that aisle anywho w a countertop appliance or two.
Should we shorten the island a little for more space between it and fridge?
And lastly for outside the kitchen - thoughts on the resulting bumpout between the dining room being set in and now the foyer alcove? Should we pull dining room walls forward? Or is it not a big deal? Functionally fine either way, just wondering from the visual angle.
And yes we have a designer and he is the greatest. Cool guy, very nice, very patient lol. He has helped us immensely every step of the way. Was just looking for some general consensus too as we went along.
Thanks a ton everybody!
- 2 years agolast modified: 2 years ago
Remote control, just what we all need one more of! Some have wall mount control box like a light switch.
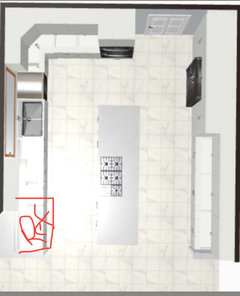










Buehl