

Software to help figure out floorplans etc?
2 years ago
Sort by:Oldest
Comments (8)

Related Stories
Figure Out Your Art Style
Bemoaning bare walls but flummoxed by all the choices for art? Here's help deciding on a style
Full Story
DECLUTTERINGCan’t Figure Out What ‘Sparks Joy’? Try This Question Instead
If you can’t decide whether to keep something or let it go, shift your perspective to find the answer
Full Story
KITCHEN DESIGNHow to Map Out Your Kitchen Remodel’s Scope of Work
Help prevent budget overruns by determining the extent of your project, and find pros to help you get the job done
Full Story
DOORSDiscover the Ins and Outs of Pocket Doors
Get both sides of the pocket door story to figure out if it's the right space separator for your house
Full Story
DECORATING GUIDESHow to Decorate When You're Starting Out or Starting Over
No need to feel overwhelmed. Our step-by-step decorating guide can help you put together a home look you'll love
Full Story
ORGANIZINGHow to Do a Serious Garage Clean-Out
Downsizing or decluttering? This guide can help ease the pain of paring back
Full Story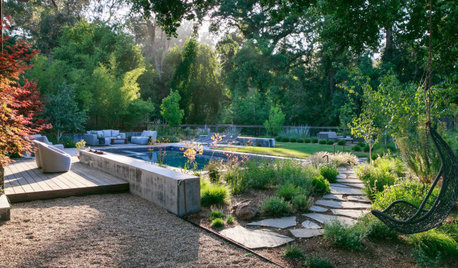
SUMMER GARDENINGHow to Help Your Garden Survive a Heat Wave
Find out how to keep your plants thriving in summer’s heat and how to tell if sunburned ones can be saved
Full Story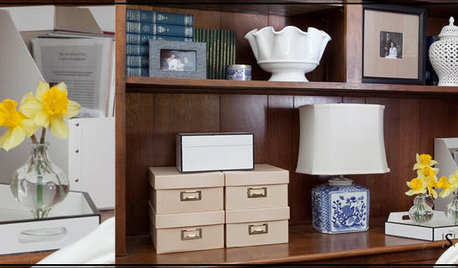
ORGANIZING4 Questions to Help You Organize Your Favorite Photos
Organize your keeper photos with a system that's just right for you, whether it's in the cloud or you can hold it in your hand
Full Story
HOUSEKEEPINGWhen You Need Real Housekeeping Help
Which is scarier, Lifetime's 'Devious Maids' show or that area behind the toilet? If the toilet wins, you'll need these tips
Full Story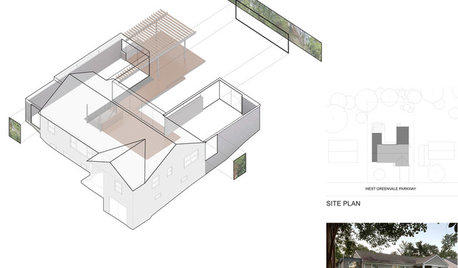
DESIGN PRACTICEDesign Practice: How to Pick the Right Drawing Software
Learn about 2D and 3D drawing tools, including pros, cons and pricing — and what to do if you’re on the fence
Full Story




millworkman
Patricia Colwell Consulting
Related Professionals
Longview Interior Designers & Decorators · Charleston Interior Designers & Decorators · Ithaca Interior Designers & Decorators · Panama City Architects & Building Designers · Port Saint Lucie Architects & Building Designers · Des Moines Architects & Building Designers · Fort Dodge Architects & Building Designers · Moline Architects & Building Designers · Fargo Architects & Building Designers · Mission Viejo Architects & Building Designers · Asheville Kitchen & Bathroom Designers · McAllen Kitchen & Bathroom Designers · Petersburg Kitchen & Bathroom Designers · Champaign Kitchen & Bathroom Designers · Santa Barbara Kitchen & Bathroom DesignersMaureen
HU-227031627
petula67
JAN MOYER
Susan L
brooksdeb2