

Need opinions of Unique bottom drawer design
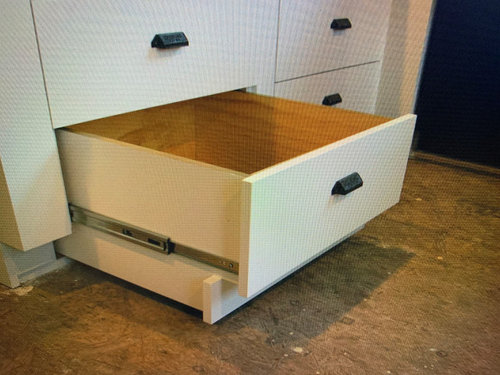
What does everyone think of this design? It's a bottom drawer with the toe kick being fake. The drawer extends all the way down to the floor, where the toe kick normally is.
We are in the final stages of designing the wife's dream kitchen and happen to stumble across this picture yesterday.
I saw this on another discussion within Houzz originally posted 8 years ago.
Comments (54)
Casey Avery
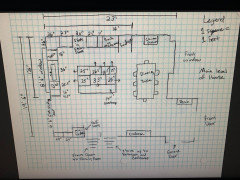
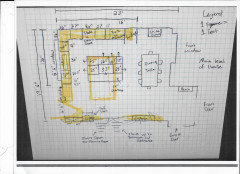
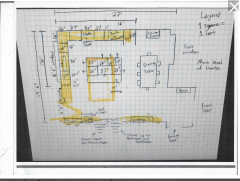
Original Author2 years agoHere is a scaled hand drawn floor plan of the entire main level. There was a front living room with a 10' wall protruding out that separated the kitchen and the front living room. The original kitchen was a 10'x10' U shaped in the left top corner of the main level. I removed the wall to make it one big open area. I also removed the small 2' window, and we added an 8.5' wide window that overlooks the deck and backyard.
Casey Avery
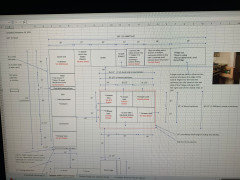
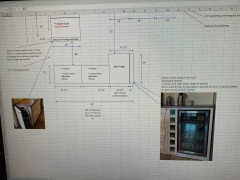
Original Author2 years agoAll our drawings of the new kitchen are in Excel format, so I had to take pictures of everything with my phone. So please excuse the poor quality of the pictures.
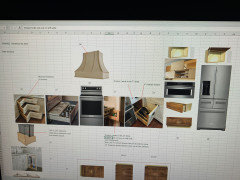
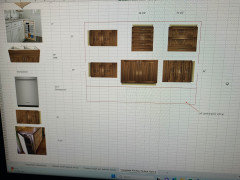
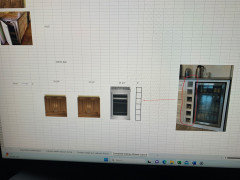
Related Professionals
Elk City Interior Designers & Decorators · Williamsport Interior Designers & Decorators · Austin Architects & Building Designers · Saint Marys Architects & Building Designers · La Grande Architects & Building Designers · Baton Rouge Kitchen & Bathroom Designers · Killeen Kitchen & Bathroom Designers · Norfolk Kitchen & Bathroom Designers · Albany Kitchen & Bathroom Designers · Buffalo Kitchen & Bathroom Designers · Rutland Kitchen & Bathroom Designers · Kenosha Kitchen & Bathroom Designers · Greenville Kitchen & Bathroom Designers · San Antonio Custom Countertops · Los Angeles Custom Countertops PRO2 years agolast modified: 2 years ago
Too many design issues to start worrying about expensive custom, and pretty useless, details just yet.
 PRO2 years ago
Do you need an eight six foot window plus the slider?
Is the china hutch a very special/ necessity?
The fridge is a bit far from the sink
Lose the mini fridge entirely, or put it in the island
The chosen hood is total overkill for the selected range.
Clearances are 42"?
???
Casey Avery
Original Author2 years agoIts not very helpful at all to state that there are too many design issues and offer no advice. You could at least offer the 1 or 2 main ones you see. I am open to criticism and open to changing things, but not open to criticism with no advice.
 PRO2 years agolast modified: 2 years ago
I can't enlarge enough to read the plans and your hand drawn one does not have perfect scale or the excel one is off . The walkways on your hand one are too small and even on the excel ones barely min. You never store wine next to a frdige since that space is too warm always. That is the one thing I spotted in a plan I can barely read. Post a to scale floor plan with nothing in it and see what can be done . I have no idea who is designing the kitchen but it needs some help. You never want to pass the rannnge on the way from fridge to sink for instance
Casey Avery
Original Author2 years agoI was referencing DeWayne with offering no advice. I hit submit and then everyone else chimed in almost immediately after.
Casey Avery
Original Author2 years agoOriginal plan was to just refurbish the original kitchen and not tear out walls and stuff. So last summer we had the sliding glass door replaced.
Then last winter we decided not to move and completely gut the main level.
In hindsight, we should have shrunk the sliding glass door, to allow a full 24" cabinets where the coffee bar is.Casey Avery
Original Author2 years agoNo the China hutch does not need to be there. We can find a different place for it in the house.
Yeah, the fridge is a bit far, but we wanted to be able to fridge completely out to service it or fix water issues. We don't understand the pictures that we see with a huge fridge with an island in front of it....it looks great, but I don't think its practical for servicing it, fix water issues and such without removing the fridge doors or whatnot.Casey Avery
Original Author2 years agoThe 8.5" window has already been installed. It was expensive but we are so happy we did it. The window plus the slider allows so much light into the main level and it feels much bigger and airy. We love it.
- PRO2 years agolast modified: 2 years ago
Well........
You could show the entire main level, transfer your excel to a drawing everyone can read with walls and windows.
It's a lot of expense in gut and redo, and the door mishap may be the least of it? The long leg with no window may be part of the issue....? Or you are attached to other housing?
Casey Avery
Original Author2 years agoYeah Idealy the clearances would be 48" but since my great wife is the only one that cooks awesome food, 43" is what we originally chose. How wide do you believe it should be?
- PRO2 years ago
The fridge "pull out for service?" I have a narrow galley with thirty six inches between a counter and the fridge and I pull the fridge out routinely to clean behind! By myself I might add!
The coffee bar and mini fridge belong where you have the hutch .....
If you do a far better drawing? Probably can be improved.
- 2 years ago
I'm sorry, but I had to chuckle at that third photo. It looks like you tried to used every storage idea/gimmick ever shown on ThatHomeSite/GardenWeb/Houzz over the last 25 years!
You don't want wine cubbies next to the beverage fridge ... the fridge puts out heat.Wet towels slid into a narrow cabinet ... looks cool, but you really want that open to allow airflow.
I'm not seeing the advantage storage wise, or look wise, of the upper swing up cabinets.
As far as that toe-kick bottom drawer design, will the additional cost to build and install properly offset the small additional storage it offers? I could see it being useful in a tiny apartment kitchen were every inch truly counts.
- 2 years ago
For your original question, the drawer design doesn’t seem that useful. I was going to suggest toe kick drawers instead and see that they are already in your plans. I think they would be more useful- 2 drawers in the space of 1. Not sure you will need as many as you have planned for- think about how much 3” storage space you really need.
- 2 years ago
There are several discussions on here about the toe-kick drawers. People store all kinds of things. I would love to store a fold-flat step stool if I had them. And maybe seldom-used platters. People say they don’t get dusty inside, just like any other drawer.
Casey Avery
Original Author2 years agoYeah, your right about every idea over the past 25 years.... That is exactly what we did! LOL.. your comment made me laugh because it's so accurate.
Casey Avery
Original Author2 years agoWe have no upper cabinets, except for the microwave tower and fridge tower. So we are trying to maximaze floor space, which is why we have so many toe kick drawers. Notice there is not a cabinet designed for cookie sheets, baking pans, pizza stone, table clothes ect...as we are going to use the toe kick drawers for those items.
And even with a plywood seperation between the trash and the top drawer, I still feel it is disgusting to put silverware or zip lock bags or anything that is food or kitchen related above the trash. We are going to use that for the junk drawer, then use the toe kick of the trash cabinet for extra garbage bags and target / walmart plastic bags.Casey Avery
Original Author2 years agoIn regards to mini fridge and wine cubbies, we are planning on purchasing top of the line heat resistant fabric and put the fabric on the inside of the of the mini fridge wood side panel. Same thing with the chef drawers being next to the stove. At least that is what we were planning on doing.
Casey Avery
Original Author2 years agoThank you Jan Moyer. We will do that. as far as designing the layout, I did. I thought I did a good job, but thank you very much for pointing out issues. Thats's why I am a great retired Soldier of 22 years and you are a great designer. We will fix these things and repost.
- 2 years ago
Instead of the hutch consider some kind of console or buffet with artwork above where you can store your table linens.
Yes - you can put linens in the hutch drawers as well - but a china hutch just seems so yesterday.
- 2 years ago
12 toe kick drawers? What exactly are you storing in drawers that shallow? I can see maybe one or 2 for a step stool or platters but 12? What you should be doing is going through your stuff and determining where your kitchenwares will go to get an idea what types of drawers etc you need. Putting in every cabinet gimmick/idea is not the way to do it.
 2 years agolast modified: 2 years ago
What does everyone think of this design? It's a bottom drawer with the toe kick being fake.
Hmmm, nothing I've ever seen before.
Have you /can you see one in person before committing to this design? I'm inclined to say, If it were a good idea /is a reasonable way of gaining a bit more space in drawers, it'd be a popular choice, and we'd see it more often.
Said differently: This'd require customization and would be expensive. I'd be leary of doing something as permanent as cabinets if I couldn't see it myself ahed of time.
How does this compare to simply having toe kick drawers? They don't hold much, but they're "a standard", and you know what you'd be getting. And they'd give you a separate drawer for easy organization.
- In your last image, you're showing a toe kick drawer under the Lazy Susan ... this is going to be a very skinny spot. Realistically, this drawer would be only inches wide (after the edges are eaten up with the hardware and side walls) ... you could store your cocktail forks in it. It wouldn't be worth the cost of building.
What about heat vents? Will you have any under the kitchen cabinets? If so, skip this drawer in that spot.
Off-shoot: Regardless of what type of drawers you choose, be sure you have full-length, full-extension drawers (that is, refuse to have 24" cabinets with 18" drawers ... that's pretty common, and I didn't even realize I have it until I started reading this board) and pay for the heaviest duty hardware.
Here is a scaled hand drawn floor plan of the entire main level.
- First thing I notice is no pantry. Nothing holds as much stuff as neatly and as cheaply as a pantry. I'd give up something to gain that feature. Maybe a pantry could fit where you have the mini-fridge?
- Second thing I notice is that you must walk to the very heart of the kitchen to reach the trash can. I'd definitely want a second one on the outskirts of the kitchen ... to keep people O-U-T of the workspace.
- Note, too, that you'll have to carry your trash through the kitchen ... ideally your trash'd be closer to the perimeter of the kitchen /close to an exterior door for ease take-out.
- Where's your recycling?
- I think you need some upper cabinets on the side with the range and the refrigerator. Why? For balance. You have the big window on the left side, then on the right you have the tall kitchen cabinet + the refrigerator + the china hutch. And lots of "empty" in between.
- Your built-in microwave is as wide as your refrigerator?
- I like that the island is oriented as it is ... means if you have kids eating at the island + adults at the table, they won't be knocking into one another.
- With a 14" overhang on the island, pay attention to the support underneath.
- That 33" cabinet under the island isn't ideal /won't be so easy to reach, but I'd sure want it ... you're paying for the space!
- I wish the dishwasher were closer to the table ... for better flow. You know, dishes off the table, straight into the dishwasher.
- Cabinets near the stove are 27, 21 and 11" ... could you get rid of the 11" (which will hold next to nothing /most of the space going to the sides and hardware) and instead go with two wider cabinets?
- Same question on the island. Why the odd sizes? Why not go with the widest /fewer cabinets? - Where will your silverware be stored?
- I wish the dishwasher were closer to the table ... for better flow. You know, dishes off the table, straight into the dishwasher.
- Do you have storage for glassware by the refrigerator? But, if you do, it'll be across the kitchen from the dishwasher.
- Where is your fire extinguisher?
- I like the concept of the "away space" for coffee pot, etc. over by the mini-fridge. If you don't plan a space for your "always outs", they will become clutter in your main work space.
- Overall, this kitchen has some lovely features, but the traffic pattern /flow of this kitchen isn't great.
Too many design issues to start worrying about expensive custom, and pretty useless, details just yet.
Nah, not too early. Just don't allow them to take center stage /outshine the real issue at hand: good design.
Is the china hutch a very special/ necessity?
I'm not getting the china cabinet hate. It's adjacent to the table ... good. You have ample natural light. I'd keep it. Definitely not "yesterday".
Clearances are 42"? ???
Again, I'm not getting the hate. 3 1/2' is adequate spacing between the cabinets and the island ... but first be sure that's what you actually have. Is this the space between the cabinets themselves or the countertops (which may overhang 2" /could mean you actually have 3'2")? Be SURE of what you have.
Test this for yourself ... go down to Lowes or Home Depot and check out their sample kitchens. Their spacing will be 3 1/2'. See if you find it comfortable.
Yeah Idealy the clearances would be 48" but since my great wife is the only one that cooks awesome food, 43" is what we originally chose. How wide do you believe it should be?
I think 3 1/2' is perfect. Both my husband and I cook, but we both hate other people in the kitchen while we're doing it. Again, go to Lowes and check out their sample kitchens. Take your time. Bend over, open the oven, image yourself going through basic kitchen tasks. THEN you'll know.
I'm sorry, but I had to chuckle at that third photo. It looks like you tried to used every storage idea/gimmick ever shown on ThatHomeSite/GardenWeb/Houzz over the last 25 years!
Fear of Missing Out is real.
In regards to mini fridge and wine cubbies, we are planning on purchasing top of the line heat resistant fabric and put the fabric on the inside of the of the mini fridge wood side panel.
Or you could just locate these items next to cabinets where heat won't be an issue.
You want a back to back set of 13 gallon cans in that 18 inches. No nothing above or below, It is trash and recycle. Period.
Maybe you do. I want a trash can sitting at the end of the island /under an overhang, where it's easy to reach, no need to open a cabinet to use it, easy to move out to the deck, etc.
- 2 years ago
@Theresa Peterson makes an excellent point about a pantry. (And a lot of other issues too.) The area where the mini fridge is now would be great. The mini fridge is just floating out there right now and doesn’t really make sense (I understand the want for a bar area but it doesn't flow and is forced.)
- 2 years ago
I love the ideas you have incorporated. I wanted many of them too. But they each end up costing so much that we really had to pare down. This is going to be a very expensive kitchen!
- 2 years agolast modified: 2 years ago
I don’t understand the corner unit with 3 drawers. I see the corner drawers in the
”all the things“ picture* but that requires cabinet space on both sides of the corner and you have another cabinet (22”) right beside it. They can’t both be there.
I think you might want to try using a layout software that has cabinets in it. They can take time to get used to but I think it would be worth it. There are lots of free options. It would help with scale, for example the 16” cabinet and 25.5” DW both take up 6 rows. And help keep cabinets to more standard sizes. Also you can see your design in 3D and move around in the space to see how it actually looks.
Or it might be worth hiring a KD to get the best layout - @blueskysunnyday is right, this would be a very expensive kitchen. If you are spending that much, why not bring in a pro?
* I get it, I would like ”all the things” too but some really aren’t that useful (hanging wet towels in a closed in space). Cost vs reward analysis.
Also I retract my how “many toekick drawers do you need“ comment from earlier. I can think of a ton of things to keep in them besides the obvious sheet pans. (But they do make cabinets for sheet pans, pizza stones, etc. - narrow door cabinet with vertical dividers.) - 2 years ago
Theresa Peterson makes an excellent point about a pantry. (And a lot of other issues too.)
Thanks. I try!
I love the ideas you have incorporated. I wanted many of them too. But they each end up costing so much that we really had to pare down. This is going to be a very expensive kitchen!
Agree, and some of these items are just "party tricks"; that is, stuff that's cool to show off, but with little actual function.
Also I retract my how “many toekick drawers do you need“ comment from earlier.
I suggest making a list of everything that's going to be stored in every cabinet. Don't guess /assume. KNOW.
 2 years ago
My answer only pertains to the original question about the drawer. Here's what I see that being useful for, which is a pretty specific case: Store pans on their sides in the deeper part, and lids in the shallower front part. Here's a photo of one of my bottom drawers showing what I mean:
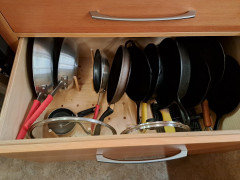
Note that dowels that serve as flexible dividers. You could use a different type of divider, as long as it doesn't go all the way to the front. The stepped height of the drawer you showed would work well for this purpose. (Note that my drawer is a single depth, but your design made me think of this usage.)
Good on you for designing with so much forethought, and for asking for and graciously receiving feedback. It will make you happier with your end result. This forum was invaluable to me when I was designing. Good luck!Casey Avery
Original Author2 years agoHere are the two videos the that inspired us to remove the small 24" window and install the 8.5' window. This video also helped us chose full overlay instead of inset and confirmed our desire to have corner drawers instead of a lazy Susan or a super Susan or a pullout. The wife just fell in love with the tile. So, we have the same tile and doing the tiling to the ceiling just like the video and Luckly the tile goes really well with the Cambria Sandgate quartz countertop that she just is in love with too.
Casey Avery
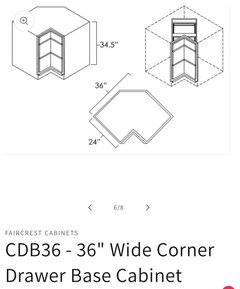
Original Author2 years agoIn regards to the corner drawers....I watched a kitchen designer explain the difference between wasted space and "wasted" space. I completely agree with this person, and I am now a firm believer in it.
Look around your space right now, wherever you are at. There is open space...The walls are not full of pictures with frames butting up next to each other. The computer desk, there is space between the mouse and the keyboard and probably space everywhere on the desk. If you look around, there is space not being utilized and not being used everywhere. AND THAT IS OK.
Why is it ONLY in the kitchen does it seem to matter that every cm of every inch of every foot of the entire kitchen MUST be used????
The "wasted" space is space that is designed to be empty for the betterment of something else.
Wasted space is space that is under-utilized or not utilized when it should be.
We have had lazy Sussans and super Sussans in every kitchen in every Army housing that the Army has sent us to. We promised ourselves a long time ago that if we ever get the chance to build the wife here dream kitchen, we are installing corner drawers.... even if it meant giving up some space within the corner cabinet.- 2 years agolast modified: 2 years ago
I understand wanting to use corner drawers and the need to use every inch of space. (I think it is crazy when people just have a box in the corner and don’t utilize the space in any way - even if it isn’t a great way- like a lazy susan.) But a corner drawer cabinet actually makes the corner, with space taken up on each side of it. The plans don’t allow for that. The 27” cabinet would need to be made smaller to allow for the drawer.
Casey Avery
Original Author2 years agoIn regards to having too many drawers.....I have not read 1 discussion from all of the forum websites from people that they wish they had less drawers....in fact, I have read the opposite. They wish they had more drawers....and the people who put in all drawers have said they love it. Again, every Army housing we have been stationed at had 2 or 3 top drawers and everything was doors with shelves. Drawers in our opinion are so much more useful then doors with shelves. And we do have 3 cabinets that have doors with shelves for the tall items or the super heavy items.
 PRO2 years ago
Just to clarify what that drawer is - It is the bottom drawer of the cabinet combined with the toe kick space so that it can be an even deeper drawer - it is not actually a toe kick drawer that you are noting on your plan. I think that it is a great idea - you would have the benefit of an extra deep drawer. Great storage idea.
The only thing that might not look good is all the seems in the toe kick when everything is closed. There is also the consideration of heating - you may need some toe kick heaters in there.
It is definitley an interesting idea.
- 2 years ago
OP, I love how much time you've spent looking for really cool storage ideas and fancy ways to use space. I did the same thing when I was designing a kitchen! But so many of your ideas are not practical (like lift-up door over the fridge), or expensive additions (step-stool cabinet - I kept mine under the sink). Dish towels can hang on a bar on the back of the sink cabinet door, if you must have them hidden for some reason (though, as others have said, air flow is necessary for towels to dry). Narrow cabinets and drawers are expensive to build for the space they provide - as others have said, one large drawer is much better than 2 small ones (you can always add dividers).
You've gotten a lot of good advice, but Vinmark's is the very best: develop a kitchen storage plan, including EVERYTHING you keep in the kitchen, concentrating on most-used items placed near their point of use. That means cooking utensils, spices and oils near the stove; potholders near the oven; knives, cutting boards, and colanders near the sink; plates, bowls, and glassware near the DW. Consider where you will store small appliances (and which ones will be left out), bags and wraps, towels, leftover containers, that giant soup pot, bakeware - and of course food!
In my kitchen, I didn't use toe-kick drawers, but I had space for a 9" cab that I used for cookie sheets and cutting boards (next to the sink). I had a smallish U-shaped kitchen, so 2 corners to deal with, and I wanted to make use of every inch! But I also did not have room for a lot of drawers, so I made one a "dead corner", with drawers on both sides. The other corner got a super susan that I used for small appliances. The best corner solution for YOUR kitchen depends on what you need to store there - and the storage plan will help you determine that. You have a great space, and I think you can create a wonderful kitchen - even without all the fancy stuff.
Some of my favorite things about the new kitchen: knife drawer (one of my goals was to get stuff off the counters), pull-out cutting board between the sink and range, cake and pie pans on their sides in a drawer (no stacking!), and the pull-outs above the fridge.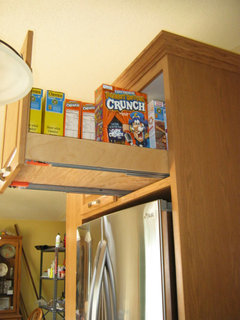
- 2 years ago
Did someone say anything about too many drawers? I must have missed that. Almost all my lower cabinets are drawers except 2 sink bases and even then I think you can have drawers in a sink base. I have a pull out trash cabinet and a pull out sheet pan cabinet. I also happen to love my super susan.
- 2 years agolast modified: 2 years ago
Maybe I'm in a bah humbug mood but those corner drawers look like a kinda' expensive PITA to me. And I'm not seeing how you really gain anything. Sorta' the same with the stepped bottom integrated toe kick drawer. Except you do gain some storage but the inside step thing would probably be a minor PITA. Also question how the install would look especially with not so level floors which is not an unusual situation. A toe kick is the wiggle room needed to deal with out of level floors as it is scribed to the floor and disguises the wonkiness. Again, don't think they would earn the added expense.
With those dead corners--best to avoid if possible. Better to just block them off. And, if possible, be able to access the corner from the back side.
In the interest of maximizing the available space, I would concentrate on using the largest cabinet possible instead of those dinky 11", 13" and 18" cabinets. Each cabinet has an end gable. The more gables, the more space lost. The more cabinets, the more materials, labor, hardware, etc. = the more expense involved. And planning for those odd sized cabinets eliminates being able to use stock cabinets and means a fully customized custom kitchen. Which may or may not be more expensive and which will likely be more risky. Unless you have a true craftsman cabinet builder with a lengthy track record, excellent reviews in line to build it. And, at that, I would still want to inspect several of his/ her kitchens before signing on.
- 2 years agolast modified: 2 years ago
I think @cpartist has a corner drawer stack? Too lazy to go looking for her kitchen photos, so hoping she'll chime in! A few people have used them over the years on this forum and they all seemed to be happy with that choice.
One of my corners has a super susan and the other one a LeMans blind corner cabinet. Love all my lower drawers and only have doors for the sink cabinets and a tray cabinet.
Also have a window unit that is around 10 ft wide (including trim and mulls between windows) and no uppers on that wall. You won't regret the big windows ... but only if you already have enough storage space in the kitchen. I also have a good sized walk-in pantry.
- 2 years ago
I saw a toekick garage for a roomba. I'd do it but my cat would likely get trapped in there when it open and closed automatically. He loves tight spaces.

- 2 years ago
That drawer isn't super useful like that because things rest on the bottom of the drawer and not many items could rest on the ledge. You'd get more height inside the drawer but less usable depth.
It could have some use for a pot drawer if you angle your pot handles over the bump I suppose. - 2 years ago
I am not using the full height in any of my deeper drawers. You would end up with a smaller usable bottom surface and might not benefit from the increased available height. Unless you have something specific in mind that will not fit in a standard height drawer, I’d do the toe-kick drawer. Also, I have one of the sort of kidney-shaped corner solutions and I really love it. That is where I put all the things that are too tall/big/impractical for drawers. Things that would not share drawer space nicely. It operates very smoothly and holds a lot of weight.
- 2 years agolast modified: 2 years ago
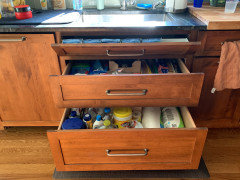
“…except 2 sink bases and even then I think you can have drawers in a sink base.”
Yup, you can. Here’s ours, one of our favorite things…and, one I insisted on. Some adjustment had to be made at the back of the two large drawers to accommodate the pipes, which can see in the pic.
 PRO2 years ago
I have 2 corners in my kitchen, and both have lemans units. They are the best, much better than lazy susans. Nothing falls off or gets lost and they hold a lot.
- 2 years ago
Coming from a commercial kitchen world, you don't have storage or food near the floor. I think a better idea is to put in a regular cabinet drawer and make the toe kick area a hidden compartment, that area could be used of things seldom used, or I like to use them for jewelry. If the kitchen had any sort of water issue, which happens like it or not, dishwasher, ice makers, connections under the sink that drawer will get ruined.
- 2 years ago
Store pans on their sides in the deeper part, and lids in the shallower front part.
Alternately, and I don't have a photo, you can store frying pans on their sides in a cheap organizer from Walmart. Works great for me. I don't really mind frying pans being "nested" ... they aren't as much work to separate as pots, which have lids and have to be lifted out. The frying pans can just be raised a couple inches, and you can pull out the one underneath.
Good on you for designing with so much forethought, and for asking for and graciously receiving feedback. It will make you happier with your end result.So much.
In regards to the corner drawers....I watched a kitchen designer explain the difference between wasted space and "wasted" space. I completely agree with this person, and I am now a firm believer in it.
About corner drawers ... if you have a corner in your kitchen, you must accept it just isn't going to be as efficient /functional as the cabinets in your straight runs. Accept that 100% efficiency is beyond your reach in a corner ... then choose and don't look back.
Even a blank box is a decent choice ... you can always use that difficult-to-access space for seldom-used items such as emergency rations, extra tile you're saving "just in case" or Christmas dishes.
Personally, I don't care for the corner drawers. I've enjoyed Lazy Susans very much; I'm surprised people are talking about things falling off ... I have no memory of that as a problem. Do note the difference between Lazy Susans and Super Susans. Super is better.
Why is it ONLY in the kitchen does it seem to matter that every cm of every inch of every foot of the entire kitchen MUST be used????I see several reasons: Cabinets are expensive and difficult to replace if you choose poorly. Most people wish they had more storage space in their kitchens.
one of my goals was to get stuff off the counters
An excellent goal.
He loves tight spaces.
He looks like a tiger reaching out! Please tell him I said so!
Saw the under sink drawers on the old GardenWebIf I could have one thing added under my sink, it'd be a light that'd come on automatically when the door opens.











JAN MOYER