Software
Houzz Logo Print
lauren_anstoetter

paint hood? kitchen island color suggestions needed!!

2 years ago
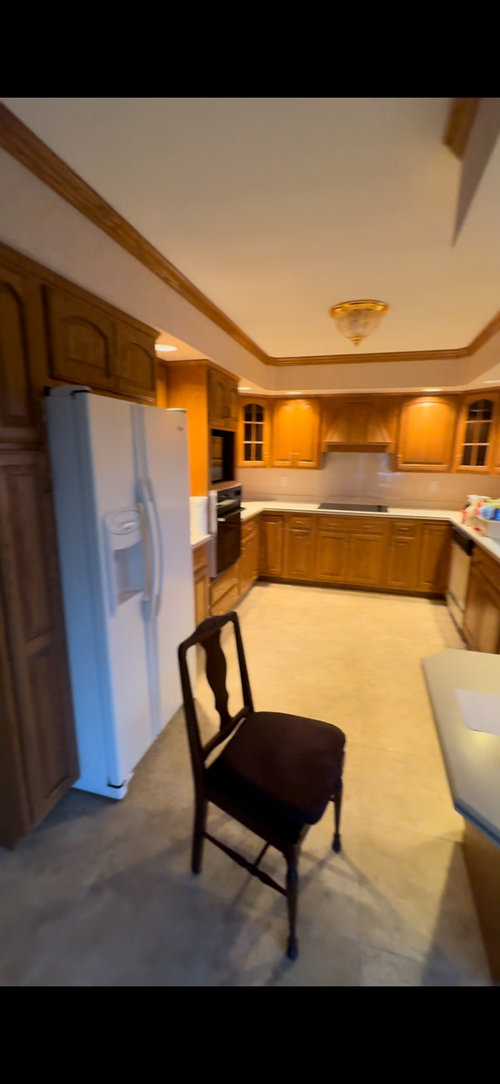
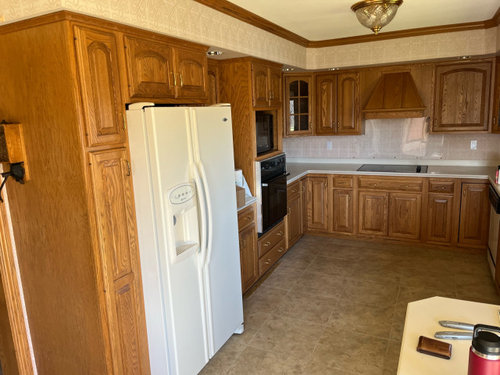
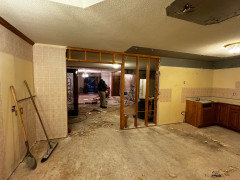
I’m keeping all oak cabinets due to budget restraints. Also, we are putting in an additional island since we knocked out a wall in here. Anyone have suggestions for a color for the cabinets on a new island as well as countertops that will match and complement the current off white colored countertops?
Also, would you then paint the hood above stove? If I don’t paint it, my plan is to just get rid of it altogether

Comments (39)

  • 2 years ago

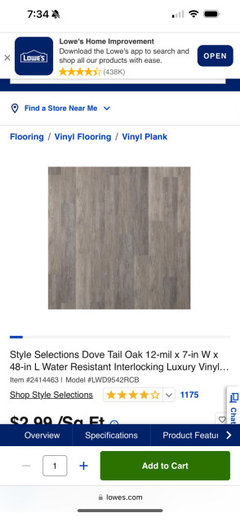
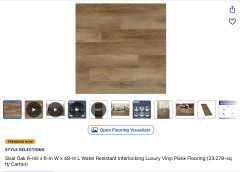
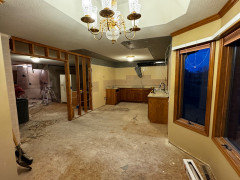
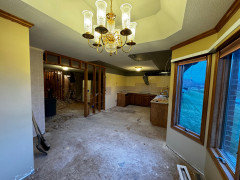
    We are taking out the flooring in original post picture and putting in this color of vinyl planks. Dove tail oak is the color name. Oak cabinets are staying and I do not plan to paint them. We have this additional window space where we plan to put in a new island. I just need color suggestions for an island that will match with oak cabinets. Should I do a color?? What color countertop should we put on the island? I don’t want to do oak cabinet island, as we have to buy new for the island anyways. Any suggestions to modernize the space ??

  • 2 years ago

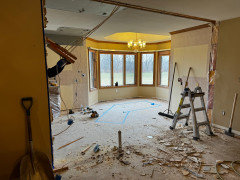
    Cabinet space from original post is to the left behind this wall. Planning to build island in the shape of the blue tape on the floor but need color suggestions.
    Also we plan to paint the walls but don’t have a color picked out for that yet.

  • 2 years ago

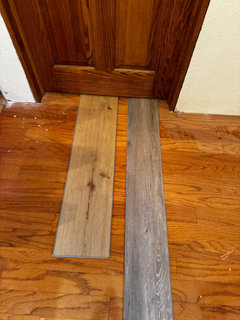
    Cat_ky would you have a suggestion for what color flooring would look best with our oak cabinets and trim? We are putting in the same flooring throughout our entire main floor so it will be in the kitchen, dining room, living room

  • 2 years ago

    That seems like an odd spot for a island. Painting your hood will just make it more visible against the cabinets. I wouldn’t remove it either. I’d do something with the backsplash instead - pick something that unifies the space. The white fridge is the biggest outlier in the space. Please don’t put gray flooring. It is already outdated and will not improve the look of your home. If you are waiting to remodel the kitchen, just wait on the flooring so you can pick something that works with your new cabinets. The gray doesn’t work with the oak.

  • 2 years ago

    I don’t know anything about the quality of these suggestions, just used Lowes because it looked like that’s what you already have and maybe you can exchange it. The peel & stick can be a pain. It tends to separate at the seams over time. We have used it in some rental properties- the ones that did not separate were glued to the floor (which voids the warranty, but it worked better and I don’t think the warranty was so hot on the brand we used).

  • 2 years ago

    The only way to get a flooring to go with the trim, etc, is to bring samples of the flooring you want home with you, and lay them down in all the rooms, next to the trim, to make sure you get the right one for your house.


    I agree with Susie, that does seem like a very odd place for an island. I would be rethinking that too. A nice table with chairs, would be a much better option in that area.

  • 2 years ago

    Could you give me more insight on what your suggestions would be HU-815904005?

  • 2 years ago

    We did that. Cabinetry is all staying as is and we drew this island onto our plans and it will work. Area will be tight with bar stools, but is going to be the most functional for our family. We are wanting more storage space so hoping an island will help with that. Just struggling on what flooring will match current cabinets as well as how to build an island that will match all of that as well.
    We are going to take out the hood to put our microwave above and change the stovetop into and oven with stovetop, as that was previously built in as you can see in previous pictures.

  • 2 years ago

    I do want help for my flooring choice. I have no idea what will match the oak cabinets and trim. I thought gray and am now going to change based off of others suggestions.

  • 2 years ago

    Gray floors were never a good idea even 5 years ago when they were a brief thing.

  • 2 years ago

    Thank you for the insight, Tish!
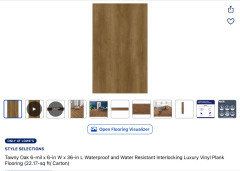
    I’m going to bring home some samples of some more natural wood looking vinyl planks. Had one with me today and am going to try to go with something more like this one on the left.

  • 2 years ago

    Thank you to everyone for the comments on going a different route away from the gray floor!
    Flooring is what I am most nervous about deciding on, as it’s such a big step in the design process.

  • 2 years ago

    Match your existing wood floors with new wood. Or unfinished wood. Then have it all refinished to match. Don’t put in plastic.

  • 2 years ago

    I took this picture in a bad spot!! There is a very small patch of real wood in our entry way and the rest of the house was carpet we tore up. We will be putting whatever we choose for flooring down throughout the entire main level of living room, dining room, and kitchen.

  • 2 years ago

    Do you think lighter wood colored vinyl would match?

  • 2 years ago
    last modified: 2 years ago

    Choose a real wood. That looks like real wood. Not anything plastic that doesn't look like anything real.

    Your ideas about the kitchen do not appear to be physically possible. You have the cart before the horse here. Demo shouldn’t occur before you have a solid plan, with all materials chosen, and on site.

  • 2 years ago
    last modified: 2 years ago

    Since you already have hardwood floor (the real stuff), I would try to match it, and have it all refinished so it all blends in. The color of that floor, does go with your trim. If you cant do that, then pick a vinyl that looks like stone tiles, instead of a hardwood look. Two different grains and colors of wood and wood look, do not go well together at all. However, if you are getting rid of the entry way wood, then, a lighter wood would look good. I like the color of the one lighter one on your picture sample. You could go even lighter yet, too. I hope you are also rethinking painting the hood, since that would stand out like a big blob, on the wall. It fits the kitchen and looks good as it is. Also hope you are reconsidering that island, since its not a great place for one.

  • 2 years ago

    Things are just not making sense. Do you have a floor plan at all?

  • 2 years ago

    Post your floor plan because honestly it sounds like you are in over your head

  • 2 years ago

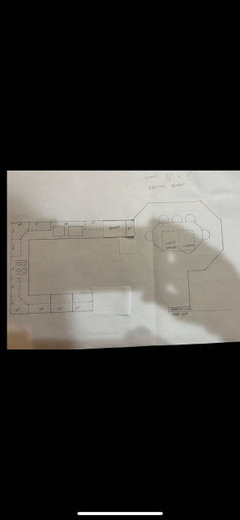
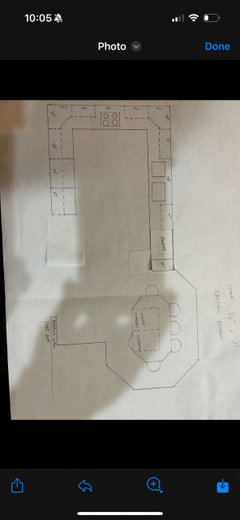
    Here is the floor plan

  • 2 years ago

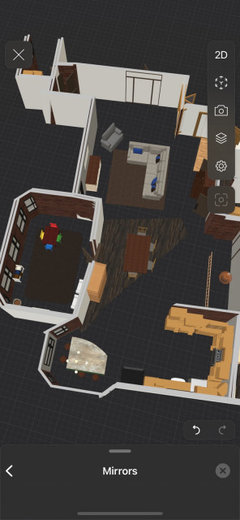
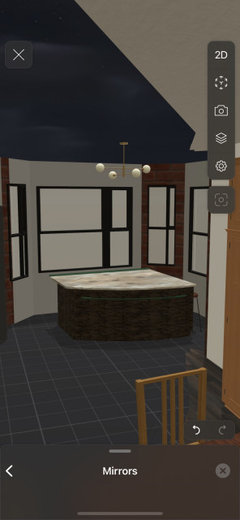
    3D plans- they are rough, but give you an idea of the island plan

  • 2 years ago

    Clearer picture

  • 2 years ago
    last modified: 2 years ago

    Are the upper cabinets that have been removed being put back in? Or is open shelving going in?


    Another vote for real wood (or at least wood colored) flooring.


    And another vote for not putting in the island. It makes no sense. You mentioned needing storage, but there are only 2 base cabinets.


    Since there are no measurements on the floor plan, I am not sure if this would work, but a banquet around the alcove (or just a couple walls) with drawers underneath would provide more storage. Large round table, chairs on the other side.


    Or in the dining room, there is a piece of furniture that takes up half the wall. Do built ins across the entire wall - more storage than 2 base cabinets.


    I am not a pro so my suggestions may not be the most efficient or beautiful use of space but they do provide more storage than the island and work with the room in the house.


    From the missing uppers, the island with bar seating, and knocking down walls for a huge opening, I get the feeling that you want what is “in” and are trying to force those things to happen. But they don’t work in every house. Work with, not against, your house and you will have a better outcome.


    I encourage you to add measurements of all walls, doors, windows, etc. to the floor plan (for the whole part of the house in the 3D plans) and hope that a pro chimes in to adjust the floor plan to add the storage you want and make your house more functional and therefore more beautiful to live in.

  • 2 years ago

    Not sure what is knocked down as far as the wall goes. It seems that a larger pantry would have solved the more storage issue.

    Could you not take down the entire wall near the fridge and create a large pantry?

    Window seats with storage below in the additional island space?

  • 2 years ago

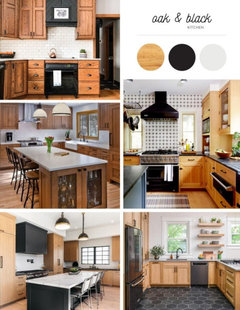
    I like black island and hoods with oak cabinets if you want contrast. Floors should be a real looking natural oak or maybe slate IMO.


  • 2 years ago

    Yes upper cabinets are being put back in. Had to remove the soffit so that is why they came down. I’m no expert, but there was reasoning behind why the entire half wall couldn’t not come out (the one where the white fridge is shown in the very original photo).
    I love the idea of window seats with storage below them! And still being able to put chair on the opposite side of the table. Thank you!
    Also, I like your idea of built in across the wall in the dining area.
    Thank you k8cd for your recommendations. I do agree we are trying to fit what is “in” and maybe it’s not best for this space. I appreciate your honest feedback.

  • 2 years ago

    Thank you for being open to advice. I understand- our new house can’t have all the things that I want either.

    For the wall of built ins, you could do full height pantry cabinets. Or do a furniture style hutch cabinet - maybe glass doors at the top. It just depends on how much and what type storage you need.

    I think black or green would both look nice with the wood cabinets.

  • 2 years ago

    K8cd thank you so much for the genuine help. I may look into drawing up some type of plan to incorporate a wall of built ins. I do really like that idea, and I appreciate it.
    And thank you for the color recommendations! That’s what I’m struggling with most is picking out colors that won’t clash with my oak cabinets and trim.

  • 2 years ago

    Looking at your 3D plan, are the walls on either side of the door to what I assume is a playroom the same size? You could do matching built ins on either side. Or furniture pieces, doesn’t have to be built ins.


    I wouldn’t use black if you do mostly closed storage - that would be overpowering. Just use it as accents - hardware, chairs around the table, etc


    Have you googled ”what colors go with oak cabinets”? I was going to post a link to an article with good info, but there are several with great examples. I like The Spruce and Apartment Therapy articles a lot. They are talking about paint colors, but you can use them as a reference for colors to use for fabrics or built ins. I would go with a warmer white for the walls since all the spaces flow into each other.

  • 2 years ago
    last modified: 2 years ago
  • 2 years ago

    The island is just a tall table. It is not an improvement on a real table. It costs 10x as much though.

  • 2 years ago

    I understand why you thought of gray floors as you probably hoped to tone down the gold wood oak cabinets. You can do that with a greige, a slightly grayed wood-like vinyl if that's what you want to do. We did that in a condo we had and it looked wonderful. The suggestion of slate also seems excellent to me as it would look beautiful with your cabinets, although tile/slate floors can be hard and cold. Don't get rid of the hood, it's important to ventilate the cooking process and a hood will keep oil and other droplets in the air from settling on your cabinets, counters, fixtures, and so on. Good luck and kudos to you for recognizing creative criticism!

  • 2 years ago


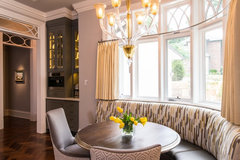

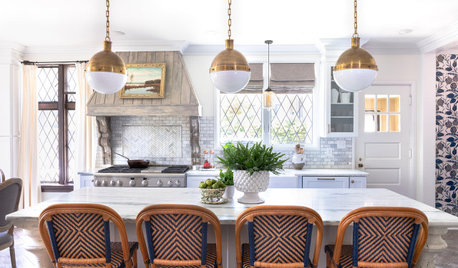
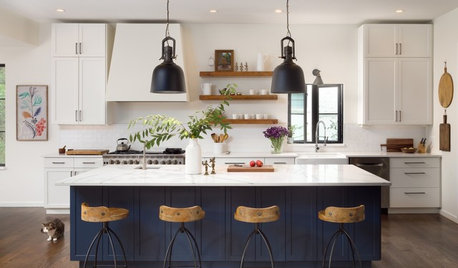

    Instead of an island, put in a built-in banquette, like the examples below.


    Stone Colonial Transformation · More Info


    Fairview Transitional Custom Home · More Info


    French Normandy Castle · More Info


  • 2 years ago

    LOVE the banquette seating idea! Thank you!!
    Now if only I can get my husband on board…..🤣

  • 2 years ago

    The Island would be a behemoth and put so much weight in that area of the room it would visually feel like your house will tip over. It's too disconnected from the rest of the kitcen cabinetry to be the same height and feel cohesive.


    Banquet would be the best alternative here and your windows are LOVELY. They will be highlighted so much more. AND - you can bring your color into the cushions


    Good luck to you on this project - you are making better choices with the flooring, and I like the black accents to tone down the gold in the oak.


    Keep an open mind here and you'll get good pro-level help and a much better outcome.

  • 2 years ago
    last modified: 2 years ago

    We told you about the window seats/banquet above. Just did not post pics.


    I love the idea of window seats with storage below them! And still being able to put chair on the opposite side of the table. Thank you!

  • 2 years ago

    Lauren A. Please post your "after" product! I think the banquet is a great idea, I agree with possibly ditching an island on that footprint. The LVT on the right that is more neutral and natural is what I would go with. Nothing too busy. You can always add "interest" with your decor, which you can "change with the seasons" without too much involvement or cost. LVT has come a long way, and even though natural stone, solid hard wood, etc would be ideal, it's not always the more practical and almost never the "more affordable" option for those embarking on a remodel/construction. I'm sorry so many commenters aren't constructive. It is your space, your pocketbook. Even if the recommendations would be "better", it has to fit you and your family. Best of luck.

  • 2 years ago

    Post the floor plan with dimensions AND make it large enough to read. What you posted is too small to see even on my 27" MAC.

Sponsored
AIS Renovations
Average rating: 4.5 out of 5 stars15 Reviews
Custom Craftsmanship & Construction Solutions in Franklin County, Ohio