Software
Houzz Logo Print
lindsay_lewis11

Help with Small Kitchen Layout Ideas

2 years ago

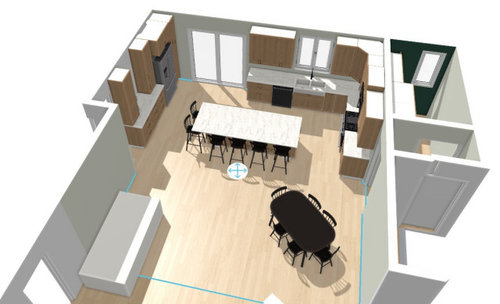
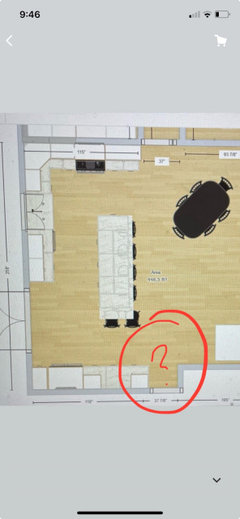
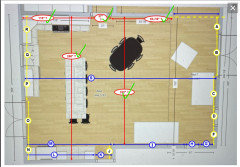
I’ve been putting together different layouts for our kitchen remodel but cannot get anything that has an island with workspace and seating, storage and room for a dining room table. We are a family of 7 and need the room for not just us but also for hosting. We frequently host guests for dinners and such. Our space is about 14x22 on kitchen/dining side and the living space is about 14x23. We’d love to keep the table on the dining side but can’t figure this out, short of making the island into a table —- but then we don’t have extra seating. Any suggestions or help is appreciated greatly!

Note: the bank of cabinets with fridge was not there previously and is new. The current layout would have no storage if we don’t add this.

Comments (17)

  • 2 years ago

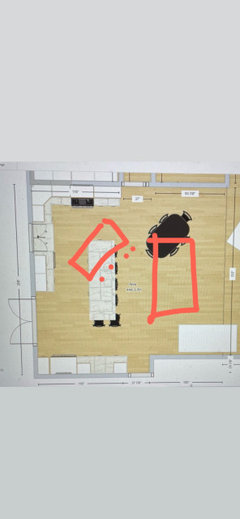
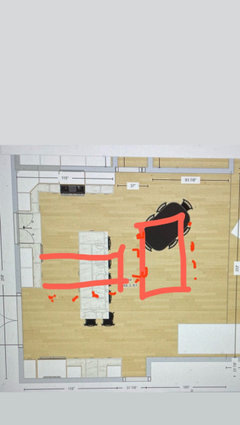
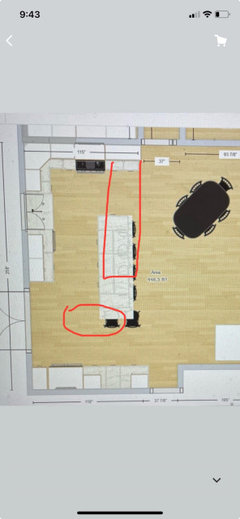
    Are you open to a peninsula? The island is huge…and it’s in the door traffic lane. I’d either attach the island for a U or maybe shorten it to be even with sliding doors? Or maybe angle the island to get more floor space for a table? What is the rest of the room? It’s hard to tell sorry I’m new to using Houzz!

    Lindsay Lewis thanked Sara Glen
  • PRO
    2 years ago

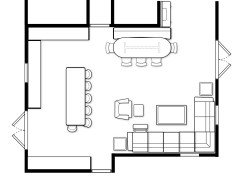
    Something in your drawing is not to scale, and I think it's the seating area in the corner.

    I would caution on an island that appears to dwarf the actual kitchen cabinets.

  • 2 years ago

    What program is this?

  • 2 years ago

    What is this space?

  • 2 years ago

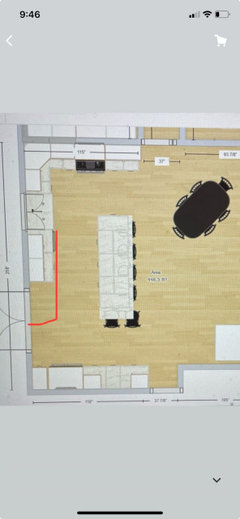
    And can the double doors change? Because a single door is just as functional but can allow you to extend the counter.

  • 2 years ago

    If a peninsula, I was thinking it would go this way. And/or if the double door stays, a table could be in front of them as needed. Depends how much you go in and out of those doors.

  • 2 years ago

    A Certified Kitchen Designer (CKD) could help you work through your needs and wants. I would prioritize a dining table large enough to seat your family, and that can be expanded to include guests.


    As others have noted, you probably don't have room for a large island with seating and a large dining table. Not every house does. A peninsula could give you the work and storage space you need, making room for the table.


    The other problem with your proposed layout is the fridge is across the main traffic corridor of your home, and far from your stove. So every time you need a pat of butter or splash of milk, its a trek across a busy corridor. It would be better to have the fridge on the working side of your kitchen and storage on the other side. You could have a wall of pantry cabinets.

  • 2 years ago

    Seating that many people at an island is like sitting at a diner. You can’t talk to each other because you are all facing the same direction. If you often host large dinner parties, you may want to consider a transformer like table that can be tucked away as a console and then expanded to seat 12.

  • 2 years ago

    @emily —- the thing you were asking about is a hallway to a bathroom and bedrooms. The peninsula is a good idea too —- I hadn’t considered it there! I’ll mess around and try some ideas there as well.

    I don’t mind the traffic flow in front of the door — our last house our table was huge and it was in front of it. We have young children so they are in and out all day.

    This is challenging because we are going from 2000 sq ft home to 1400 sq ft.

  • 2 years ago

    @beverly - the seating was just scaled couch, loveseat and chair. The items on the wall are actually doorways so we can’t place the seating there unfortunately. Otherwise we totally would.

  • 2 years ago

    @latifolia - I just don’t see another place for the fridge. If it goes to the right of the range we will have 12 inches of workspace to the right of it. I completely agree but having a hard time seeing another way.

    Thought about range in island but with young children and hands, that is concerning.

  • 2 years ago

    @Andrea the transformer table is a great idea!

  • 2 years ago
    last modified: 2 years ago

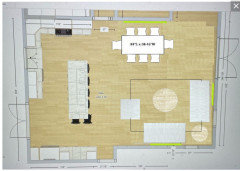
    Here's a floor plan you should consider:

    I love banquettes, especially in small spaces and with kids it really is functional. A 108" long banquette that extend over the opening on the right and large table with extensions would seat lots of people. Back the extended banquette with a cabinet into the hall.

    With seating, and a big family, wrap a sectional as large as possible (don't use a sofa and loveseat as the space is too small and it will look cluttered).

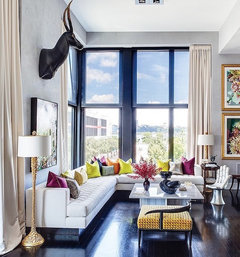
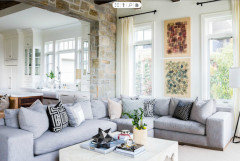
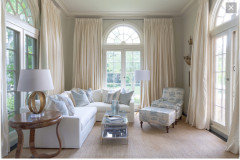
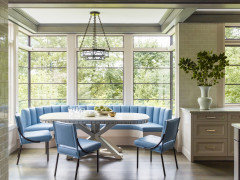
    Downsizing is always a challenge, but keeping each area design appropriate and functional will give your space an exciting appeal. I grouped the inspiration pics to give you an idea what the spaces can look like.


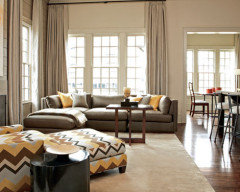
    ^^^ The white sofa with colorful pillows with a simple eating area with banquette V V

    ^^^ Big over stuffed sofa in blue-grey and fabric backed banquette V V V

    ^ ^ ^ Pale white room and blue accents - pillows, banquette and chairs V V V


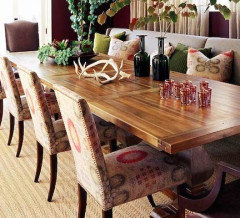
    ^ ^ ^ Toast and yellows with farm table and tan banquette in performance fabric V V


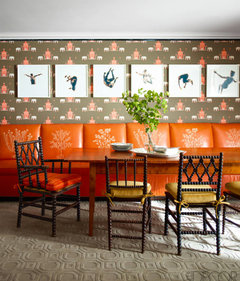
    Art and accent wall

  • 2 years ago

    Consider moving the microwave over to the fridge zone to keep all the snacksters out of your work space. I would consider an island that is all prep space and a big dining table, or a big farm table and chairs in place of an island that you also prep on if need be.

    Lindsay Lewis thanked Jenny
  • 2 years ago

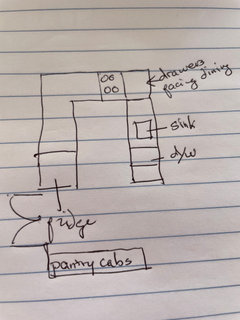
    Absolutely agree: no range in island. I have no access to technology right now, but try this. Get a tall, counter-depth fridge. Use Emily's peninsula. Avoid a corner cabinet by having a drawer unit face the dining area.


    Lindsay Lewis thanked latifolia
  • 2 years ago

    @Buehl the measurements you have need adjusted --- I did this with a quick planner just to get a feel; the 93 7/8" measurement should be 102 7/8". You can square out the room. (O can meet P, etc.) A and B, should be adjusted left to meet C,D,F on the right side. I hope that helps --- and thank you so much! :)