Software
Houzz Logo Print
jbrazil35

First thoughts on my floor plan? What catches your eye...

2 years ago
last modified: 2 years ago
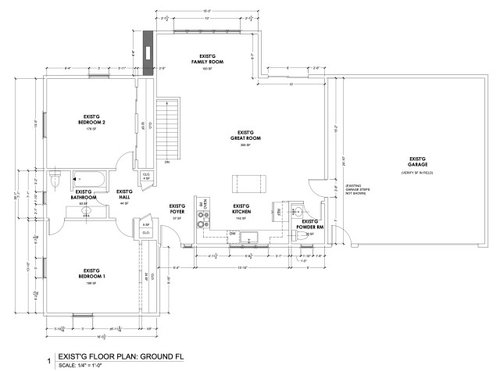
I bought a house and designed this new kitchen and 2 bathroom layout for a whole floor remodel I'm doing on it. Intending to rent it out. Anything you notice right off the bat that I should re-think?

Any other input is also welcomed! Thoughts, suggestions, ideas, etc...

Hope these pictures show dimensions clearly... JPEG format but dont seem to be uploading very well. Not sure what Im doing wrong.

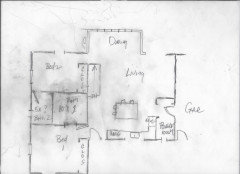
BEFORE:


AFTER:


Comments (35)

  • 2 years ago
    last modified: 2 years ago
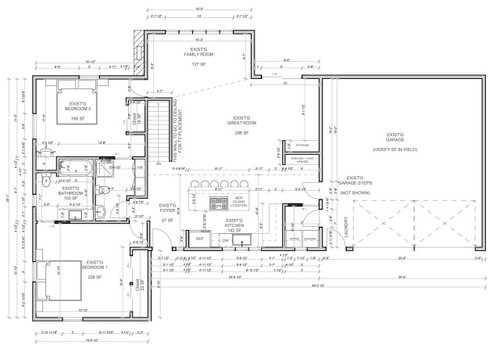
    The picture doesn't enlarge enough to read the measurements.

  • PRO
    2 years ago

    There's quite a bit wrong, but nobody can read feet/inches and you'd be far better off including the as is condition.

    You have a cooker on the island, which will NEVER fit six seats. You need a stacked washer dryer no matter where it goes.

    Post the true existing condition in j peg that can be enlarged, bolder, more legible, all the walls, windows, passages with feet and inches.

    James thanked JAN MOYER
  • PRO
    2 years ago

    Ditto Please do not start another post all dealing with this dilemma in this post.

    James thanked Patricia Colwell Consulting
  • 2 years ago

    OP, can you read the floorplan? Post it large enough so you can read it. Things I can notice- gas range on the island. Induction should be off the island. I'd need more work zone counter space in the kitchen. You have used potential space on the right for lesser functionally important storage rooms. I'd rework that.

  • PRO
    2 years ago

    Everything is 'existing'.

    James thanked Mark Bischak, Architect
  • PRO
    2 years ago

    Yeah...... noticed that too : )

  • 2 years ago
    last modified: 2 years ago

    The great room and family room and dining el are all one space. What is your intention for the big empty great room space? You will be renting out so perhaps that isn’t a concern, and potential renters will appreciate it as ”wow, so much space!”

    Ditch one of the doors to the garage and make that all one space with a pocket door to the kitchen.

    James thanked bpath
  • 2 years ago

    Not a pro but I would want to lay out furniture in the great room to make sure there is a spot for a dining table - I would not want the only dining option to be lined up in a row at the island (facing each other is good for conversation)

    James thanked la_la Girl
  • 2 years ago

    Every traffic path runs into the island. I wouldn’t like detouring around it multiple times a day.

    James thanked Design Fan (NE z7a)
  • 2 years ago

    First, with this being a rental, be careful with renovation. You want to put in solid, hard-to-damage materials; for example, tile floors. Likely tile floors would last forever.


    I don't know how much change you intend to bring to this house, but here are my thoughts:

    - The two bedrooms are good-sized. The one at the back's skimpy on closet space ... I think I'd give up the cute built-in desk to get more closet space in that bedroom.

    - Left side bathroom: In a perfect world, I'd scoot the vanity towards the outside wall /move the door to the right. This would mean the toilet isn't dead-ahead of the door (not the end of the world, but not ideal), and it would get the bathroom door out of the corner (which allows more space for a wide bed and nightstands.

    - The interior bathroom is not so great ... tiny shower, tiny sink, two doors. I get what you're trying to do: have this bathroom available to that bedroom + guests ... but what you have here is just too small /too skimpy for comfort.

    - Kitchen looks okay ... could the range move to the right end of the "L" /on the wall shared with ... is that the laundry? This would leave the island open.

    - No to all those chairs at the island. 2-3 at most will fit comfortably.

    - On that topic, where do you envision a table fitting? You need to choose a spot so you can install a table light ... and regardless of what you're doing, you need to consider how living room seating will work.

    - What I think is the laundry room ... why does it have a door between the garage and the room? It doesn't seem to be particularly useful, and it's one more door to remember to lock when you go away /go to sleep.

    James thanked Mrs Pete
  • 2 years ago

    I wouldn’t have a Jack and Jill bath. I would make the current ensuite bath ensuite to the other bedroom and have the front bedroom access that hall bath.

    The entry feels tight and then kitchen right there. It’s odd that the island is so large with so much seating for a two bedroom home.

    Why is all of it existing if this is a redo or renovation ?

  • PRO
    2 years ago

    I will wait for the floor plan we have asked for where we can read the meausrements .

    James thanked Patricia Colwell Consulting
  • 2 years ago

    People need to simmer down. This post was made yesterday. Give the OP a chance to respond. Some folks have other things to do than sit idly by responding to a Houzz thread at Christmas.

  • PRO
    2 years ago

    What is more important than Houzz? I have to go wrap presents.

  • 2 years ago

    What kind of rental are you planning for? Long or short term? Roommates, or families?

    What is in the basement?

    The plan mentions steps in the garage but they are not shown, can you show them?

  • 2 years ago

    James, what do you hope to accomplish by your changes? As a rental the changes don’t add much in my opinion other than a larger kitchen although not more usable one and a few more storage points.

  • 2 years ago

    Added the before/current floor plan layout but the dimensions are still hard to read. Not sure how to improve that. They are perfectly clear on my computer.


    -Door from garage to laundry room is going away. Not supposed to be there.

    -Need to have laundry on this upstairs plan in case I rent out basement as separate unit someday. Room to right of kitchen seemed bast place to put it and the pantry all in same space.

    -Kitchen island will maybe fit 4 stools plus one on each end.

    -Stacked washer dyers are ideal for space but because its a rental unit and front load washers require more maintenance i'd like to keep it easy for the inevitable repairs it'll need.

    -The small foyer I've decided after multiple conversations isn't as necessary/a priority as 95% of the traffic comes thru the garage door. Front doors are a formality for guests that can be sacrificed in this case for more living/usable space.

    -Most of my concern revolves around the 2 bathrooms next to each other or keep the toilet where it currently is, right of the kitchen and add a shower there somehow plus laundry.

  • 2 years ago

    Im trying to accomplish a second bathroom/shower + laundry upstairs while making current full bathroom wider.


    I've played with quite a few designs and I like the idea of this one but Im afraid the 2 bathrooms back to back are going to feel cramped. Would be great layout if the house was bigger.


    The load bearing wall running length of house (to left of the staircase) and even staircase placement makes design tough without eating into bedroom space. Moving staircase is an expense not worth it for a rental property I feel.

  • PRO
    2 years ago

    Print both your jpegs. Before and reno plan,

    scan, file as jpegs and..

    Add in bold ( good old dark ink, by hand ) all the feet and inches, scan, file as jpeg re post in a Comment Box down here below. Post both.


  • PRO
    2 years ago

    The family room is quite awkward. It’s not deep enough to be functional. Even as a dining room it would be pretty shallow.

  • PRO
    2 years ago

    I would always be concerned about our flow and furniture layout in the Great Room, especially with the large doorway. Is it a pro who has done this? If so, ask them to put furniture pieces in using proper pathways. For example, an important transition area should have atleast 4’ of pathway. There should be 8-10 feet between the front of a main furniture piece and the focal point of the space (ie Tv unit or fireplace). I see some huge red flags here.

  • 2 years ago

    Is the new range gas? Where will it vent to? Why are you bent on having 6 seats at an island in a two bedroom home?

  • PRO
    2 years ago

    Just read that the plans are existing. It won’t be any easy one for layout but being a rental, not your own home, I suppose they can sort out their furniture! I was worried this was new construction.

    James thanked Kylie M Interiors
  • 2 years ago

    The before works better

  • 2 years ago

    But then where do I put a second shower and bathroom ?

  • 2 years ago

    Why do you need one?

  • 2 years ago

    I would go back to the original plan and think about doing the following changes.


    1. Put the laundry where the powder room is now.


    2. Turn the family room into an on suit for the second bedroom by extending the stair wall to line up with the family room wall (wall with slider). You would enter the new bathroom through the closet and short stair wall like you have in your second plan. It would just be from the bedroom. I don't know if I am explaining that very well.


    3. This would square the room off and make furniture layout much easier. A dining table can be placed on the patio slider side. The TV would go as you planned on the stair wall.

    That would live many options for furniture placement for renters.

    4. The island in the original kitchen looks offset to me. It looks like it needs to move to the left some.


  • 2 years ago
    last modified: 2 years ago

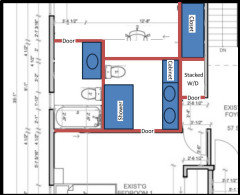
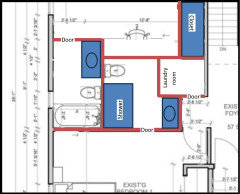
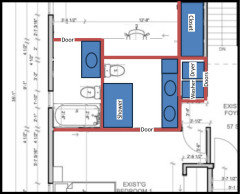
    I am not crazy about sharing a family powder room with a bedroom. I would keep the original powder room. One thing you might consider is to have a small laundry closet with stacked W/D. This would give you two full private bathrooms and a bigger closet in bedroom2:

    or a with small laundry room:


  • PRO
    2 years ago
    last modified: 2 years ago

    It's a rental for a couple with one kid. Or a couple with no kids and an occasional guest. With a nice bright laundry in the lower level, where they existed for six decades.

    Anything beyond that is, refresh all the amenities and leave the layout alone. Get the cook off the island to seating /prep only and change the shape.

    You can't put a 100lbs of anything in a fifty lb bag.


    James thanked JAN MOYER
  • 2 years ago

    You mention perhpas wanting to turn the basement in to a separate unit in the future. Does it have an egress for a bedroom? How do you exit the home?


    This home is trying to be everything to everyone and it ends up being pretty off. For two adults sharing the home, I understand the second full bath desire. For parents and kids, your redesign is odd to have to cross through a bathroom to get to the kids or you have to walk around a stairwell. I also understand the design to have a side by side in a rental and keep it towards the unfinished garage area. Less to damage with a leak. But again, you are removing a smart powder room location to do so.


    Is your home in a hot real estate market? Are you doing the construction yourself? Lots to consider as to whether making the new funky layout will be worth your while financially.

  • 2 years ago

    My ideas- Turn the washer and dryer to be accessed with a folding door from the garage. This adds 27" of counter to the left of the sink.

    Move the entrance from the garage away from the kitchen 2 feet. This gives you room for more counter on that run. And that allows for an induction range on that run. You also get a maybe 27" pantry on the end. Delete the sheving/storage coat structure you show. If you want storage use door cabinets along that wall 12" deep. All lowers in the kitchen are drawers, as wide as possible.

    James thanked dan1888
  • 2 years ago

    Frigidaire has a well regarded slide-in induction range at a lower price.

  • 2 years ago


    James thanked suzanne_m
  • 2 years ago

    In the original plan, one entered the bedroom area off the foyer.

    Now the bedroom at the top has to be entered from the family room. I'm sorry but no one wants to have their bedroom seen from a public space. Plus that creates no noise buffer. Before the closet was a noise buffer between the public space and the bedroom.

    Who is your renter?