

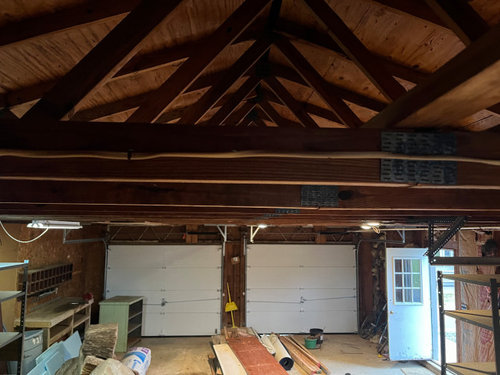
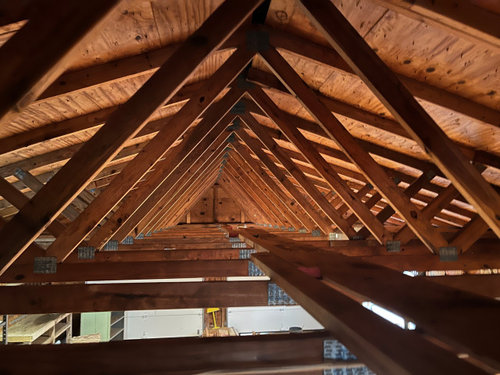
Using insulated garage trusses for storage
2 years ago
last modified: 2 years ago
Sort by:Oldest
Comments (8)
Related Stories
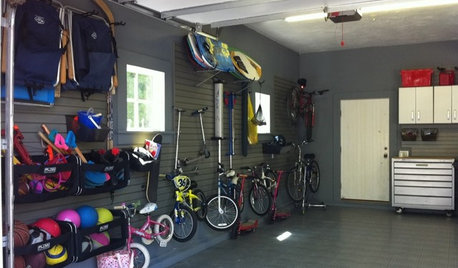
GARAGES8 Clutter-Busting Garage Storage Solutions
Never trip over tools or bumble through boxes again. These organizers, cabinets, shelves and boards will keep your garage neat and clear
Full Story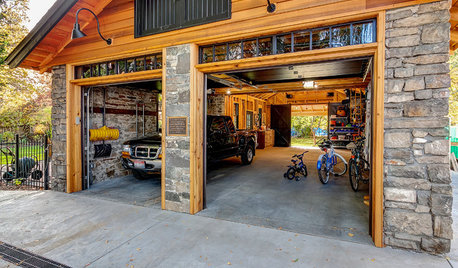
GARAGESA Historic Garage Expands for Storage and Parties
This couple worked with an architect, a builder and a stonemason to double the size of their historic Boise, Idaho, garage
Full Story
GARAGESHouzz Call: How Do You Put Your Garage to Work for Your Home?
Cars, storage, crafts, relaxing ... all of the above? Upload a photo of your garage and tell us how it performs as a workhorse
Full Story
GARAGES6 Incredible Garage Conversions
Trading car storage for capacious living space, these garage conversions leave their former incarnations in the dust
Full Story
GARAGESKey Measurements for the Perfect Garage
Get the dimensions that will let you fit one or more cars in your garage, plus storage and other needs
Full Story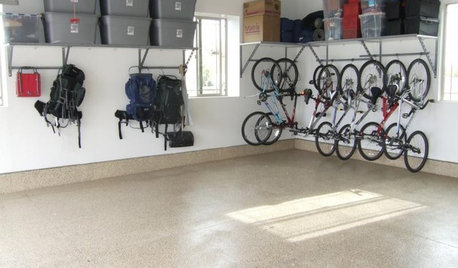
MOST POPULARGarage Cleaning Tips for the Overwhelmed
Don’t let this catch-all space get the better of you. These baby steps can get you started
Full Story
HOUSEKEEPING7-Day Plan: Get a Spotless, Beautifully Organized Garage
Stop fearing that dirty dumping ground and start using it as the streamlined garage you’ve been wanting
Full Story
DIY PROJECTSStorage Shortage? Make an Industrial-Style Shelving Unit
Outfit your kitchen, basement or garage with handy new shelves to help keep your stuff neat and within reach
Full Story
FEEL-GOOD HOME12 Very Useful Things I've Learned From Designers
These simple ideas can make life at home more efficient and enjoyable
Full Story
GARAGE CONVERSIONSBefore and After: A Typical Garage Becomes a Vibrant Home Theater
Cozy, durable furniture and colorful lights give a Florida family a multiuse space that it uses every day
Full Story


mike_home
Eric GOriginal Author
Related Professionals
Tampa General Contractors · Tulsa General Contractors · Charlottesville General Contractors · Albuquerque General Contractors · Cody General Contractors · Green Bay Home Remodeling · San Luis Obispo Bathroom Remodelers · London Bathroom Remodelers · Hagerstown Accessory Dwelling Units · Sedalia Accessory Dwelling Units · Vicksburg Home Additions · Denver Home Additions · Fort Dodge Carpenters · Kearney Carpenters · Victorville Carpentersmojavemaria
Eric GOriginal Author
mike_home
Eric GOriginal Author
3onthetree
dan1888