Software
Houzz Logo Print
kellyspait

We’re in the design stage of bldg a Lakehouse. Would love some tips!

2 years ago
last modified: 2 years ago

In the North Georgia mountains for an extended family - 8 adults, 8 children ranging from 2-10 (but we plan to keep it for many generations). The lake doesn’t allow rentals so we don’t need to keep that in mind. Can’t wait to hear your ”wish we had dones” etc! Thank you!!!

Comments (38)

  • PRO
    2 years ago

    We need a lot more info. This is 4 couples? Are you thinking 4seperate type units in one bldg or 4 smaller units on one piece of land or shared everything? I have had exoerience with 2 couples shaing a home with kids and it was not a good outcome. These people had been friends since college but sharing a home just not good. This is why we need info please and quite a lot of it. As you go along questions and answers are dealt with here in comments you do not start another post .

  • 2 years ago

    It is multigenerational under one roof but it is a vacation home that will not be used by all 16 at once frequently. it was a cabin in my family for 30 years and we have simply outgrown it. 1 set of grandparents, 3 couples, 8 children. the lake has many restrictions on building so unfortunately we cannot have multiple structures. im hoping for tips like ”wish we had put in 2 dishwashers”, ”should have done a coffee bar in the basement”, ”an exterior door to a bathroom would be great” etc. thanks!

  • 2 years ago

    Best tip I can offer is vet your architect and designer that you will need for this project. Same oddly shaped roof makes it extra challenging.

  • 2 years ago

    Big screen porch with sitting area and dining area. We share a large cottage with my sister’s family and did a significant renovation. Screen porch was the best thing ever. We also have a wood stove it and another in the living room and they are fabulous.
    Vinyl retractable windows in the screen porch (I think ours are sunspace brand) also excellent.

    Kelly Pait thanked drdeb1234
  • 2 years ago

    Think through where to hang all of the wet towels. Do the kids need a separate hangout?

  • 2 years ago

    Flexibility. Bunkbeds that are great for kids become a nuisance when they grow up and bring partners. Enough bathrooms. Think about how you'll cook. We grill at our cabin and almost never use the oven. On the other hand, we have an extra dorm fridge for cold drinks.


    We go home when it's rainy, so that's not a problem, but depending on your use, you might want to make sure it's comfortable enough when everyone is indoors.


    A big deck. We spend our time outside. Have screen options if it is buggy.


    A dock with space for a few chairs to watch the sunset, if you can't see it from your porch.

    Kelly Pait thanked Sigrid
  • 2 years ago

    I think it depends where your cabin is. Are screened porches needed in Georgia? I’m not from there so don’t know but for me in the PWC I hate screened porches and love just open decks with lovely umbrellas or awnings for shade.

  • 2 years ago

    Although you may eat main meals out of one kitchen, I'd want a second on another floor. Individuals at different times of day will use both.

  • PRO
    2 years ago
    last modified: 2 years ago

    Have one room accessible from behind a bookcase or other secret passage that only you and your spouse knows about. You'll thank me later.

  • 2 years ago

    We built a lakehouse in 2020 with similar plns for multigenerational use. Many of the decisions we made were based on the site itself. Our build thread can be found here, and any specific questions are welcome


    https://www.houzz.com/discussions/5803931/thoughts-on-this-plan-for-lakefront-build

    Kelly Pait thanked SBDRH
  • 2 years ago
    last modified: 2 years ago

    My father rented out a large 6 bedroom/ 6 bath house in turks and caicos for friends and family. One thing that was always in demand was the washer/dryer. Since you don’t all plan to be there at once, maybe start with one, but have pumbing ready for a second one.

  • PRO
    2 years ago
    last modified: 2 years ago

    "It was a cabin in my family for 30 years and we have simply outgrown it. 1 set of grandparents, 3 couples, 8 children."

    The word is outgrown.

    So you make a budget, you take an architect to the site. You maximize sleep space for kids with bunks. You want a kitchen that allows two or more cooks. You STACK front loaders w/d and a set of two. You don't need two dishwashers, unless a second 18 inch for glassware. You have 8 kids running around. .....everyone pitches in.

    You all get together, You bang ideas around, everyone has their wish list and you hammer it out.

    The non negotiable is a screened porch as large as you can make it,unless you enjoy being eaten alive: )

  • 2 years ago
    last modified: 2 years ago

    we are in this process now and our architect got permission from past clients to walk us through their homes - it was super helpful to see things they put in (outside acess for bathroom, spot for wet dogs, screened porch etc) and brainstorm with her about what would work for us -it definitely helped me to see elements in “real life”. Also we don’t have an unlimited budget so it helped us start to think about tradeoffs :)

  • PRO
    2 years ago

    We had a cabin at the lake when I was growing up it was a simple one. We had a huge attic where all of us kids slept and it was fun . I think figuring out how often everyone will be there is the first item. Then you design for most often use and when everyone is there you make do. When we had a ton of people the kids had tents outside that were a big treat. I think a big really well designed kitchen is a must . I do not think 2 washers and dryers are a must but 2 DWs yes if the whole gang is there often. You sit down together and make a list of the must haves then you get an architect to design this .My Dad always wanted to build another cabine for us kidw when we were all there there were 11 of us kids and very noisy.. We had a washer but no dryer just a line outside where bathing suits and towels were dried and reused and washed maybe every 3rd day. Only you know what you need for how you use the space . We have in our home now often in the summer have ahuge crowd and everyone just makes do , I love having the whole crowd here but do not plan to redo my home for that purpose.

    Kelly Pait thanked Patricia Colwell Consulting
  • 2 years ago

    I love a bunk room in a vacation home.

    yes to screened porch and dont forget storage for the kayaks and beach chairs and also for outdoor furniture during the winter.

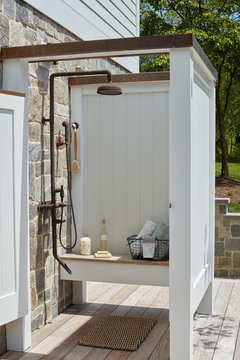
    An outdoor shower if possible.

    Have a porch, deck or patio that gets afternoon sun for wind down time. cocktails and sunsets.

  • 2 years ago

    We live on a lake in Virginia and love it. We don’t have as large a family as yours, but we can be 8 without extended family. My tips would be:
    Invest in great OUTSIDE spaces. That’s where you want to be.
    Screened porch is a must-have. (with a fireplace? Our grandkids love a porch fire) and doors that open onto that porch that are as big as you can afford. The indoor-outdoor feeling in good weather is incomparable.
    Good cooking spot outside, either with a sink, or very close to your kitchen.
    A fully sided and private outdoor shower with hot and cold. It’s like having another bathroom, but no impact on the septic. My husband and I shower outside, just for fun, May-October and it’s fabulous. We, of course, drain the pipes for the winter.
    Every bedroom gets a lake view.
    If you are remote, as we are, yes to multiple refrigerators. We have one in the kitchen, lower level storage room, a small one at the dock, and a small one at the outdoor kitchen. Trust me. With that many people, you will be cooking.
    Bunks are fun to look at, and fun if you get an upper one, but an absolute nightmare to make up. Think hard on this one.
    And for gosh sakes, do a wood burning indoor fireplace. It’s a lake house! Embrace the crackling and the wonderful smell.
    Enjoy!! So excited for you!
    Inside, for gosh sakes, do a real wood fire! Nothing compares. It’s a lake house. There will be someone who delivers wood.

    Kelly Pait thanked VAval
  • 2 years ago

    Oops. Didn’t mean to repeat on the indoor wood burning fireplace….but I really mean it! :)

  • 2 years ago
    last modified: 2 years ago

    One of my pet peeves is windows crammed in corners or right next to doors or sliders so there isn't any room for proper window treatments. Presumably you'll have lots of windows for your view so definitely take into consideration how you'll manage privacy and sun control from the inside.

    I have asthma so a wood burning fireplace inside is a no go for me. I'd definitely do a nice outdoor firepit and/or screen porch fireplace, To each his own.

  • PRO
    2 years ago

    Agree with the screened in porch idea. If you plan to use the cabin in the winter, too, make it a 3-season porch with windows/screens. For kids as young as yours, a bunk room would be great. I'd also consider having an outdoor shower so people can rinse off before they come into the house.

  • 2 years ago

    My in-laws have a beach house and there are 10 or more of us when we go. My votes are 2 DWs and 2 fridges and good planning for noise reduction for the bedrooms. Use closets, bathrooms and hallway doors as noise buffers. En suites for each bedroom would be heaven. Might need a couple of kids sleep spaces when some are really young and others are teens. Bedtimes might vary by 6 hours! We have an upstairs den/workspace that does double duty as a sleeping space.

  • 2 years ago

    Screened porch? Absolutely! Make it big enough so some of the kids (or adults) can sleep there when necessary due to over-flow crowd, or just for fun. Think about what direction the wind comes on rainy days, and if the porch can be out of that wind. § Give some thought to an ice machine. You might have a lot of hot thirsty people come mid-afternoons.

  • 2 years ago

    I’d plan a vacation with everyone in a rental to find out first-hand what works and what doesn’t, with feedback from all.

  • PRO
    2 years ago

    Be sure to place windows where they will capture views AND potential views. I designed a house near Knoxville, Tennessee where the neighbor's trees blocked their view of a lake. I designed the house to have a good view of the forest with just seasonal glimpses of the lake. During the construction process, the neighbor cut down all his trees and now my client has a beautiful view of the lake.


  • 2 years ago
    last modified: 2 years ago

    It will depend on your site and access to the beach, but our landscapers designed a "foot wash" tub. It's just off to the side of the 4 steps to and from our sandy beach.

    I think it's plumbed into the irrigation system, and then drains through a large pvc pipe down out to the retaining wall & back to the beach. (Larger pipe so sand doesn't clog it.)

    It minimizes any sand on the patio and in the house!

  • 2 years ago

    Mary Elizabeth’s mention of a foot wash tub reminded me of the need for a place to wash dogs if they will be invited to the house. An outdoor shower would be useful for both needs if it includes a hand held wand.


    Annapolis Waterfront Home · More Info


  • 2 years ago

    One year at our summer vacation rental, we filled a small cooler with water and put it outside the cabin door as a foot rinse. We changed the water a few times a day. No need for special plumbing.

  • 2 years ago

    @AnnKH,

    Ours is a year round home. The landscape company integrated it into the plan without any special plumbing.

  • 2 years ago

    My extended family takes group vacations twice yearly, and after staying in many many airbnb's - most of which were regular homes, not vacation homes - here are my suggestions:

    • Strongly agree with 2 dishwashers and 2 washer / dryers, even if you can only reserve a spot and put in plumbing for the second w/d at build time.
    • We seek out houses with bunk rooms for the kids. The kids are now in their 20s and 30s and they still love sleeping in a bunk room so they can all be together. Put it next to a TV / game room with a beverage station and mini fridge, or the laughing and antics will keep the entire house awake :) Fair warning as stated above that changing bed sheets on top bunks is godawful. You can also build the bunks into the wall as platform beds, though that makes the room less flexible in the long run.
    • Skip towel bars and install 4 to 6 towel hooks in bathrooms, depending on use and wall space. You will probably want 1 bathroom with a tub somewhere for small children, otherwise nicely sized showers work best. Agree with previous poster who said NO to jack and jill bathrooms. En suite bathrooms are wonderful, but you will want one full bath accessible from a hallway so any extra guests sleeping on pull out couches don't have to pass through someone's bedroom to shower.
    • Seasonal use houses genuinely have different space and storage requirements than primary residences, and a good architect is key for designing one. You probably won't want or need giant walk-in closets in bedrooms. You will want extra space for all the staples, linens and equipment that you don't want to drag back and forth each trip.
    • You also don't need a ton of cabinetry in the kitchen. A big walk-in pantry works splendidly so there is no searching through cupboards to figure out what food and dry goods are stocked. Put a coffee bar away from the main cooking area so people can serve themselves through the morning.
    • Huge yes to screened in porch, outdoor fireplace, finished outdoor space and outdoor shower if there is boating and swimming at the lake.

    Congratulations on the opportunity to build the house! Keep us updated.

  • 2 years ago

    Our beach house has one walk-in closet and it has been used a lot as a baby bedroom with a crib in it. In any case, you need a folding crib to keep at the house if more babies are a possibility.

  • PRO
    2 years ago

    "Agree with previous poster who said NO to jack and jill bathrooms."

    Good advice worth repeating.

  • 2 years ago

    Second use of hooks vice towel bars in bathrooms. add blocking during construction.

  • 2 years ago

    Third to the use of hooks in the bathroom. Blocking is great but if that's not possible, mount the hooks on a board and then mount the board into studs!

    The look can be designed to easily fit into cabin or lakehouse decor!

  • PRO
    2 years ago

    Some hooks do not allow sufficient air circulation for towels to dry efficiently.

  • PRO
    2 years ago
    last modified: 2 years ago

    @ Mark Bischak, Architect

    With regard to hooks / towels:

    They most definitely will be a lot DRIER than if left on the &*^%$ f.l.o.o.r, or any other horizontal surface - the seemingly preferred landing spots for all those under 21 years of age, and sadly, even a significant portion of those over 21 years of age. Add W.A.H : )

    You will never get enough towel space for multiples of folks using a bath any other way, and I would say the same about hooks in bedrooms. Use plenty!

    A teen method for travel clothing, any variety - is from duffel bag to body to floor, where it shall remain until departure. That shall include the still soggy bathing suit!. Often, this is no different than the method they use in their own home. Double wah lol

  • 2 years ago

    Kelly, will you be on septic or city sewage? Well water or city water? The suggestions for 2x washers/dishwashers sounds like a septic nightmare. Please be aware of the limits of a septic system. Happy septic=happy vacation home. And if you plan on having a dock, hang multiple towel hooks in sheltered places for drying the lake towels overnight, outside. Use, dry repeat!

  • 2 years ago

    In our vacation rental, we drape beach towels and swimsuits over the deck railing. The family lake cabin of my youth had a clothesline between 2 trees (off to the side, so towels did not disrupt the lake view from the cabin). Anything to keep them off the floor inside!

  • 2 years ago

    For our often-used vacation cottage, I am glad we included -

    Outdoor shower off a half bath

    enough outdoor seating for every head in a bed

    large firepit

    detached garage with water/power for toy storage

    two refridgerators (three would be better)

    all hardwood, no carpet

    towel hooks in all rooms

    storage in each bedroom for extra bedding

    walk-in pantry


    What I regret -


    built-in, bunkroom style beds. Unless you are going to make the occupants of these beds make up their own beds, it is a miserable experience to wrestle sheets onto the mattresses. I am seriously considering removing them.

Sponsored
Wannemacher Interiors
Average rating: 5 out of 5 stars26 Reviews
Customized Award-Winning Interior Design Solutions in Franklin Cnty OH