

Feedback on new house floor plan in Washington DC Suburban area
2 years ago
last modified: 2 years ago
Featured Answer
Sort by:Oldest
Comments (111)
Related Professionals
Anderson Architects & Building Designers · Spokane Architects & Building Designers · Wenatchee Architects & Building Designers · Jamestown Home Builders · Guymon Home Builders · Cookeville Interior Designers & Decorators · Annapolis Architects & Building Designers · Charlottesville Architects & Building Designers · Pocatello Architects & Building Designers · Daytona Beach Kitchen & Bathroom Designers · Tampa Kitchen & Bathroom Designers · Anniston Kitchen & Bathroom Designers · Joplin Kitchen & Bathroom Designers · Buffalo Kitchen & Bathroom Designers · Keene Kitchen Remodelers 2 years ago
- 2 years ago
- 2 years ago
- 2 years ago
- 2 years ago
- 2 years ago
 2 years ago
- 2 years ago
- 2 years ago
- 2 years ago
- 2 years ago
 2 years ago
- 2 years ago
- 2 years ago
- 2 years ago
- 2 years ago
- 2 years ago
- 2 years agolast modified: 2 years ago
- 2 years agolast modified: 2 years ago
- 2 years ago
- 2 years ago
 2 years ago
- 2 years ago
 PRO2 years ago
- 2 years agolast modified: 2 years ago
- 2 years ago


Related Stories
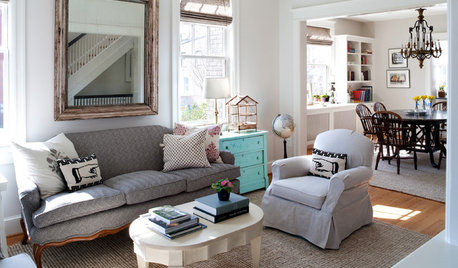
HOUZZ TOURSHouzz Tour: Remodeling Brightens a Row House in Washington, D.C.
A revamped layout and an airy palette create a soothing home for a Capitol Hill family of 5 looking to simplify
Full Story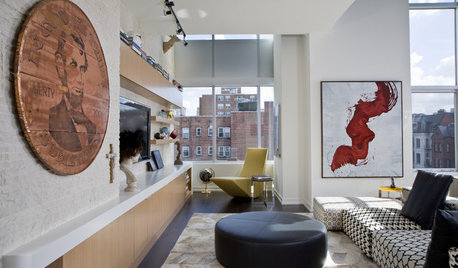
HOUZZ TOURSHouzz Tour: Art-Filled Pied-á-Terre in Washington, D.C.
New design creates open floor plan with comfortably defined separate spaces
Full Story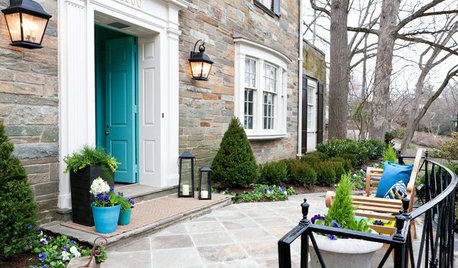
EVENTSDesigners Get Creative in a D.C. Show House
With a historic home as a canvas and a worthy cause as an incentive, designers pulled out all the stops for the 2014 project
Full Story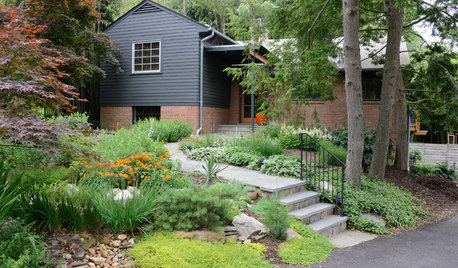
RANCH HOMESHouzz Tour: An Eclectic Ranch Revival in Washington, D.C.
Well-considered renovations, clever art and treasures from family make their mark on an architect’s never-ending work in progress
Full Story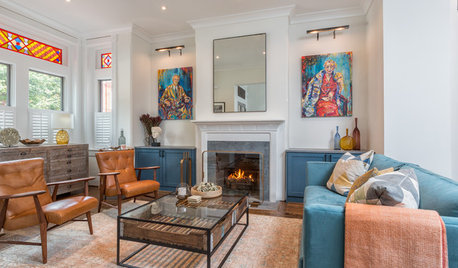
ECLECTIC HOMESHouzz Tour: East Coast Meets West Coast in a D.C. Row House
An interior designer helps a couple blend their traditional and modern boho styles
Full Story
LIVING ROOMSLay Out Your Living Room: Floor Plan Ideas for Rooms Small to Large
Take the guesswork — and backbreaking experimenting — out of furniture arranging with these living room layout concepts
Full Story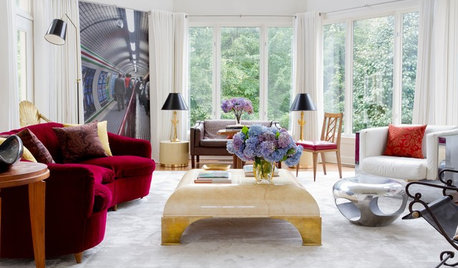
ECLECTIC HOMESHouzz Tour: A Manor Near D.C. Goes From Suburban Modern to Georgian
Newly enclosed spaces and traditional details join eye-popping murals to give a 2002 home some European gravitas
Full Story
KITCHEN MAKEOVERSKitchen of the Week: Cooking Is Front and Center in This House
Architects flip a floor plan to suit a young family’s lifestyle and clean-lined, colorful style
Full Story
BEFORE AND AFTERSJumbled Style Goes Vintage Chic in a D.C. Bathroom Makeover
Sloppy on the outside and alarming on the inside, this row house bathroom now sports a clean new look and systems that work
Full Story
HOUZZ TOURSMy Houzz: Small, Vivid Island Home in Washington
A family guest home on Vashon Island becomes a primary dwelling with salvaged materials, efficient space planning and thoughtful details
Full Story




cpartist