Software
Houzz Logo Print
amber_jo40

Can I put an entry table where the front entry door swings open?

2 years ago
Hello!


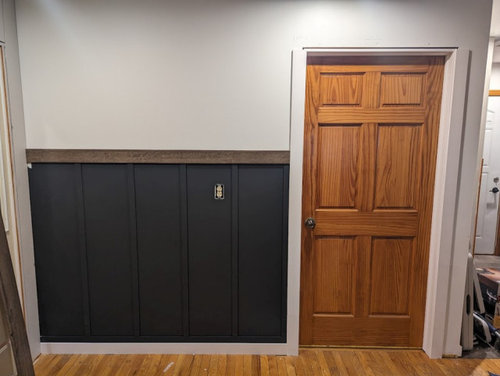
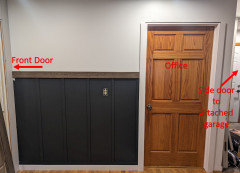
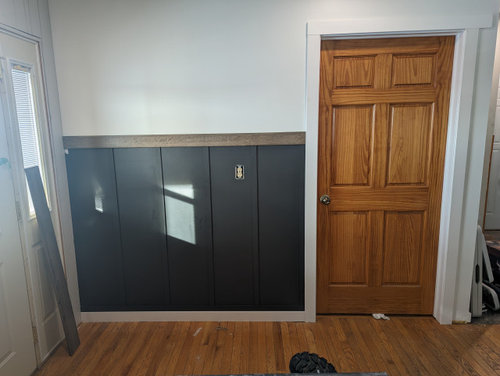
Behind where my front entry door swings open, there is an area that is about 6' long and 21" deep. There is a side light and a few inches of wall that allows for this space. There is plenty of room to put an entry table, but is it an issue that the door would open towards the table? I am worried about it hitting the table. Would I be able to pull this off or should I find another spot for it?


Not like it matters, but we are still redoing this area. The doors have changed since this picture was taken, trim completed, etc.


Thanks in advance!


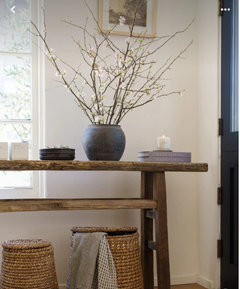
Was thinking something like this


Comments (45)

  • 2 years ago

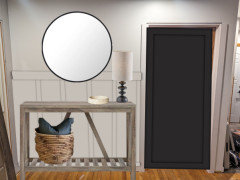
    21” deep is sufficient for a narrow console table similar to your image. I like the round mirror and dark door. Consider less decor on/under the console as the image shown seems a bit cluttered. If you are concerned about the door hitting the console, you can install a door stop.

  • 2 years ago

    Come on... you know your idea is great. Use a bumper on the door.

  • PRO
    2 years ago

    A 14 inch deep console (and those abound, btw.).....and all it needs is a lamp, a bowl for keys. a basket below and a mirror or art above.

    Please please, please paint the wainscoting as WALL COLOR. Please? The detail will still be there.

    Don't get swallowed into over designing. Edit: )

  • 2 years ago

    Put a door hinge stopper on front door hinge pin to control how far the door opens

  • 2 years ago

    Thank you all. Sorry, Paul. You're right, I think it looks good but there are so many rules to designing, I didn't know if I was breaking one of them.


    Patricia Colwell Consulting, what would your recommend for decor? I was just modeling it after some images on pinterest.


    Jan Moyer, why do you recommend painting the wainscotting the same as the wall?


    Thank you!

  • 2 years ago

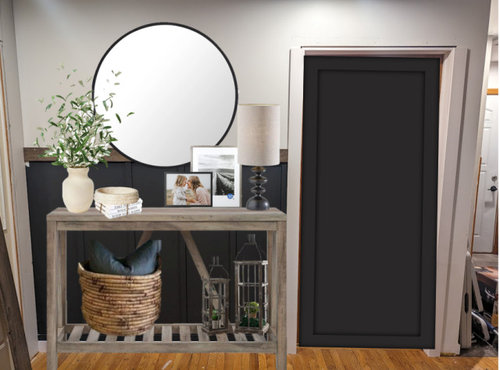
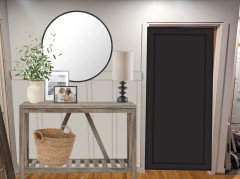
    Here are some mock ups of some suggestions so far.


  • 2 years ago

    Narrow, not too long and test different accessories.


  • 2 years ago

    The "rules to designing" are not hard and fast. And every rule is meant to be broken somewhere along the line. If you're hung up on "the rules"....just use some common sense!

  • 2 years ago

    Your mock ups are good justification on Jan's suggestion to paint wainscotting the same color as the wall: You'll see the woodwork much better, and it looks 100x better than painting it an accent color. The accent color is choppy and overwrought looking. Nothing about the table and mirror arrangement stands out against the dark green.

  • 2 years ago

    I completely understand the less is more with the decor items and am willing to do just that. However, I am not getting why the black (SW Iron Ore) is so hated. I do not have anything in front of the wall yet and maybe that is why but I love it so much. Especially compared to the wall that was all one color.


    Is it the addition of the table that makes it too much? Can someone further explain why its better all one color?

  • 2 years ago

    Best to post the whole room in order for that question to be answered. If it’s part of a whole room plan it might work but if that’s the only spot you are using the dark accent it’s just forced looking and chaotic with all those doors there.

  • 2 years ago

    Like this? (Lamp and basket are just place holders-style would probably change)


  • 2 years ago

    Yes!

  • PRO
    2 years ago
    last modified: 2 years ago

    Yes! and add one photo :) small

  • 2 years ago

    Where would I add the small photo?

  • 2 years ago

    Remember to post an updated picture, once you actually get all in place😁

  • 2 years ago

    Hard to say if that wood door makes sense in the dark accent without seeing the whole space - maybe the front door? If there are other wood doors in this space why would this one be painted in an accent?

  • 2 years ago

    I haven't ordered any of the pieces yet, but will update once I get them in :)

  • 2 years ago
    last modified: 2 years ago

    All the doors will be painted the Iron Ore color and the 6 panels will be replaced with 1 panel like shown in the mock ups. The front door has not been painted yet and is just the stock cream color (not sure what color we will paint it yet).

  • 2 years ago

    Please listen to Jan Moyer…..she’s done the correct “math”!

  • 2 years ago

    Thank you everyone


  • PRO
    2 years ago

    You are prone to having too many ideas? : ) Foyer door in Iron Ore, What is the other door ( the wood in your pic) , and what is all the other trim in your home.?

    You don't need ten colors : )

  • 2 years ago
    last modified: 2 years ago

    I will be the first to admit that we have many projects planned or ongoing. We bought the house for the outbuildings and 40 acres that it sits on. However, I am 100% not in love with the house. Trying to update it and make it something where I am feeling a little more comfortable and at home.

    We don't really have that many colors. Our walls, with the except of this little entry nook, are agreeable grey. The trim is now all SW snowbound, and the wood doors were all replaced with 1 panel doors that will be painted Iron Ore. The front entrance door (left side of the pics) has never been painted and is just a stock color. This will be painted at some point but it is middle of winter and we can't do it until it warms up. So, I haven't even thought about what color to paint it. So, I don't think there are too many colors.

    ETA: I guess you can also see the door to the garage in the very right of the pic. Again, the trim is now snowbound and since it is an exterior door, it hasn't been painted yet. So, just a stock color.


  • 2 years ago

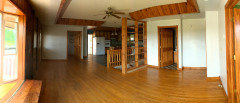
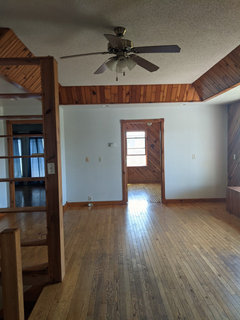
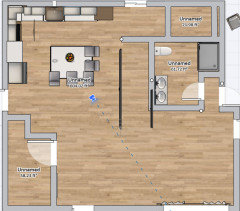
    I am struggling to put this together and don't have the budget to hire someone. Hence why I am asking a design question here. This is what I started with. I am design challenged and this house is very difficult. The layout for the living room is near impossible and I don't even have a good way to arrange my living room furniture. Just trying to do the best I can. - The entry area in the pic above is in the pic below. Across the room a little to the left of center.


    Here is the other side of the room. So many doors it makes it difficult to place furniture.


  • 2 years ago

    Hi Amber (: I don’t have a solution for your space but I’m wondering if you could please share with me what you used to create your mock up photos?

  • PRO
    2 years ago

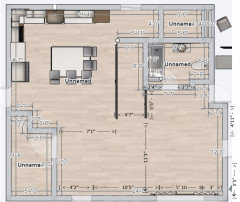
    What are the heavy black lines on your floor plan above??

  • 2 years ago

    Staircase?

  • PRO
    2 years ago
    last modified: 2 years ago

    Whoa whoa whoa!!!!!!!

    My dear....... you need to stop wasting your resources, in the attempt to get the Pinterest Modern Farmhouse.

    Changing doors, wainscoting is not the problem here.

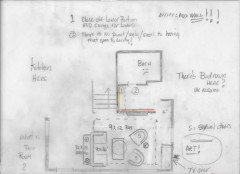
    See: and read text below it


    You begin with the fact, that the VERY last thing you want is a view from the living room, and the front of the house, into a bathroom. I'm assuming this also acts as a powder room for guests. the space in front of that? Is meaningless!!! Add 96 inches of wall in front of that bath, and drywall in the lower portion of that open stair wall. Orange/yellow highlights on drawing. That will give you a nice spot for low storage for the bath linens too with the lower portion filled in.

    Now.....that gives you all this:

    Add a 9 x 12 rug, 36 x 90 sofa, 2 swivel chairs

    and a coffee table, 36 diam or 24 x 48.

    Get a 72 x 18 x 30 console for behind the couch, a media cabinet for the far wall @ about 54 wide, and a tv above it.

    A BIG ( like 48 x 60" ) piece of art for the new wall in front of that bath.....

    If you need want a huge tv? Put it where I suggest art, nothing below it and put art where I have the tv.

    Far more attractive the first way: )

  • 2 years ago

    A small 1/2 circle entry table to allow mor visual and actual clearance by the door and people coming in, and a mirror not over the wainscotting but above it. a place to put keys and a lamp would be a nice addition.

  • 2 years ago

    @JAN MOYER - This dilemma was made for you.

    @Amber Jo - Yes, this space is really challenging. And I understand buying a property for the land and outbuildings. We wanted our property because there was a finished horse barn and paddocks. Whatever the house was, we were buying it. Luckily, I like my house.

    The interior of your house almost feels like walls were taken down without much thought to why.

  • PRO
    2 years ago
    last modified: 2 years ago

    @ Red Ryder

    I fixed it above................( again )


    To the op? Stop, Stop,Stop with things that don't yet matter, like 6 panel doors.

    I absolutely understand the urge to make a dent in what you dislike. I also know you can't squander resources. Studs and drywall are not expensive..

    Get rid of the popcorn ceiling. Get rid of the ugly ceiling fan? Yes. But did you need labor of wainscoting? No.....you need a wall in front of the dumb bathroom : )

  • 2 years ago

    Apologies @JAN MOYER. We probably were posting at the same time this morning. Uh oh - now I can read your mind….

  • 2 years ago

    Keep all the colonial 6-panel interior doors, prime and paint them and base boards and windows same color as the walls (preferably a soft white to coordinate with the terrific hardwood floors). This reduces the brown in the home and gives you a clean canvas to add your personality via the rugs, furnishings, lighting, art. If the ceilings are low (8’), prime and paint the wood cove same color as the walls to visually raise the ceiling. You can also paint the ceiling same color as walls if you dare to be different. Keep the diagonal paneled walls “as is” as a bespoke room feature.

  • 2 years ago
    last modified: 2 years ago

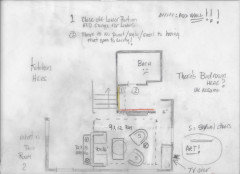
    We have considered making the bathroom larger which would give me the wall that you suggest for the same reason you supplied. The door would then be on the side. We also considered moving the bedroom door on the bottom right of the floor plan up a bit. See below for both.


    The issue is all that costs a substantial amount of money that we don't have right now. That is why I am focusing on the things that I can afford/DIY right now. It is coming, I promise. However, it just isn't in the cards right now especially since a professional would need to do these things. Right now, all we can do is paint, trim, and decorate. I do, however, like your suggestions and glad you shared your opinion. Thank you for your help. As far as your questions on the floor layout, the two doors on the right do indeed lead to bedrooms. The door on the bottom left side is to another bedroom, but it is so small that I use it as my office.


    RedRyder - the weird thing is the house isn't that old, so I would have a hard time believing they took out walls. There are just so many weird things, like the layout. The outlets are all 4' from the floor, which suggest to me that maybe it was someone elderly or disabled? Perhaps mobility is why it is so open? I do agree with Jan in that I hate having the bathroom be one of the first things you see when you walk in and I always said that bookshelf was going to be the first to go but it is still there :( We have painted over some of the wood in the house because there was just so much and I couldn't stand it. Slowly trying to make it something we like :)

  • 2 years ago

    Jan Moyer has worked magic for modifying the floor plan and LR layout.

  • 2 years ago

    Thank goodness you posted before you went too far down a path - dark accent doors work in a room with some visual order. Good advise to just keep them the same neutral color^^^^and not to pile on the bad news but your combo of Agreeable Grey and Snowbound is not a happy match - what do you love more the snowbound (leans too pink for agreeable gray) or the AG (needs a white that’s more like Incredible white or extra white). Some people paint the trim to match the walls so AG everywhere for a very clean look when architecture ‘meanders’ like yours. I’ll let the others help and good luck to you!

  • 2 years ago

    Basically I’m agreeing with marylut on the wall/door/trim :)

  • 2 years ago

    Thank you @thinkdesignlive we went with snowbound because we thought it looked good as I didn't like pure white. Extra white was one that we considered as well. I will re-evaluate that thanks for the suggestion :)

  • 2 years ago

    @JAN MOYER


    You're right studs and drywall are inexpensive and we do know how to drywall. However. we do not have the knowledge to build walls to code, move electrical, redo plumbing, etc. We also do not know if the current wall is load bearing. So, really something I would feel more comfortable with a professional doing. The wainscotting cost me less than $20 and I already had the paint. So it was a very cheap thing to do. The 1 panel doors were given to me by my brother that remodeled his house. So, we have spent a little but not a lot. I am also getting resistance from my significant other as he feels adding this wall will be too much work/money and will make the room look small.


    I do plan on removing the popcorn ceiling as well. I have done it in my small office and one bathroom. It was a painstaking task and I have been putting off doing it to the living room/kitchen ceiling. I am not confident in the drywall job underneath the popcorn in these rooms either. So another reason I have been putting it off. I do know it needs to be done though. I also have plans to replace the ceiling fan and light fixtures at some point.


    I also want to remove the wood slats around the ceiling and replace with straight drywall, but the ceiling drywall does not go all the way under these slats. I'm telling ya, there is not much about this house that I like.

  • PRO
    2 years ago

    The more you spend now? The less you can spend later.

    Get yourself a room arrangement. .....the little bit of studs and drywall? A far better spend than doors

    The bath? Well up the road, and you need more then 2' to enter it as powder room.: ) from living.

  • PRO
    2 years ago

    To the SO?: )

    I realize you'd like a lot of things. Even the bigger bath.

    When you look at space, you have to realize it is also defined by traffic through that space. That is the "real" space and why you can't figure out a furniture arrangement.

    I will tell you this: I am good at nothing but this- along with kindness to family , elderly people and animals: )

    If you did what I suggested? Put a fantastic mirror on that wall? It would blow your mind.

    Those wood slats? Paint them out to wall color or ceiling color. Wall will make the ceiling feel higher and less like a lid.

    Feet and inches on a scaled drawing, just don't lie.


    Amber Jo thanked JAN MOYER
  • 2 years ago

    Keep your eyes on Craigslist, Facebook Marketplace and local listings for furniture, bookcases, etc. Paint the doors you have and follow Jan’s advice.

    One step at a time, and doing the more critical changes (like adding drywall), is the best way to tackle an overwhelming new house.

  • 2 years ago

    the wall looks so much better in white! SO much better.

  • 2 years ago

    @Amber Jo - Any updates?