

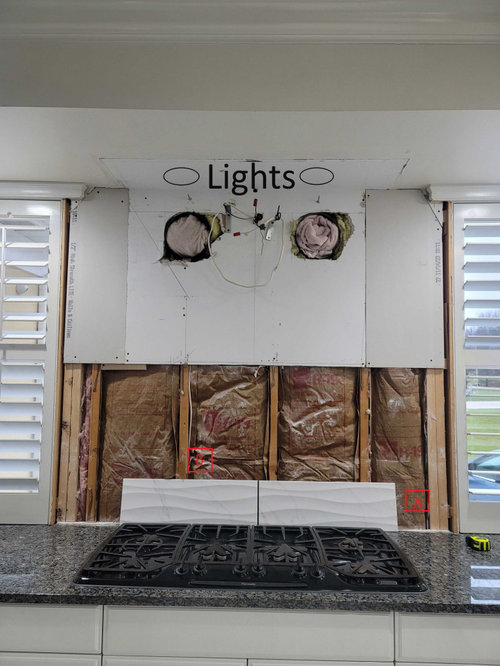
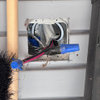
Kitchen Project: Wiring Advice Needed
2 years ago
Sort by:Oldest
Comment (1)

Related Stories
MOST POPULAR19 Kitchen Projects Every Homeowner Should Know About
Could your kitchen use a new sink, a backsplash, updated hardware, better organization, a good cleaning? Here's how to get started
Full Story
KITCHEN DESIGNSmart Investments in Kitchen Cabinetry — a Realtor's Advice
Get expert info on what cabinet features are worth the money, for both you and potential buyers of your home
Full Story
MOST POPULARHow Much Room Do You Need for a Kitchen Island?
Installing an island can enhance your kitchen in many ways, and with good planning, even smaller kitchens can benefit
Full Story
REMODELING GUIDESMarch Motivation: Advice for Rebooting Your Home Projects
Here’s why progress may be lagging on your remodel, refresh or repair projects — and how to get them going again
Full Story
INSIDE HOUZZBaby Boomers Address Aging Needs in Kitchen Remodels
Their choices include open-plan designs and robust lighting systems, the 2019 U.S. Houzz Kitchen Trends Study finds
Full Story
KITCHEN DESIGNKitchen of the Week: Taking Over a Hallway to Add Needed Space
A renovated kitchen’s functional new design is light, bright and full of industrial elements the homeowners love
Full Story
KITCHEN ISLANDSPlan Your Kitchen Island Seating to Suit Your Family’s Needs
In the debate over how to make this feature more functional, consider more than one side
Full Story
KITCHEN DESIGNKitchen of the Week: Classic Eichler Updated for Today’s Needs
A designer helps a couple honor their midcentury home’s design while creating a kitchen that works for their lifestyle
Full Story
KITCHEN DESIGNKitchen Remodel Costs: 3 Budgets, 3 Kitchens
What you can expect from a kitchen remodel with a budget from $20,000 to $100,000
Full Story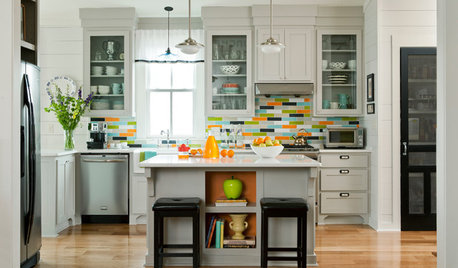
KITCHEN DESIGNKitchen of the Week: Color Bursts Enliven an Arkansas Kitchen
You'd never guess this kitchen suffered spatial challenges when you see its more open and colorful plan today
Full Story
HALLETT & Co.
Related Professionals
Bakersfield General Contractors · Athens Home Remodeling · Beaumont Home Remodeling · New Braunfels Home Remodeling · Gulfport Bathroom Remodelers · Oshkosh Interior Designers & Decorators · Dothan Furniture & Accessories · Rocky Mount Furniture & Accessories · Westerly Furniture & Accessories · San Angelo Furniture & Accessories · Williamsport Kitchen & Bathroom Designers · Brattleboro Kitchen & Bathroom Designers · Eureka Kitchen & Bathroom Designers · Louisville Kitchen Remodelers · Odessa Kitchen Remodelers