Software
Houzz Logo Print
hnr010

Need help with master bath layout

2 years ago
last modified: 2 years ago
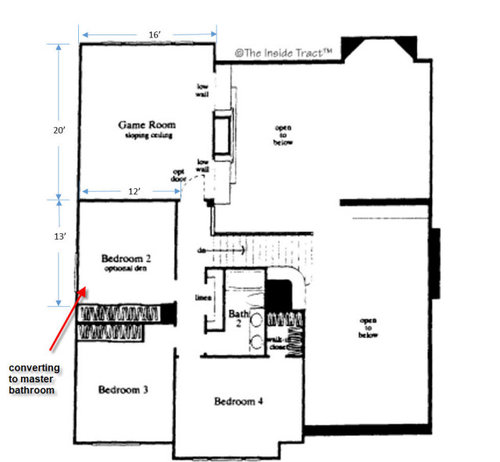
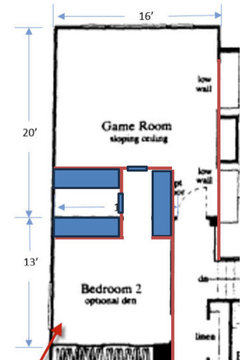
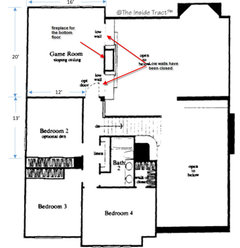
We are in the processing of converting our bonus room into a master bedroom and the adjoining 12'x13' room (Bedroom 2) into a master bath with a walk-in closet. Need some suggestions...

1. Assuming 12'x13' would be small for a decent size bath with closet, if I borrow 4' from the 16'x20' bonus room, would that be sufficient? Would 16'x16' be a big enough master bedroom?

2. Would appreciate any suggestions on the layout for the master bath.


Comments (34)

  • PRO
    2 years ago

    We need photos and a floor plan to be of any help.

  • 2 years ago

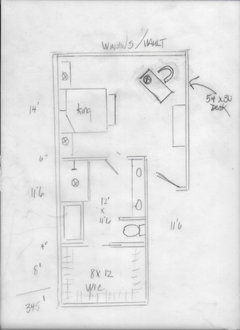
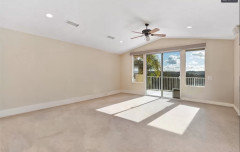
    Thanks Sabrina, updated the post with pics and floorplan.

  • 2 years ago

    My master is 13 x 16 and its plenty big enough for a king bed, night tables, dresser and a chair. Do you need more in there?

    My master bath is 11 x 12 and has a 6’ vanity, toilet room, 66” free standing tub and a 42” x 5’ shower.

    Figure out what is important to you and what you need the space for

  • 2 years ago

    List the things you do in a bathroom—should be simple. Then in whatever layout you choose, mentally walk yourself through the steps. EG, turn on lights and fan before stepping into shower, step in, grab soap, use shampoo, rinse shower, step out, find towel, dry off. Use products, dress. In doing each of these steps, is every switch, every shelf, every product, your washcloth, the towels, etc, at the right place at the right time? Obviously make your own list, but make sure you’re not walking across the room for your towel. If you use a hair dryer every day, give it a drawer with a plug in the back. Bathrooms, like kitchens, are rooms that can be beautiful but fail to function for your routines.

  • 2 years ago
    last modified: 2 years ago
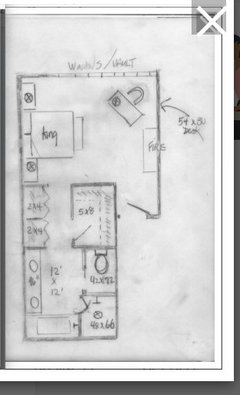
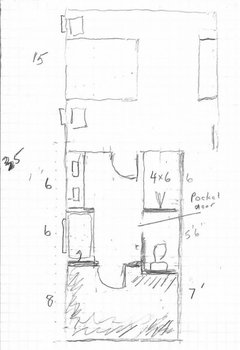
    Very roughly, I drew a floor plan to show you how much space you have for the bathroom after you added a 7' x 7' closet (+ 7' of dresser) and a 16' x 16' bedroom. You would have a 10' x 12' bathroom. It's hard to tell if this is too small or if you have plenty of space for what you want in your bathroom. I think you can still steal another 3' from your bedroom if you want a very spacious and luxury bathroom. Note that I drew walls without paying attention to where the windows are.


  • 2 years ago

    Thank you suzanne_m , didn’t think of this layout . I think a 10x12 bathroom will be a decent size.

  • 2 years ago

    Actually, your bathroom could be 12x12 since you are going to demolish the closet in bedroom2.

  • PRO
    2 years ago
    last modified: 2 years ago
    I have never loved huge bathrooms the cleaning makes no sense in comparisin to the time spentin the space . I agree make a list of what you want / need in the bathroom.Where is the plumbing to connect to? How much space do you need for your clothes and please do not design the bathroom where you need to go through it to the closet.I see a large window facinga neighbor in the space for the batheoom so are you planning on removing that or what. Then if you remove what happens to the exterior. You need an actual interior designer to get this right and one who has a contractor who can handle the work. Foe me the closet would be the space I would need more than a huge bathroom. Only you know what is important to your life. You have a space open to below what are you planning to do about that since this could affect heating and cooling too. We can help with layout but we need the list . Take pics of that whole games room for sure post those here in a comment . What is the item that lookd like a FP on the right in the games room? Please answer and post all things relatin to this here in comments DO NOT another post . The floor pland need to show windows and it needs to show where the plumbing can be done

    hnr R thanked Patricia Colwell Consulting
  • PRO
    2 years ago
    last modified: 2 years ago

    You need a far more detailed floor plan, to include exact window placement in the small bedroom..This includes the knocked out closet from bedroom #2


    This is but ONE way. Depends what you want/need.

    What another poster likes is irrelevant to the tune of 100% with regards to "likes" .

    Most people get dressed once/twice a day, not more except rare occasions. Many folks like to get fully dressed without disturbing another who may still be sleeping. Things only you can answer . Could you have less closet pass by it on the path to a bath? Probably : ) !

    Detail your floor plan as you posted. A LOT MORE detail, and yes....all is a pipe dream until you have a contractor and a budget

    hnr R thanked JAN MOYER
  • 2 years ago
    last modified: 2 years ago

    Thanks all for the great suggestions. We really like a good size closet and a bathroom big enough just to be comfortable (like a good size toilet so we don't have to do the balancing act while closing the door, a good size standing shower etc) but not a huge one, we can use the space for the closet instead. This is the individual sizes that we are thinking -

    Standing Shower - 5x4

    Toilet room - 5.5' x 3.5'

    Bath tub - 60" x 36"

    Vanity - 6' long

    Walk-in-closet - 7'W x 12'L

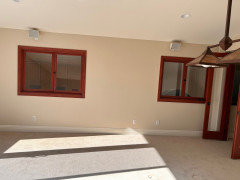
    The low walls in the game room have been closed already.

    As far as the window in the bedroom, that I plan to use, I am trying to see if that can be included in the closet area or look at some other options (open to suggestions), not close it, so I keep some light in the bathroom space.


  • PRO
    2 years ago
    last modified: 2 years ago

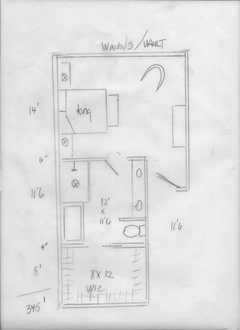
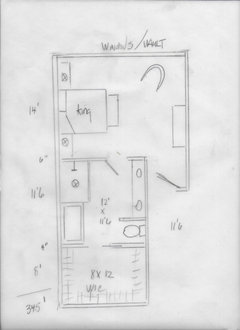
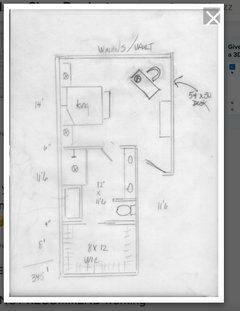
    All of that is right here, 1/4 in to one foot

    48 x 66 inch shower

    36 x 66 tub' 42 inch toilet space

    8 foot vanity

    14 x 18 bedroom

    8 ,x 12 closet

    For more? more info on your drawing,,,,please


    hnr R thanked JAN MOYER
  • 2 years ago

    Hi Jan, thank you for the layout. Was thinking if 14'x16' for the master bedroom would make it see small. Can I borrow 2' from somewhere in the bath+closet area to make it atleast 16'x16' ? If the closet can be 7'x12' and re-orient the standing shower in your floorplan, that would be give me the additional 2' for the master. Any thoughts?

  • PRO
    2 years ago
    last modified: 2 years ago

    Please look at the drawing above???

    what about that room , with a king bed looks small to you?

    There is nothinfg ”smalll“ about it and in no way would I steal from bath or closet:)

  • 2 years ago

    I like Jan’s ideas….I was going to say the closet as suggested by suzanne _m is super small at 7’x7’…..size of a pantry, really. A 14’x16’ or 16’x16’ bedroom certainly isn’t huge, but very doable, as shown by Jan. Of course if you’re looking for a luxe bedroom with a comfortable seating area w/ table etc, you might be disappointed. As they say: something’s gotta give! (At least for some of us.)

  • 2 years ago

    This bedroom has a deck anyways but still a small seating area would be nice..I agree with you Coray...it's not super small but just want to make sure if I ever need to set up a small office space, I still have the room to do it...I don't plan on adding any other furniture there...

  • PRO
    2 years ago
    last modified: 2 years ago

    I would suggest you read this thread.......in entirety. : )

    https://www.houzz.com/discussions/6419193/plan-for-master-suite#28865797

    and here's your desk


  • 2 years ago

    Got it…but you know “the experts” do not recommend a workplace in the bedroom😉!

  • PRO
    2 years ago

    I also do NOT RECOMMEND working in a bedroom.

  • 2 years ago

    If you are having the only entry into the closet be through the bathroom, I would highly recommend 2 things. 1) Ensure you have adequate ventilation so the closet area isn’t susceptible to humidity, and 2) enclose the toilet, otherwise you effectively don’t have access to your clothing if your partner is taking a dump.

    hnr R thanked m_munkacsy
  • 2 years ago


    hnr R thanked Paul F.
  • 2 years ago

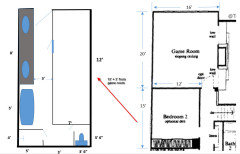
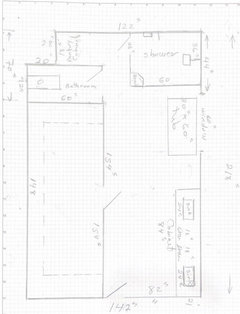
    Thanks everyone for a lively discussion and feedback. From the various configurations I drew out, looks like there is no way to move the closet to the front of the master bathroom without compromising on the dimensions of the closet. I took some measurements again, the bathroom, we will be converting is 12x15 (including the reach closet space), so we might still need to get 3' from the game room.


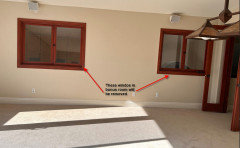
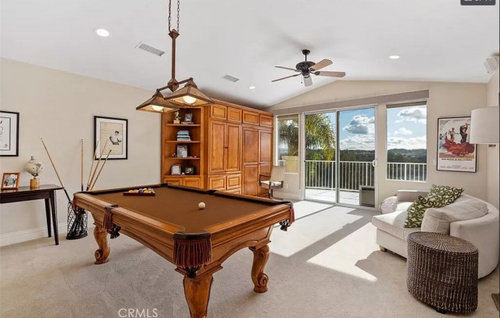
    Here is the picture of the game room from another angle...this is the new wall with windows, indicated as low wall (open to below) in the floor plan.


    Any thoughts on what can be done with the window on the bedroom - close it or leave it as is (in this case, 3/4th of the window will be inside the closet, and we will lose some cabinet space).


  • 2 years ago

    Any thoughts on this layout? What I am not able to figure out is a way to maintain the 3' distance from the closet to everything else, so there is some room in the middle. Appreciate any feedback/suggestions.


  • PRO
    2 years ago
    last modified: 2 years ago

    You need to draw the ENTIRE bonus, closet and all you show on the right side picture just above, with all the walls and the windows.

    Walls have a thickness, windows need to be shown as an exact location within a wall, and with an exact location from an adjacent wall,

    Unless you do not mind altering your exterior.

    Like this........I didn't know where exactly are the windows on left side?

    Answer is mystery...meat


    Mine shows no window other than the slider, as you didn't inform then on your drawings with exact locations and dimension including casings

    Use the one above fill in every inch of everything


  • 2 years ago

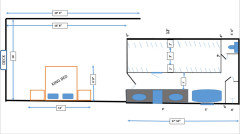
    Hi Jan, here's a more detailed floor plan with measurements.


    Please note that we will be removing these windows in the bonus room,


  • 2 years ago

    Hi, how far is each window from the wall? Usually a closet window allows sunlight to damage your fabrics.
    A few thoughts to make this renovation universal design and accessible: 5x5 shower, ADA wide doors, 42” wide walkways, toilet room with 42” clearance to one side and 30” in front, paths that don’t require tight right or left turn, light switches at 42” high.

  • 2 years ago

    Thanks for the suggestions, Marylut! The windows shown in the picture are in the bonus that will be the future master bedroom and these windows will be removed and wall closed. There won’t be any window inside the closet, the only one will be above the bathtub (which is the existing window in the bedroom that we are converting to the master bath.

    All other universal dimensions might work here except, I doubt if I will be to create 42” wide walkways.. any thoughts?

  • 2 years ago

    One thing I want to add: in our last house the master closet was accessed through the bathroom; while we weren’t thrilled with this at first, we never thought about it after we got used to it. Our loo was in a closed space, and we had no issues with moisture in the closet (we do live in a high humidity state). I guess what I’m saying is that I still like Jan’s layout with the closet at the end; I think it’s the most efficient. Good luck!

  • 2 years ago
    last modified: 2 years ago

    I hate to be so blunt but your last layout that you designed is just bad. Very bad. Jan gave you two EXCELLENT layouts that will work beautifully. Just depends if you want the bathroom first or the closet first from the bedroom. Yours would be a narrow and dark corridor with a long run to the toilet.

    And she needs a measured layout of the room as it is. Not how you poorly envision it. With every door and window measured. So wall measurement, window measurement, wall measurement between windows, window measurement, wall measurement, etc.

  • 2 years ago
    last modified: 2 years ago

    Honestly I like Jan’s layout with the closet at the end too but there are 2 reasons why I came up with this - 1. The location of the toilet is close to an existing toilet so the 4” drain can be connected to that one. 2. This is the only layout (with bathtub in this location) where I won’t lose that window.

    Not sure if I have other options to accomplish the above two.

  • 2 years ago

    That's why you need to show a completely measured drawing of just walls, windows, doors, as it is NOW.

  • PRO
    2 years ago

    I hate broken records, they just go on and on, and on and on- and I have.

    There is not ONE architect on earth, who doesn't begin with a hard measure of the existing space. Every window, every wall , every opening in those walls , door swing, and every inch . I am not an arch.....I begin the same way.

    Call one- it will spare the rest of us from repeating ourselves.


  • 2 years ago

    I like Jan's last layout too with bath at the end.

    Here is another idea that gives you a larger window, but the toilet is still farther than you want.

    My bedroom is 14 by 18 feet with the master on the 14 foot wall and feels plenty big. I could easily do with 14 X 16.

    You could make the closet 8 X8 and move the toilet down to the lower right corner and have the door face the shower. With the extra room between the shower and toilet room, you could add a small closet (about 5 feet long) north of the shower, opening into the bedroom.


  • 2 years ago

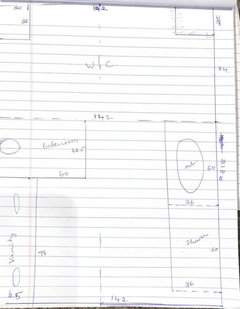
    Here's a revised layout with as much measurements info as possible. This one is with the window as is...will be a smaller walk-in-closet.


    If we are able to move the window, I will be able to get the 7'x12' walk-in-closet at the end.


    I have to choose between the bathroom appearing narrower with WIC on the left or short with WIC at the end.