

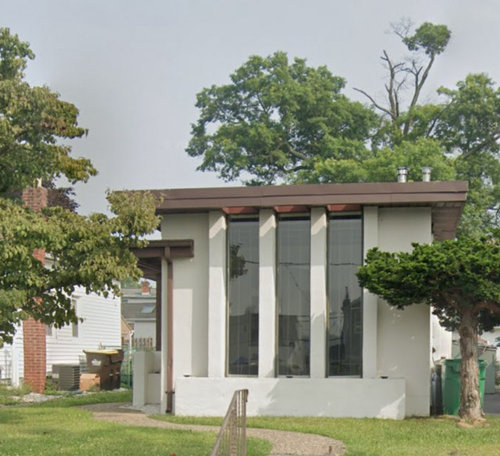
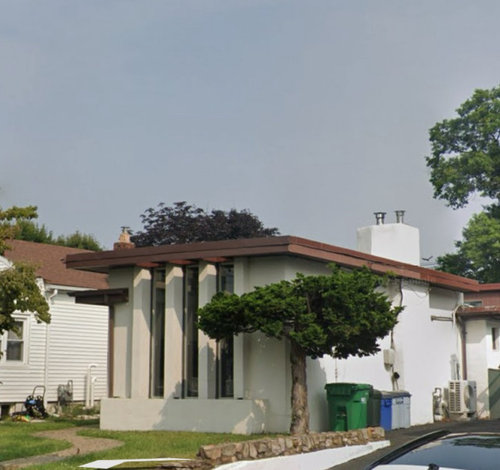
Help with Addition Facade
2 years ago
Sort by:Oldest
Comments (8)
Related Stories
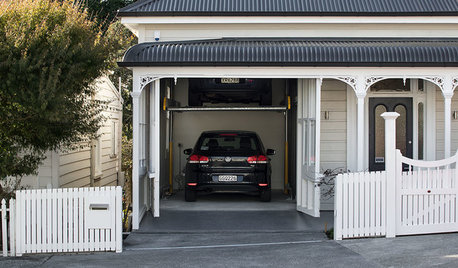
HOMES AROUND THE WORLDHouzz Tour: Ingenious Garage Helps a Home Keep Its Familiar Face
A historic house with a contemporary addition retains its curb appeal thanks to an innovative approach to car storage
Full Story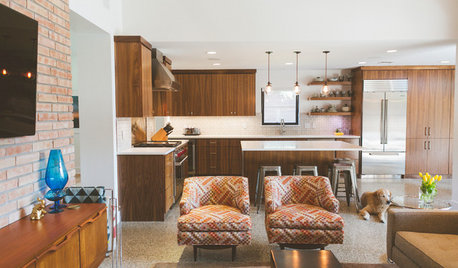
MY HOUZZMy Houzz: 1955 Texas Ranch Moves On Up With a Modern Addition
Graphic tiles, wood accents, modern furnishings and a new second story help elevate a dated interior and layout
Full Story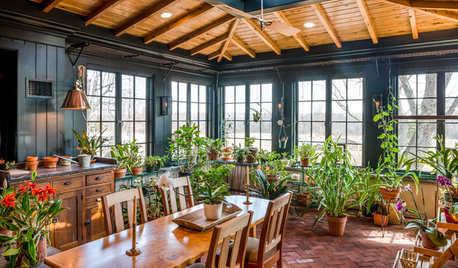
ROOM OF THE DAYDream Greenhouse Helps a Pennsylvania Couple Garden Year-Round
An addition to a historic Bucks County stone farmhouse complements the architecture and provides views out to a pond
Full Story
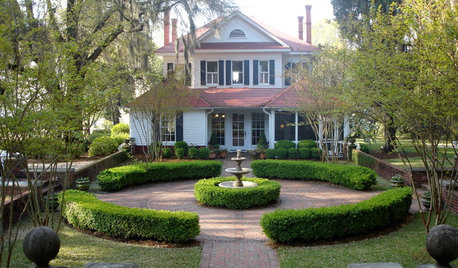
TRADITIONAL HOMESPlantation Grandeur Rises in a Home's Back Addition
Haphazard no more, the back of this traditional South Carolina home now matches the genteel front
Full Story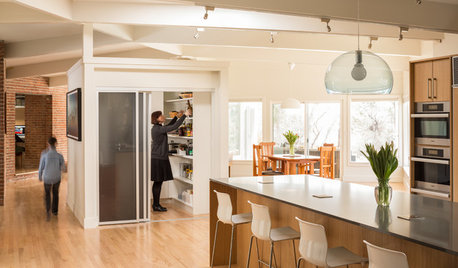
HOUZZ TOURSHouzz Tour: Dialing Back Awkward Additions in Denver
Lack of good flow once made this midcentury home a headache to live in. Now it’s in the clear
Full Story
HOMES AROUND THE WORLDHouzz Tour: Step-By-Step Additions Enhance a New Zealand Gem
An architect and his wife adapt their house and landscape to suit their changing needs over the course of 25 years
Full Story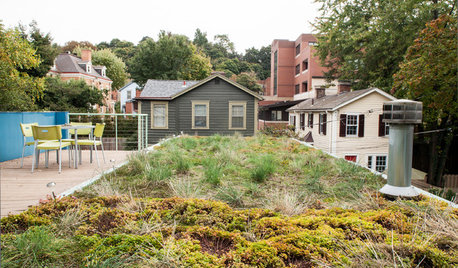
GREEN BUILDING4 Ways Green Roofs Help Manage Stormwater
See how a living roof of any size can have a big impact
Full Story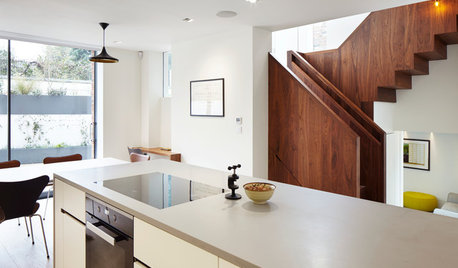
ADDITIONSRoom of the Day: Light-Filled Addition Connects Floors
High ceilings, clever storage features and a beautiful walnut staircase make this London project anything but ordinary
Full Story
REMODELING GUIDESHow Small Windows Help Modern Homes Stand Out
Amid expansive panes of glass and unbroken light, smaller windows can provide relief and focus for modern homes inside and out
Full Story





HALLETT & Co.
kandrewspa
Related Professionals
New Haven Architects & Building Designers · Hagerstown Home Builders · Atlantic City Home Builders · Williamsburg Home Builders · Keene Home Builders · Rochester Home Builders · Waterloo Design-Build Firms · Bangor Design-Build Firms · Farmington Design-Build Firms · Edmonton Design-Build Firms · Daytona Beach Interior Designers & Decorators · Cookeville Interior Designers & Decorators · Farmington Interior Designers & Decorators · Lawrence Architects & Building Designers · Waco Kitchen & Bathroom Designersblfenton
apple_pie_order
Sigrid
BeverlyFLADeziner
HALLETT & Co.
genekravetsOriginal Author