Software
Houzz Logo Print
webuser_138511354

Creative ideas for optimizing storage space in a very small house?

2 years ago
last modified: 2 years ago
Hello all,

I'm a noob DIYer seeking creative ideas and reality check for a renovation project (attempting to make livable a ~400 square foot cottage). My specific question for today is about how to maximize useable storage space in a very limited area.

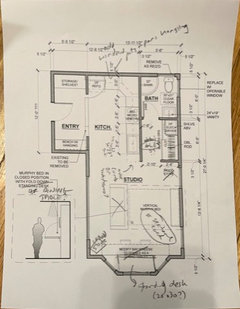
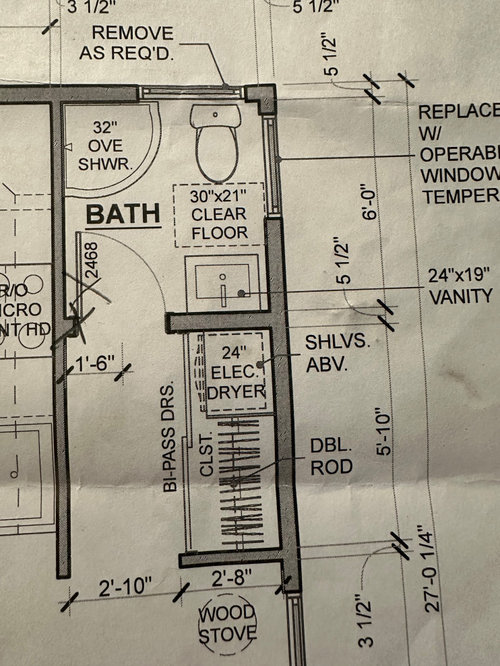
I attach a preliminary plan for the hall/bath area. This accounts for most of the non-kitchen storage space in the house, althogh there will be a small mudroom for shoes, coats, outdoor gear, so I'm a focused on trying to make sure I make the most of it. The actual total width of this corridor is 65", so one inch smaller than the design. My question is how wide to frame the small walls that make the closet - in essence, how deep should I ideally make the closet?

-I understand that standard hallway width is 36". I believe I can cheat and go smaller if it would help.

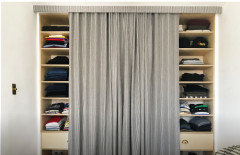
-I am undecided on what kind of doors to put on the closet. Open to a curtain also if that takes less space away.

-On cursory searching. I note that most standard off the shelf closet organizing items seem to be 16-18" deep, as are standard dressers (or point me to other options with greater depth!). Given this, is there a better way to make use of the added volume in a deeper closet than buying a shallwer organizer at home depot or whatever?

-Or does anyone have pointers and experience with deeper shevling or drawers? Or am I just as well off with a very shallow closet at these dimensions?

-I'm thinking one row of curtain rod, half or 2/3 the closet width, will be plenty for me.

-This is the washer/dryer (smallest I can find) that I'd like to leave room for, even if I don't install it right away, which sets the minimum depth of hte closet at 22 1/4" plus several inches for plumbing.

-Anyone have ideas about how I might make the closet less deep and instead use some of the wall space on the the side of the closet?

-Personally, I'm probably better off with a range of drawers, bins, hangers, etc than an open area, given my own tendencies to organize well when I have places for every item, and become more cluttered with more open systems. That said, this place will likely become a rental at some point so I don't want to over-prescribe by building specific cubbies for specific items that I personaly own or anything like that.

Thanks for any thoughts, and happy to add detail where I'm failing to describe well enough.

-Mike


Comments (11)

  • 2 years ago

    I'm not quite sure what help you need, considering the limited space.

    Consider not putting a door in front of the washer/dryer, just leave it exposed. It's cumbersome with a door and especially no to a curtain.

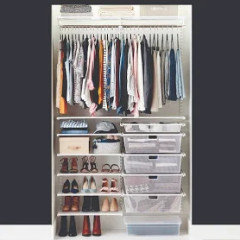
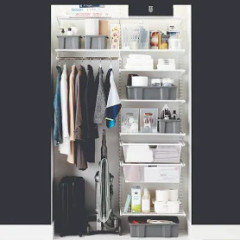
    Closet interiors should be 24" deep. Install bi-passing sliders with custom height doors, ceiling to floor for easy access to the interior. I just had an Elfa System from the Container Store installed and they will sit down with you and design to your specs. Worth every penny.

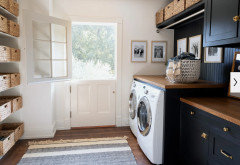
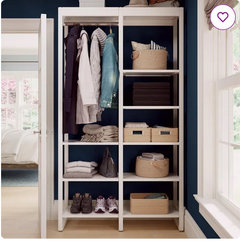
    Here's a pic of a laundry walk-thru space I came across that would work for you. On the left wall install baskets, again, ceiling to floor. On the right wall, your exposed stackable washer/dryer, with by-passing doors, painted in an interesting color. I love the matte black with brass pulls and natural baskets.


    Elfa Closet System - The Container Store


    Mike The Spike thanked Denise Marchand
  • PRO
    2 years ago
    last modified: 2 years ago

    You're asking what to do with what is essentially a 46" wide x whatever height space once the washer and dryer are in place.

    Google 48 , 72 inch ( no w/d ) closet designs, and use coat hooks, even a double row on the other side,

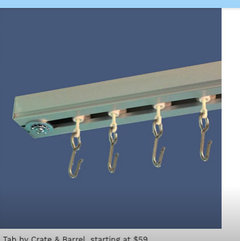
    You need room to back up and at get at the w/d side storage. You need room to bend over!! Google the closet designs.......then call DIY or call Home depot, and get a ceiling track and curtain panels and forget about doors, and mount the rod at ceiling height for full access.

    Meaning you do not frame a closet in the space. The walls are your "framing"

    No doors to any of it,, hooks on the blank side.


  • 2 years ago

    Edit to add - check swing on door of appliance to determine best placement

  • PRO
    2 years ago

    I s the clothes storage the only issue ? I need to see the whole space so a to scale floor plan of the whole unit Where is your bed is it high enough to store boxes under it ? PIcs of the space the to scale floor plan and a lot more info.. Post all of that here in comments post the floor plan in Jpeg format and DO NOT start another post. We lived in a tiny place onc with 3 kids and I went to the laundramat since clothes storage was more important than having a w/d at that time.

  • 2 years ago

    Square off your bathroom shower to gain a few more inches and manueverablity in the shower. A solid class partition on one side - you can reeded or patterned glas for a bit more privacy - and shower curtain for entry on the other side.

  • 2 years ago

    If this closet is non-kitchen storage, does that include things like the broom and dustpan, batteries, flashlight, light bulbs, small handtools, linens (unless you have one set of everything, so they go straight from the dryer to the bed or towel bar)? Or is it just for the non-outerwear clothing?

  • 2 years ago

    All, thanks so much for the comments. I've given a bit of thought, not enough to get clarity but at least some to respond. I don't see a way to quote answers in response, so I'll hack it :)

  • 2 years ago

    "You're asking what to do with what is essentially a 46" wide x whatever height space once the washer and dryer are in place."


    Yes, partly. I'm also asking what to do with a 65" wide, ~6' long passage taht will be part storage, part hallway. How to divide the 65" width is my main question.


    Current design, pictured abnove, is

    • 34" for the 'hallway', and
    • 32" for the closet depth.

    It feels to me like a 32" closet doesn't gain all that much over a 24" deep closet, given the depth of coathangers and standard dresser drawers.


    Would something like the following be doable:

    • 26" closet depth (24 1/4 for the tiny washer/dryer unit linked above, plus a smidge for plumbing, most of which will be located in the stub wall opposite the vanity).
    • 8" shelves on the opposite wall (possibly could recess them into the stud bays to make deeper or make protrude less into the hall?!)
    • leaving 31 inch skinny passageway.

    Does that make sense what I'm asking?


  • 2 years ago

    " need to see the whole space so a to scale floor plan of the whole unit Where is your bed is it high enough to store boxes under it ?"


    OK, here are the full plans as drawn. Complete with two versions of hopefully somewaht legible brainstorming about changes and open questions...


    I hope this helps spark more ideas, and apolgies in avance for any additional confusion they cause!


  • 2 years ago

    "If this closet is non-kitchen storage, does that include things like the broom and dustpan, batteries, flashlight, light bulbs, small handtools, linens (unless you have one set of everything, so they go straight from the dryer to the bed or towel bar)? Or is it just for the non-outerwear clothing?"


    Great question. I have a garage that's a short walk away I can use for cold storage, but all of the things you mention I'd want in the house. I'd guess I commandeer a kitchen drawer for odds and ends of various kinds, but probably linens and things would go in the closet in question. Probably broom and small vacuum would go in the hall closet, unless I end up building a tall cabinet in next to the fridge specifically for that sort of thing, or build closet space into the mudroom structure.


    So many variables, my brain quickly gets overwhelemed...