Software
Houzz Logo Print
april_bernsteingalena

Interior Hall - leave it or remove it?

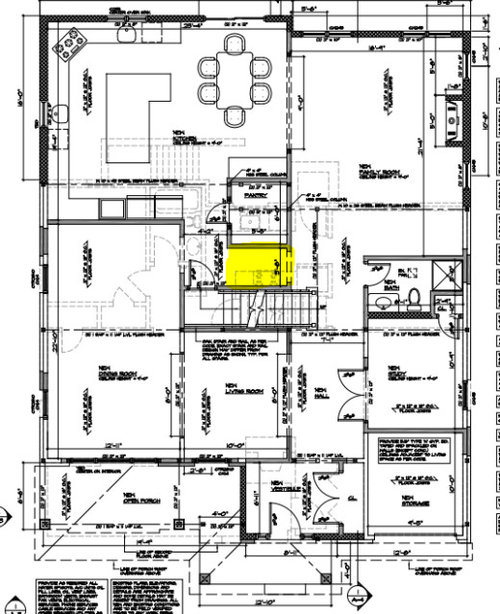
I am looking for some feedback. We are renovating our home and reformatting much of our 1st floor. Our architect added this hallway (highlighted in yellow below). We are debating if we should leave the hall as it create nice flow or remove the hallway, slide the pantry down so it butts up against the stairs, make it slightly larger (potentially), and capture more kitchen space. I would appreciate some thoughts/input!


Comments (15)

  • PRO
    2 years ago

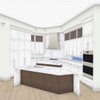
    Lightened and enlarged.


    April Bernstein Galena thanked PPF.
  • PRO
    2 years ago

    I'll suggest the overall redesign should be reconsidered.

  • 2 years ago
    last modified: 2 years ago

    Do you have any specific redesigns you recommend? We are in late stages of preparing to start work and are not building from scratch so things like the stairs, garage and front door can't be relocated.

  • 2 years ago

    I would leave the hallway. and consider hiring a kitchen designer. I’m not quite sure how new dining and living spaces are to be laid out - have you done furniture placement?

  • 2 years ago

    In general, yes, that hallway should be there for purposes of circulation. You don't want access to the stairs only through the kitchen, access to the kitchen only through the family room, or for the kitchen to be a dead end within the house.

    The kitchen footprint is large, but the kitchen layout is not good. Things are too spread out and that gigantic island really impedes function. You are going to feel like you are doing laps around a racetrack working in that kitchen.

  • 2 years ago

    I find these spaces very perplexing. Is the 10x10 area marked storage the garage? The spatial proportions seem unbalanced to me; the living room is tiny compared to the dining room and will be bisected by traffic flow. Drawing in your furniture to scale may help you visualize the spaces better and see their limitations. The kitchen design reminds me of the stuff I did as a kid playing with my mom’s drafting tools. You may feel you’re too far into the process to make changes, but please consider putting the brakes on this. Don’t spend money on a bad plan.

  • PRO
    2 years ago
    last modified: 2 years ago

    You won't like the answer.

    Perhaps you routinely create parties for 16, or you have a reason...........

    The kitchen is quite awful- corner range, no to the island shape.

    Twenty two feet in length for a dining room seems over sized - and the living room is a too small waste to be called that. . Re orient the dining room and just eliminate the concept of formal living at that size, gain more to the kitchen if you need two sinks, two D.W

    It seems to demand a butler pantry - you've 38 feet and perhaps new/old windows not placed well. The so called walk in pantry need not be- a reach in would be just as much storage

    You have a full bath around the corner from a family room, and study- how does a closet wall die into a WINDOW?? or its a transom window at ceiling height?

    Sorry, just don't love anything about the plan.

  • 2 years ago

    Jan, I think the parallel line areas that are white are filled in or modified wall areas.

    The windows look like a more solid black line centered in a white space.

  • PRO
    2 years ago

    Not the best window placement in the kitchen, for advantageous appliance locale or work flow.

  • 2 years ago

    The design does feel awkward. Maybe it is the way it is drawn.


    Can you provide two simplified floorplans drawn out with walls, windows and doors with measurements. Provide one that is the existing floorplan and one that is the proposed floorplan.


    You are spending too much money to be in a rush and not get it right.


  • 2 years ago

    Thank you for all the feedback! The kitchen design is not complete. Our architect just threw stuff on the page and we will be working with a kitchen designer to lay the kitchen out properly (including appliances, range, sinks, windows).


    To answer a few questions - the "New Storage" is really our existing garage that we are making smaller (it will be just big enough to open the garage door). We put in the full bath so if we have an elderly parent staying with us we have an option for using the study as a guest room and then the guest has access to a shower. We could consider leaving this off.


    With the feedback, we decided to hire a designer to do furniture placement. We do like the large dining room as we entertain 12-18 people frequently. I hear the feedback about the living room and we played around with the vestibule a bit and took away the living room walls from the previous design (we'd obviously still need to work on furniture placement) but maybe this works better with the living room size?) Does this work any better?


    Does everyone agree we should keep that hallway above the stairs?


  • 2 years ago

    At the very least, I would want direct access from our dining area into the kitchen, not down a hallway. Directly into the kitchen.

  • 2 years ago

    That hallway above the stairs needs to be there.

    Marked below are some issues that I see with the plan:


    There should be a more direct route from the kitchen into the dining room. You want a circulation pattern, not dead ends.

    Normally I like articulation but the walls or archway between the LR and DR limit use of the space considering the space is apportioned in the reverse of what most people do. So I would eliminate the red walls if possible so the whole bottom of the L could be LR and the top could be DR with a bit of rearranging.

    No outswinging double doors on that den. You don't really want outswinging doors in a hallway like that and no doubles especially if it is going to be used as a bedroom sometimes.

    I don't know if the porch is new, but if it is I would try to get the front door in a more axial relationship with the opening to the family room.


    April Bernstein Galena thanked palimpsest
  • PRO
    2 years ago

    In my experience architects are awful at interior design and for sure not kitchen designers. You need a KD for sure and a pantry outside the kitchen work space is useless and a corner range not good at all. I need a much simpler floor plan to really undestand why that hallways was needed . The plan does not enlarge enough to see the measurements so a sipler plan without all the other stuff in it posted here in jpeg format so it is readable.

  • 2 years ago

    My sister entertains larger groups often, but still got rid of her dining room.


    She placed her dining area between the family room and the kitchen and got a table that can have multiple leaves added.