

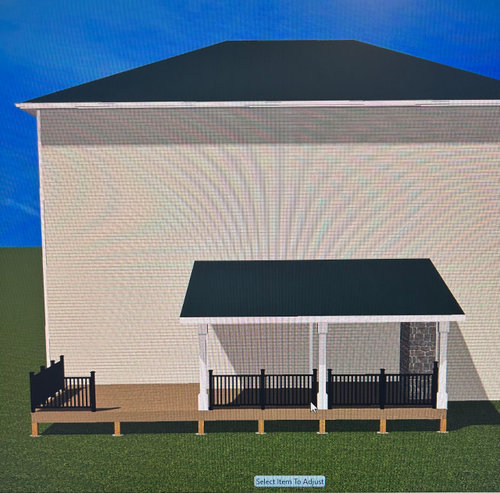
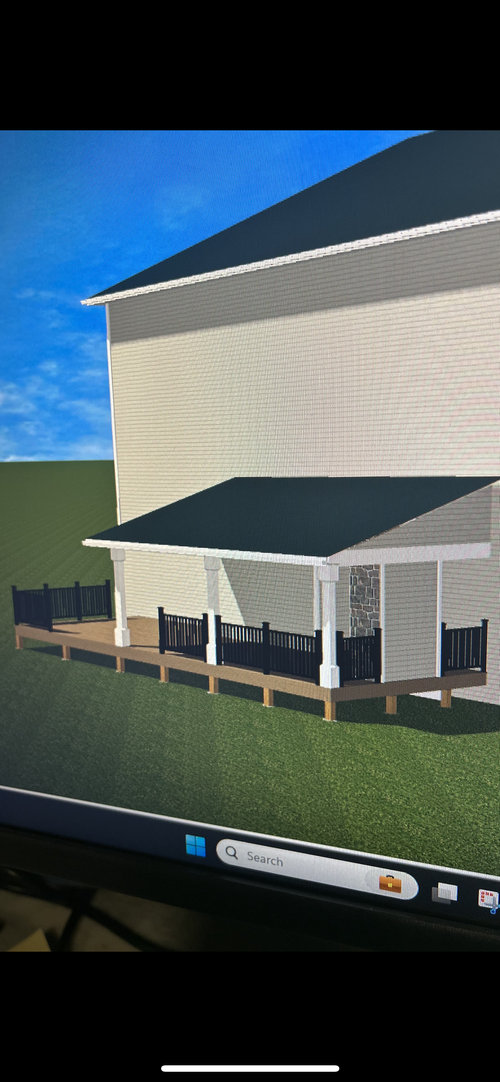
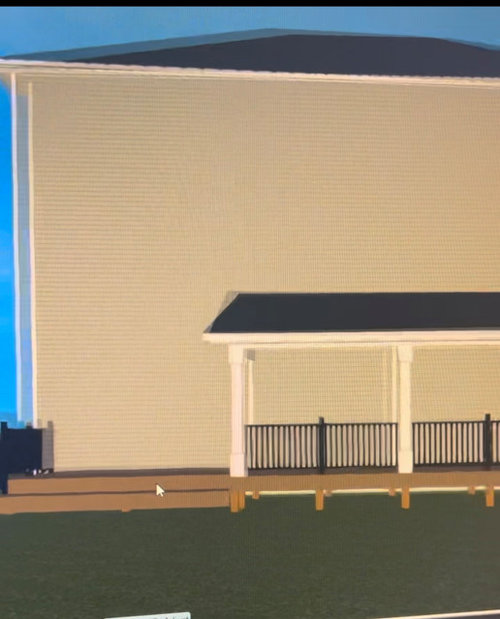
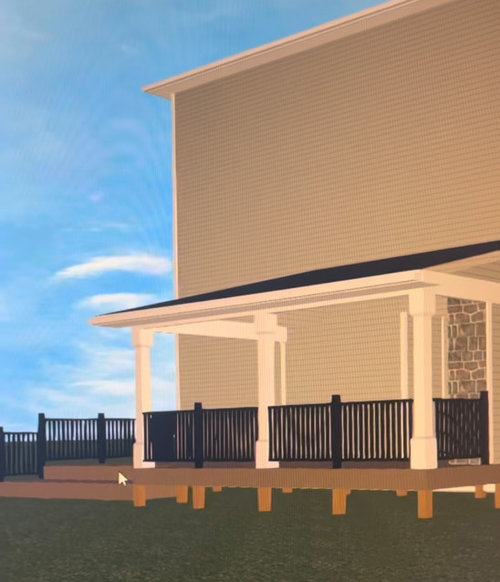
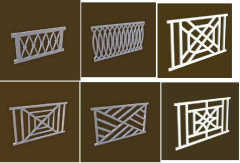
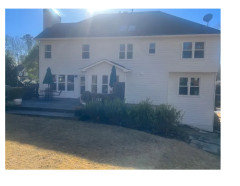
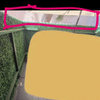
How do we make the railings work on this covered deck?
2 years ago
last modified: 2 years ago

Featured Answer
Sort by:Oldest
Comments (12)
Related Professionals
Sebring Decks, Patios & Outdoor Enclosures · Myrtle Beach Decks, Patios & Outdoor Enclosures · Roanoke Decks, Patios & Outdoor Enclosures · Detroit Decks, Patios & Outdoor Enclosures · Wheeling Decks, Patios & Outdoor Enclosures · Richmond Home Builders · Amherst Home Builders · Grand Junction Home Builders · Wilmington Home Additions · Gulfport Home Additions · Worcester Home Additions · Sanford Home Additions · Hopkinsville Interior Designers & Decorators · Yakima Architects & Building Designers · Daytona Beach Kitchen & Bathroom Designers- 2 years ago
- 2 years ago
- 2 years agolast modified: 2 years ago
 2 years ago
- 2 years ago



Related Stories

LANDSCAPE DESIGNDeck of the Week: Pergola-Covered With a Pass-Through Window
An interior designer and an architect create an outdoor living room with strong connections to the house and yard
Full Story
MOST POPULARSee the Difference a New Back Deck Can Make
A dramatic 2-story porch becomes the centerpiece of this Ohio family’s renovated landscape
Full Story
LANDSCAPE DESIGN10 Compact Decks, Patios and Porches for Making Memories
From Florida to Hawaii, Houzz readers show us how they capitalize on their petite outdoor spaces
Full Story
LANDSCAPE DESIGNPorch of the Week: Covered Deck Becomes a Glassed-In Retreat
A design-build firm blocks wind gusts from Puget Sound, in Washington, extending porch time for these homeowners
Full Story
LANDSCAPE DESIGN12 Small-Deck Design Ideas for Outdoor Dining and Lounging
Space-saving layouts, clever furnishing solutions and creative plantings help make the most of these compact areas
Full Story
PATIOS6 Patio Cover Types to Shade You in Style
Protect yourself and your deck from the blazing sun with umbrellas, cloth, built structures — or nature's perfect shading solution
Full Story
DECKS15 Stylish Small Decks That Elevate Outdoor Living
Built-in furniture, unobtrusive railings and other space-saving ideas maximize these outdoor areas
Full Story
WOODWORKINGBuild Your Own Wooden Deck Chair From a Pallet — for $10!
Take the ecofriendly high road with a low-cost outdoor chair you make yourself
Full Story
GARDENING AND LANDSCAPING10 Ways to Bedeck Your Deck
Make the Most of Your Indoor-Outdoor Kick-Back Space
Full Story
ARCHITECTUREDesign Workshop: How the Japanese Porch Makes a Home Feel Larger
The Japanese ‘engawa,’ a roofed transitional zone and social space, blurs the lines between indoors and out
Full StorySponsored

Columbus Design-Build, Kitchen & Bath Remodeling, Historic Renovations
Patricia Colwell Consulting