Software
Houzz Logo Print
webuser_652438650

30' long wall in open living area

2 years ago
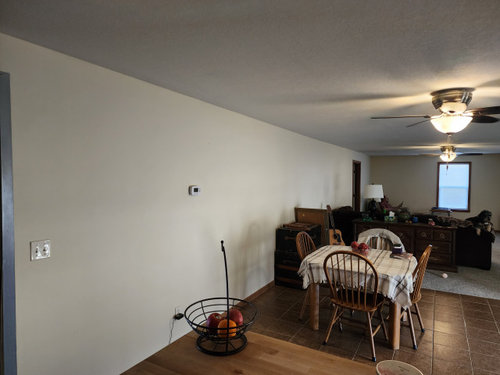
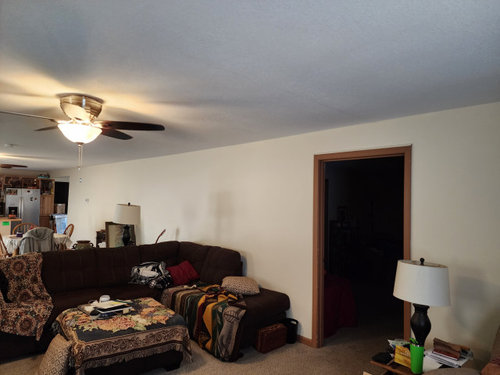
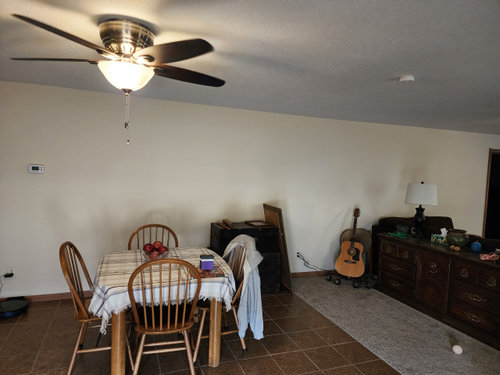
Our house has an open concept kitchen, dining and living area and a long wall that spans most of it. It's 30' long from door to door. I've attached photos taken from each end and straight on as you walk in.
I just don't know what to do with it. I feel like a piculture over the sectional and something different over the table just doesn't work, unless I found two that go together somehow. A friend suggested floating shelves, but didn't elaborate. I have one piece of art I really want to put in the dining area, but it's rather small, maybe 12x16. It means a lot to me. That's the last pic. So nothing too modern will really work. Our style is what you see; casual and comfy.
I'd appreciate suggestions. Please excuse the mess. The trunks against the wall aren't staying.

Comments (22)

  • 2 years ago

    This app won't let me edit. I wanted to add that no new furniture or construction is planned. I just need decorating ideas for the wall, thanks!

  • 2 years ago

    Before any wall decor is added, the furniture layout seems a bit wonky. The sectional is facing an end wall where the view is whoever happens to be sitting in the chair. Is there a tv on the wall opposite the chair? Thinking the sectional could float to face the tv. Sideboard could go under tv or behind dining table. Would you please post pics of the opposite wall?

  • PRO
    2 years ago

    I moved your bookcase and sectional back a bit to allow for more wall in the seating area.


  • 2 years ago

    Yes, 2 TVs - ones being moved. The door is NEVER EVER going to be used. We are replacing it with a window. The little table held the Xmas tree and is going away. The wire you see on the wall is being moved. I LIKE the furniture. I'm not moving furniture. I only need help figuring out how to decorate the long wall.

  • 2 years ago

    I like how @beverlyFLAD used art to emphasize your eating area

  • 2 years ago

    Meant to be polite and say please and thank you! I hate the app won't let me edit once I've hit send!

    I don't want to move the sideboard, if I do, I have no sofa table or place to st anything. The only furniture we plan to buy is a table for next to the recliner. (My husband recently had neck surgery and that's why it all is so weird over in that corner.) The sideboard will likely be painted or refinished in the spring and hardware changed.

  • 2 years ago

    Thanks Beverly. I don't have a bookcase so not sure what you meant there. I really, really, really want to incorporate the "grace" picture though. It has a lot of sentimental meaning to me.

  • 2 years ago
    last modified: 2 years ago

    FWIW Using Houzz in a browser works much better than the app IMO

    you can use the Grace piece and then add a few other peices to create more of a collection - that way it is larger and a better fit for the wall

  • 2 years ago

    you can include any of your favorite art pieces, just re arrange the furniture into designated areas. you have plenty of furniture to create 'zones of use' Dining, TV viewing, reading/conversation... it's a process, not solved with just a wall of artwork.

  • 2 years ago

    Thank you! For some reason the website won't let me post pictures, @la_la girl.

  • 2 years ago
    last modified: 2 years ago

    Alice, you're asking designers to do something very limiting that they would never do with clients, add decor to a wall without taking into consideration the entire space that is in view. Designers will offer other solutions the person posting might not have considered. Design Dilemma is a brainstorming forum, so you'll get many suggestions that might work if you don't restrict people's ideas. Many, many Dilemmas, especially in challenging spaces like your long room, have been solved by getting better layouts. If you can't/won't move furniture, you can hire someone very affordablly , for an hour, to slide pieces around. If you're unwilling to change layout, then read no further.


    Here goes anyway:

    --Center your dining furniture in the middle of the area where it is.

    --Slide your sideboard to the side wall on the left.

    --Have your beautiful art work matted with a wide mat and frame and hang it over the sideboard.

    That would give pride of place to the art work. Put your table lamp on the sideboard.

    --Slide your sectional a couple feet over to the right so there's air space to the side. Right now, this massive piece is just jammed over to the side.

    --Move your beautiful secretery to the middle of the windows. Right now it doesn't connect to anything.

    --Move your TV to the left of the far window.

  • 2 years ago

    Just wanted to add that if you move secretary between the windows, you could move the sideboard by the sliding glass door, with your art work above it. Having those two large pieces on the right side would balance the heaviness currently on the left side. It would also open up a walkway on the left, especially if you slide the sofa over a foot or two.

  • 2 years ago

    I'll need to consider the secretary. We bought it specifically to go where it sits now. Just like we bought the sideboard (which is actually a dresser with the mirror removed) specifically to be a sofa table. We really needed storage.

  • 2 years ago

    I should add, I think the width of the room is overestimated. There is slightly less than 6' between the sofa arm and the wall. If I move the sofa out 2 feet, I think the trafficway will look crowded. I can't really have a decent walkway on both sides. I'm not sure I see the point of a foot or two to one side?

  • 2 years ago

    You have given me a lot to think about. Thank you.

  • 2 years ago

    Not sure this will work without having actual floor/furniture measurements, but this is my suggested layout. Your “Grace” picture can be part of the composition above the sideboard/dresser along with a table lamp and other decor.

  • 2 years ago

    Is grace art work already framed? As @la_la suggested have it in a larger mat and frame.
    Add 2 other "things"- cross, basket, other picture, another meaningful item- to make a grouping on the dining area wall.

  • 2 years ago

    I see where the problem with my post is as it comes to furniture. The room itself is only 15' wide. The long side of the sectional is 9' and the short side with the chaise is 7'. It's quite large. The back is also quite tall. It would go halfway up the bottom pane of the windows. I really done want to block the light.

    In that floor-plan, the corner where the TV sits now is far too small. In reality the wall between corner and the door is about 6'. The wall where the recliner sits now is about 5'. The window at the end isn't really centered. It's slightly larger on the recliner side.

    I just don't see us ever floating the sectional in the room. I suspect it won't give us enough walk space to get to the bedroom easily, which is the door on the other side. But, we may give it try in the future, just to see.

    Thank you.

  • 2 years ago
    last modified: 2 years ago

    Thanks for the details about the space. We were all flying half blind here with so many restrictions. You're in the room, and we're not, so that's why your measurements are important. So maybe keeping the sectional squished in the corner is the only option--go all the way around it to get to the bedroom. Sorry, but few designers would recommend that.

    I do wonder why you bought the secretary and stuck it there and not between the windows that could frame it beautifully.

    Why can't the sideboard go on that same wall as a beautiful foundation for the art work that's so important to you? Your room is completely unbalanced with visual bulk on the left and open space on the right--many are pointing that out. The sideboard is okay behind the sofa, sure, but you asked about the art work, and got multiple suggestions on how to showcase it. If the sideboard were on a wall, it would still give you storage while highlighting the art work. If that doesn't work, then leave the secretary where it is and put the art work to the right of it. I still recommend putting your dining furniture centered in the space so you don't have all that heaviness on the left wall. That's all I've got!


  • 2 years ago

    I absolutely agree with moving the dining table.

    The secretary, which is the nicest thing I own, lol, is there because that is the main door entrance. (Again...my house is a disaster right now, my husband recently had surgery and I've let it go taking care of him.) We can sort mail, etc, when we come in, instead of popping it on the counter, and put things away, charge devices, etc. I also felt that spot needed something tall.

    I should also mention that we like the back of the sofa facing the dining area to create separation. It's just cozier. We don't entertain. We've considered putting a wood stove in that corner where the TV is now. But that's a whole different story.

  • 2 years ago

    Meant to post this.

  • 2 years ago

    I like the secretary there…it’s very functional as you are using it…easy to pull over a dining chair when you want to work there. Even with the measurements you’ve provided, I think floating the sofa/little round table/recliner could work. You and hubby could be cozy side by side and have a place to put your drinks/phone/snack. A wood stove would really warm it up. The chaise end of the sofa would not be right up against the window, so it would not block any light…actually, all of the seating would be pulled closer to the window and it’s light. If you post exact measurements, we can see if fits that way. Then the artwork/decor can be layered in.

Sponsored
Peabody Landscape Group
Average rating: 3.5 out of 5 stars8 Reviews
Franklin County's Reliable Landscape Design & Contracting