

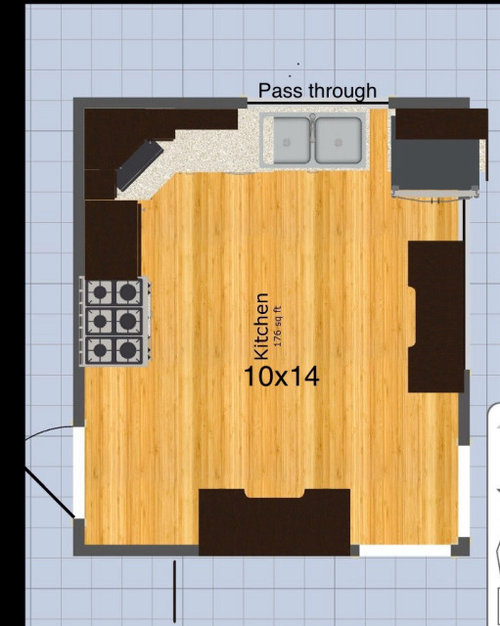
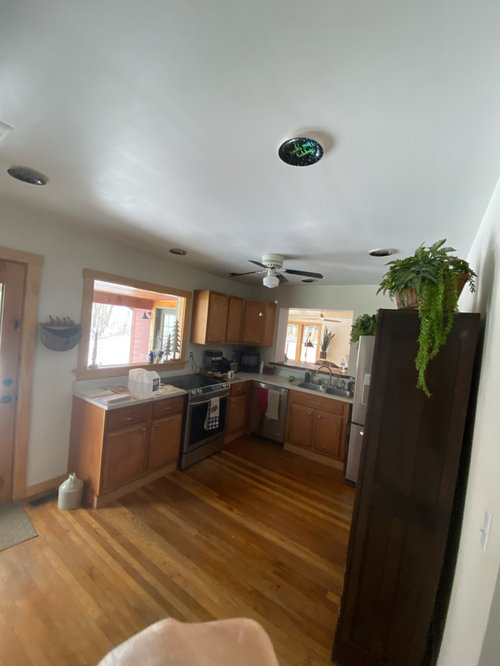
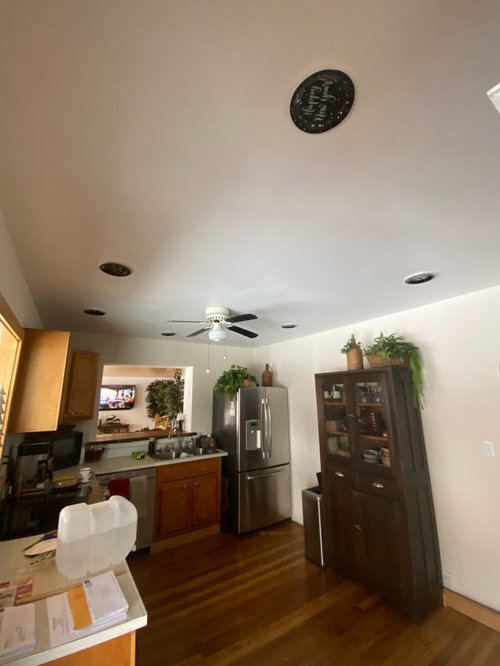
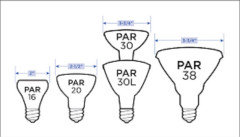
canister lights placement help
2 years ago
Featured Answer
Sort by:Oldest
Comments (15)
 2 years ago
- 2 years ago
Related Professionals
Hopkinsville Interior Designers & Decorators · Elizabeth City Interior Designers & Decorators · Tucson Interior Designers & Decorators · Charlotte Architects & Building Designers · Charlottesville Architects & Building Designers · Bemidji Architects & Building Designers · Fresno Architects & Building Designers · Santa Maria Architects & Building Designers · Great Falls Architects & Building Designers · Queens Architects & Building Designers · Cowansville Architects & Building Designers · Baltimore Kitchen & Bathroom Designers · Chillicothe Kitchen & Bathroom Designers · Hartford Kitchen & Bathroom Designers · Roswell Kitchen & Bathroom Designers- 2 years ago
- 2 years ago
 2 years ago
- 2 years ago
- 2 years ago
- 2 years ago
 PRO2 years ago
- 2 years ago
- 2 years ago
- PRO2 years ago
- 2 years ago
- 2 years ago

Related Stories
LIGHTINGGlass Art: How to Place and Light It
Helpful tips on illuminating glass art around your home
Full Story
LIGHTINGGet Turned On to a Lighting Plan
Coordinate your layers of lighting to help each one of your rooms look its best and work well for you
Full Story
LIGHTINGYour Guide to Common Light Fixtures and How to Use Them
Get to know pot lights, track lights, pendants and more to help you create an organized, layered lighting plan
Full Story
KITCHEN STORAGEPantry Placement: How to Find the Sweet Spot for Food Storage
Maybe it's a walk-in. Maybe it's cabinets flanking the fridge. We help you figure out the best kitchen pantry type and location for you
Full Story
DECORATING 101How to Choose a Dining Table Light
Stumped about which chandelier, pendant or other lighting to choose? These design and installation guidelines will help
Full Story
KITCHEN MAKEOVERSKitchen of the Week: New Layout and Lightness in 120 Square Feet
A designer helps a New York couple rethink their kitchen workflow and add more countertop surface and cabinet storage
Full Story
LIGHTING5 Questions to Ask for the Best Room Lighting
Get your overhead, task and accent lighting right for decorative beauty, less eyestrain and a focus exactly where you want
Full Story
LIGHTINGHow to Light the Front of Your House
Find out about 6 common outdoor lighting features and the right ways to use them
Full Story
CHRISTMASHow to Light Your Christmas Tree Like a Pro
Give yourself frustration-free tree lighting this year — the trick is clever cord management
Full Story
UNIVERSAL DESIGNHow to Light a Kitchen for Older Eyes and Better Beauty
Include the right kinds of light in your kitchen's universal design plan to make it more workable and visually pleasing for all
Full Story
3onthetree