Software
Houzz Logo Print
abitofjess

How to attach laminate panels to concrete ceiling

2 years ago

Hello - we were hoping to apply laminate click lock panels to our concrete ceiling, but not too sure how to go about attaching the panels to the concrete. Any idea what the best/most secure way would be? Thanks in advance!

Comments (16)

  • 2 years ago

    Why are you looking to put flooring tile on a ceiling is my first question? Is the tile acceptable for a glue down application? You would need to find a way to hold it to the ceiling until the glue dries because of you know.........gravity. I would rethink your choice.

  • 2 years ago

    Because many people have and do with great success and it looks fantastic. We were wondering if there was another option instead of adhesive - if anyone would suggest nails/screws?


  • 2 years ago

    I used this construction adhesive to hold up vinyl tile on a wall. https://www.homedepot.com/p/Loctite-Power-Grab-Ultimate-Instant-Grab-9-oz-SMP-Construction-Adhesive-White-Cartridge-each-1989550/206210490 It worked quite well, as it stuck the way old adhesives used to work. Should work on concrete.

    abitofjess thanked Seabornman
  • 2 years ago

    Thank you! I was hoping to avoid furring out the ceiling, but may need to if there's no other option. Someone mentioned peel and stick tiles - something similar to this:

    https://www.homedepot.com/p/TrafficMaster-Wood-Look-4-MIL-x-6-in-W-x-36-in-L-Peel-and-Stick-Water-Resistant-Luxury-Vinyl-Plank-Flooring-36-sqft-case-HP0431N/315644319

    Do you think this could work on a concrete ceiling? Could I just use a floor roller on the ceiling to apply it?

  • 2 years ago

    If you've ever removed a baseboard that was attached to the wall with construction adhesive, you know how difficult it is. I wouldn't use construction adhesive to attach laminate flooring to the ceiling what I might want to later remove. If the laminate were attached directly to the ceiling, there would be no gap for wires and even the slimmest recessed lighting. @3onthetree suggestion would make this a three-step production: furring + OSB + laminate. Material selection and installation would have to be done carefully to make sure the flooring didn't sag in the future. If you wanted recessed lighting, you'd have to (at least) cut the furring strips in advance as you wouldn't be able to notch them later for wiring.

    Perhaps you should consider wood or wood-like tiles or panels designed for use on a ceiling.

    abitofjess thanked wdccruise
  • 2 years ago

    I suspect the concrete ceiling is for a condo and probably has an applied texture to it? That would not make it a good candidate for peel-n-stick, you could even argue any glued-on retail product would be a risk falling down.

    abitofjess thanked 3onthetree
  • 2 years ago

    The TrafficMaster installation instructions state, that the concrete must "Be level to within 3/16 in. in a 10 ft. span; no bumps or low spots. High spots can be removed by grinding; depressions can be filled with patching compound formulated for use in floor installation." Would the ceiling even meet these requirements?

  • PRO
    2 years ago

    Concrete ceilings in multi family are also structural members. Special permission is required to penetrate them with any type of screws, ramsets, etc. Glue that would damage them when attempting to remove something is not likely going to be allowed. A condo approved contractor, perhaps could fur it down, with board permission, and approved plans showing the details.

  • 2 years ago

    wdccruise - I wish we could order actual ceiling panels, but unfortunately we are very limited with our inventory here in Puerto Rico. Thanks for those options, but sadly the majority don't ship here and the one that might doesn't have the wood panels we're after.

    3onthetree - Yes, this is for a condo ceiling. No texture present - we've sanded all the paint off to a smooth concrete surface now. Peel and stick may work, but we'd prefer something more secure (nails/screws). We may have to go the furring/OSB route - just not too sure where to begin and now, if it will even hold the laminate flooring securely. I'm beginning to understand there's a real difference between laminate flooring and ceiling planks!!

    DeWayne - anything goes in PR, providing you're not knocking down the foundation of the building!

  • 2 years ago


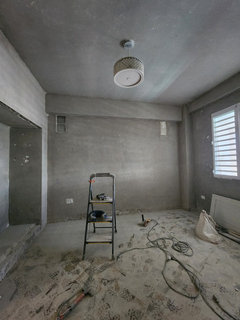
    This is the room we're dealing with. Will just be keeping that one light in the room.

  • 2 years ago


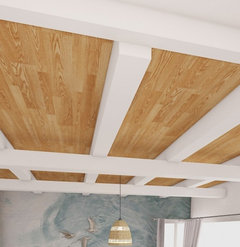
    Aiming for a ceiling of this sort.. faux white beams would be amazing too, but might be asking for too much here. 🤷‍♀️

  • 2 years ago


    Saratoga Creek House · More Info

    Tile ceiling


    Emerald Bay · More Info

    Wood beams on concrete ceiling


    See Our Work · More Info

    Metal grid below partial concrete ceiling


    Metal beams and track lighting on concrete ceiling


    Surface-mounted lighting and cabling on concrete ceiling

  • 2 years ago


    From the Wall Street Journal article, "An Aviation-Obsessed Couple Lists Large Las Vegas Home for $18.5 Million". You might contact the development firm, Blue Heron (mentioned in the article) to ask what is attached to the ceiling.

    abitofjess thanked wdccruise
  • 2 years ago

    You are free to do any decor you like in your home. And I don't know all the parameters of your condo. But from that little picture, having a complicated ceiling plane in such a small, vertical space with the niche and concrete structure showing, will make it feel smaller. Look at all the inspo pics wdccruise was gracious enough to link. The spaces are broad or open enough to "balance" any demarcation (physically like changes in plane, or visually with texture and color) with the proportion of spaces.

    In your situation, again a wild guess based on 1 picture, but maybe having a clean bright ceiling which reflects light from the windows, and an accent wall on the back wall or the niche, might be a better place for this idea of emulating paneling by using a cheaper flooring product.