

What Would You Do? Bed & Window Placement in New Construction
2 years ago
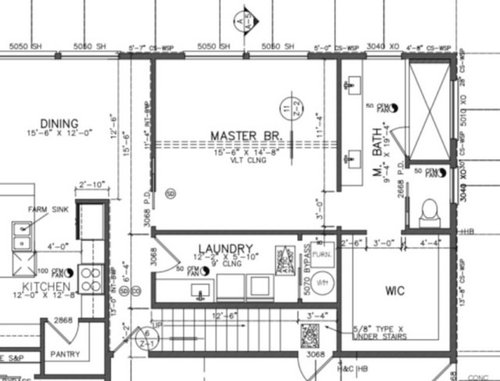
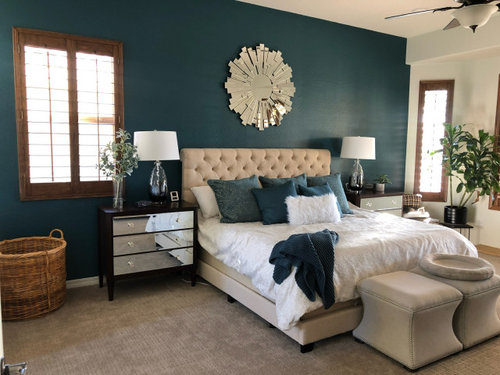
Something I’m Not Considering?

Keep view, lose furniture, queen bed

Best view, awkward layout, Best if queen bed, new nightstands

Lose view, keep king bed, keep nightstands, visually appealing
Featured Answer
Sort by:Oldest
Comments (13)
 2 years ago
- 2 years ago
Related Professionals
Paducah Architects & Building Designers · Ottawa Design-Build Firms · Gulfport Home Builders · Southaven Home Builders · Waco Home Builders · Lebanon Interior Designers & Decorators · Newark Interior Designers & Decorators · Butte Interior Designers & Decorators · Montrose Architects & Building Designers · Fairbanks Kitchen & Bathroom Designers · Vancouver Kitchen & Bathroom Designers · Omaha Design-Build Firms · Milwaukee Design-Build Firms · Rome General Contractors · Logan General Contractors- 2 years ago
- 2 years ago
- 2 years agolast modified: 2 years ago
- 2 years agolast modified: 2 years ago
 2 years ago
- 2 years ago
 PRO2 years ago
- 2 years ago
- PRO2 years ago
- PRO2 years ago
Related Stories

BEDROOMS7 Tips for Placing a Bed in Front of a Window
Whether it's the only option or just the best one, here's what to do with a window behind the bed
Full Story
DECORATING GUIDESHow to Work With Awkward Windows
Use smart furniture placement and window coverings to balance that problem pane, and no one will be the wiser
Full Story
REMODELING GUIDESClerestory Windows Are Tops at Ushering in Light
Save on electricity and lift your mood with more natural light when you add clerestory windows at the top of your home's walls
Full Story
BEDROOMSStyling Your Bedroom: The Corner Bed Floor Plan
Put the bed in the corner for a whole new angle on your furniture arrangement
Full Story
DECORATING GUIDESWhat to Know About Window Blinds and Shutters
Experts weigh in on how and where to use these versatile window coverings
Full Story
MODERN ARCHITECTUREDesign Workshop: 10 Surprising Twists on Window Trim
These modern approaches to window trim include no trim at all. Can you wrap your head around them?
Full Story
WINDOW TREATMENTSBedroom Window Treatments to Block the Light
Sleep tight with curtains, shades and more designed to keep out bright rays while letting stylishness in
Full Story
WINDOW TREATMENTS7 Window Treatments That Can Lower Your Energy Bills
Beautify your windows, keep your home cool and reduce energy use all at once with the right covering
Full Story
BEDROOMSEmbraced by the Built-In Bed
Enjoy the custom fit, integrated lighting and storage possibilities in these architectural sleeping quarters
Full Story
WINDOW TREATMENTSHow to Choose the Right Window Shades
Should you roll with rollers or do as the Romans do? This mini guide to choosing window shades can help
Full Story




palimpsest