Software
Houzz Logo Print
lisa_martin6519

kitchen design help- fridge and freezer door swing

2 years ago
last modified: 2 years ago
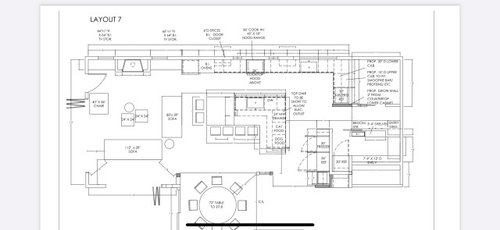
We are almost done finalizing it and keep going back and forth on door swing direction for the fridge and freezer

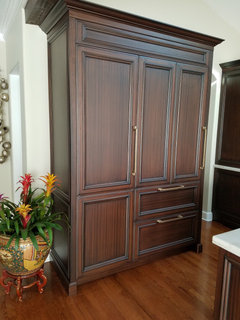
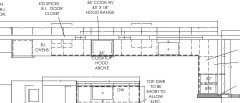
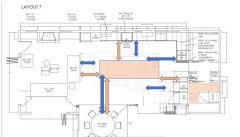
There is a typo on the page and the fridge will be 30 inches on left, and freezer 36 inches on right. The 1-foot-deep cabinet next to them will be relocated as well. Is this super weird to have the doors opening the same direction? I'm thinking that would be easiest to get stuff out and put it on the island. I want the fridge as close to the cooking area as it can get. If fridge/freezer are installed like this how much room is needed between them since they won't be connected?

Please don't let me make a mistake! Thank you!


Comments (39)

  • 2 years ago

    Not something you see often, but definitely not weird!

    I did exactly that in my previous house. Subzero 24" freezer on left and 36" fridge on right. Both hinged on the left.

    How much space you need between them will depend on the specs and the way they are installed.


    Lisa Martin thanked chispa
  • 2 years ago

    If you intended to post pictures, they’re not showing. Try again in the comments.

    Lisa Martin thanked darbuka
  • 2 years ago

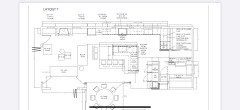
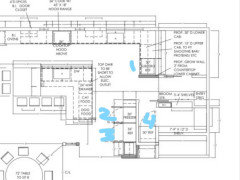
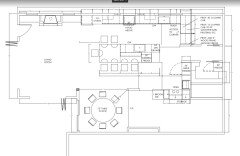
    Thank you I got it figured out by taking a screen shot of the PDF. What do you think of the design? :-)

  • 2 years ago
    last modified: 2 years ago

    Ah, I see the plan now.


    If the doors opening in the same direction works best for you, then do it. Doesn’t matter if that setup is unusual. You’re the one using it.

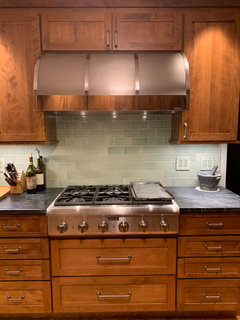
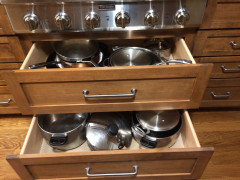
    Have you considered putting in a rangetop, instead of a cooktop? With rangetops, the controls are below the cooking surface, so grease splatters do not gunk them up. Much easier to keep clean. We also have two deep pots and pans drawers underneath.


    Lisa Martin thanked darbuka
  • 2 years ago

    So your prep sink is on the top wall, and cleanup sink on the island? Where will you store dishes?


    I can't read any dimensions, but I can tell you that two people cannot sit at the island as shown - the knees of the folks at the corner take up the same space.


    I assume the room to the right of the kitchen is the pantry? Speaking of where to store things - you have specified where you will store dog and cat food (or perhaps their dishes?) in the island, but do you have a storage plan for everything else in the kitchen? With so much fridge and freezer space, I assume you cook a LOT, so you want your kitchen to be as functional and convenient as possible. That means storing things near their point of use: cooking utensils, spices, potholders near the range (and potholders near the ovens); knives, cutting boards, colanders near the prep sink; pots and pans near the range; dish and flatware storage near the DW; a convenient place for small appliances, leftover containers, bags and wraps, towels, baking dishes, cookie sheets.


    I highly recommend you put together a comprehensive storage plan. With all those appliances, minimal uppers, and dedicated pet space, you don't have a lot of room left for the things I've listed (and of course an actual list is much longer).

  • 2 years ago

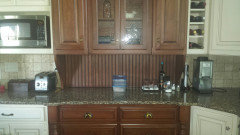
    closer shots in an attempt to show measurements


  • PRO
    2 years ago

    IMO the freezer should be smaller than the fridge or the same size. Mine are the same size sxs and the doors open frm the middle


    Lisa Martin thanked Patricia Colwell Consulting
  • 2 years ago
    last modified: 2 years ago

    darbuka - wow that looks so amazing. I love the countertops what are they? I think we have a range top planned but using incorrect wording. Where do you keep your oils and spices?

    AnnKH - All incredibly valid points!

    9 foot ceilings. The cabinets from left to right are 2'8" floor to ceiling cabinet, 30" stacked ovens, 1'6" and 2'8" lower drawers, 12" slide out, 36" cooktop, 12" slide out, 2'8" drawers, 24" dishwasher, 36" sink, 18" trash, and corner cabinet to be added. I can store dishes somewhere along there?! What do you think? There are two 2'6" uppers as well. And uppers on the top right corner (smoothie station with protein storage there)

    Planning cleanup sink to be at perimeter along the window so we can keep island less messy. Both sinks will have dishwashers. I'm hoping for teamwork from my family with this setup.

    You're right the island has minimal storage with only a 1'3" cabinet/drawer on the corner and prob drawers where the dog/cat feeding is. The extra pet food can be stored in the pantry I think! W We currently feed the animals in the pantry and it gets smelly so we are moving their bowls to kitchen with more air. There is also skinny 12" storage on opposite side of the island. I have that in my current kitchen and stuff little items there like vases, empty jars, small pans, and lunchboxes.

    I'm not sure how to make a storage plan other than taking inventory of current kitchen. The pantry is to the right and will be about 8' x 4' not counting the extra fridge. I have teenagers, cook A LOT, and use all the space! :--)

    I don't know how to solve the problem of knees hitting other than only put one stool at the end of the island. Will that work or is there a better plan? Widen island? from 4'7" to 5' or more?

    Thank you for helping me thoughtfully sort through this!

  • 2 years ago

    Patricia, if you look at the plan they have TWO fridges and one freezer ...

    Lisa Martin thanked chispa
  • 2 years ago

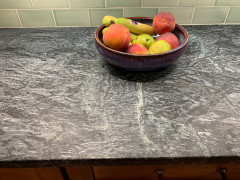
    Lisa, the countertops are Belvedere soapstone from M. Teixeira, the largest soapstone dealer in the US. Belvedere is about the hardest variety of soapstone available, and is almost indestructible. They’re now 8 years old, and we still say, they were the best decision we made. Here’s a closeup of the baking center section, which has dramatic green and white veins.

    Everyday used oils (olive, avocado and grapeseed), we leave on the counter, to the left of the rangetop. Spices are kept in an upper cabinet, to the right of the vent hood, and in the drawer on the right of the rangetop.

    Lisa Martin thanked darbuka
  • 2 years ago

    Are there 3 fridges in this plan - 2 in the kitchen and 1 in the pantry?

  • 2 years ago

    @chispa, actually, I see three fridges in the plan…two 30”, and one 36”. There’s one 30” at the end of the L, one 30” in the pantry, and a 36” next to the 30” freezer.

    Lisa Martin thanked darbuka
  • 2 years ago

    Wait, looking again, there are FOUR!

    Is this a kosher kitchen?


  • 2 years ago

    @chispa, there are three fridges, not four. Your #2 is a 30” freezer.

    Lisa Martin thanked darbuka
  • PRO
    2 years ago

    I would find another pet food station outside the kitchen for humans. Very important to have main sink near regular refrigerator. I think the sink in the island will be main. Need more info as to why this arrangement? Kosher? I would at least swap the freezer #2 in above drawing with refrig #3. Freezer generally not needed close to sink etc. I think this plan needs more work. Sorry. Better to spend time now than regret later.

    Lisa Martin thanked Flo Mangan
  • 2 years ago

    @darbuka, I wrote "fridges" as a general term! That seems like a lot of "refrigeration" close together, but we don't know the needs/wants.

    Lisa Martin thanked chispa
  • 2 years ago
    last modified: 2 years ago

    @chispa, just guessing…but with 6 seats at the island, appears to be a large family. Could even be 6 kids, who would most likely eat at the island, more so than the parents. 🤷🏻‍♀️Therefor, the need for so much refrigeration.🤷🏻‍♀️

    Lisa Martin thanked darbuka
  • 2 years ago

    House full of teenagers and we cook all the time. OMG you should see the grocery trips! LOL! All recipes are doubled or tripled. Smoothies made multiple times per day.


    It's not a kosher kitchen it is a health nut big family kitchen :-)


    Current Plan:

    The number 1 fridge is an under counter double drawer Sub Zero for fruits and veggies.

    Number 2 will be a 30" full height counter depth fridge (typo on plan)

    Number 3 will be a 36" full height counter depth freezer (typo on plan)

    Number 4 will be a regular old fridge freezer combo (about 70 % fridge, 30% freezer)


    The one-foot cabinet by fridge will be relocated to the other side of that wall (to the right) getting the fridge closer to the prep area.


    Thanks Flo I do agree on working it more!!! Appreciate the feedback :-)

    I don't know where to put the pet feeding stations. It is unsightly but the pets are family members so I'll need to get creative.

  • 2 years ago

    In terms of door swing I would say yes, the fridge and the freezer can both be left hinged or right hinged instead of opening in the center. I personally find that when you have pairs that open in the center that only one of them opens the right way. And since the fridge is usually the "closest" to the work area of the kitchen, it ends up being the one that opens the "wrong" way, because it opens away from the work area of the kitchen.

    This is just my feeling about it.

    Lisa Martin thanked palimpsest
  • 2 years ago

    Do not assume! You must look CAREFULLY at the installation instructions before attempting to install the refrigerator and freezer with the doors mounted on the same side. Examples:

    Lisa Martin thanked wdccruise
  • 2 years ago

    @wdccruise The units are separate. I will double check thank you!

  • PRO
    2 years ago
    last modified: 2 years ago

    The extra fridge is in the pantry has nothing to do with the issue only the fridge freezer items SXS are the issue.

    Lisa Martin thanked Patricia Colwell Consulting
  • 2 years ago

    The problem with dry dog and cat food in your kitchen is pantry moths. They love dog food and cat food and treats and are PITA if they get into your home. I keep dry dog food in the garage and freeze treats in plastic bags for 24 hours before bringing them into the house. (Have a freezer in the garage). My dogs are part of my family, but their dry food and treats simply cannot be stored with my food.

    Lisa Martin thanked Jennifer Hogan
  • 2 years ago

    We keep our cat food in air tight bins in the laundry room. When my Aunt had many, I mean many cats, like 60, I know :(, but she had the plastic bin in her kitchen. I smelled this and thought it was bad cat smell, then figured out it was the dry cat food.

    Lisa Martin thanked Alice
  • PRO
    2 years ago

    For the ref /freezer set up - pay close attention to the requirements from the manufacturer. You must be careful with the door swings hitting the handle or have stops so the doors only open to 90 degrees.

    For the design plan - which sink is the main sink? I wouldn't do the washing sink / dw on the island directly across from the cook top. Too much bumping into each other.

    I do hope your designer has reviewed seams on that island.

    Good luck!

  • 2 years ago

    I don't mean to throw a wrench into your design, but with 8 people in the household you should have wide clear traffic patterns. It looks like some of the spaces are going to be tight. and some of the open spaces seem like wasted space.


    Have you considered a longer island without the L?


    Have you considered setting the refrigerator and freezer in line with the outer cabinets?


    This design shrinks the pantry a bit, but the storage on the two side walls could be 24" deep on bottom 15" above and with the use of bins will give you more storage space than the row of 12" deep shelves.


    It also provides for 5' walkways all around the island. I grew up in a family with 6 kids and a galley kitchen with a 6' walkway. It worked well. My sister has a 4' walkway around her island and we have traffic jams when we are all there.


    I may also want to offset the sink so that the sink and dishwasher are not directly across from the cooktop. This would be even more important with your current 4' walkway. If you have someone standing in front of the stove and someone in front of the sink, no one can get through.


  • 2 years ago

    @Jennifer Hogan

    Oh my goodness SO GOOD! I'm going to play with your modifications. The designer is already moving to elevations and 3D so I'd better hurry! I don't want to step on her toes but this is my forever home so it needs to be right. What island dimensions do you think would work? We are a family of 5 but always have extra people over and they are welcome! The section at the end of existing island was to seat people across from each other. I find it very important. Right now our island is 10'x5' and we end up at a bar seating configuration that is not good for conversation.


    You think we can make up the loss of pantry space? The fridge and freezer are farther from counter space here. Hmmmm

  • 2 years ago

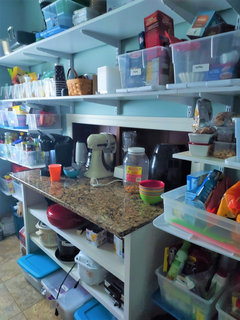
    I am planning a renovation of my laundry/pantry and going from 7' x 1' shelves to 5' x 2' shelves.

    I am loosing linear feet, but with the 2' depth I am actually gaining storage. 7 square feet per shelf compared to 10 square feet per shelf. I keep everything in my pantry in totes or containers so I can easily pull down the tote I need and get out whatever and put the tote or container back.


    Right now most of the containers have to sit longways on the shelf because it is only 12" deep. They can all be turned the other direction if I change my shelving.


    I am also slowly replacing almost all the shelving in my home to the industrial chrome shelving. I have a small appliance cupboard with one, my cleaning supply closet with one, my craft supplies on one, another in my bedroom for my coloring supplies (I like to color something before going to sleep to help me unwind and forget the day) and my new pantry will have one.


    These things are fantastic, Don't bend or warp, adjustable shelf heights, wheels when needed (my cleaning supplies are in a closet where the opening to my crawl space is in the floor. when someone needs to get down there I just pull the whole shelving system out.)


    Can I ask what is in the room across from the pantry?


    Only reason is that I think my sister has the best small appliance storage ever!



    The backsplash in her one kitchen wall is actually doors that open when you push on them.

    The counter in that space extends into her pantry. When you need the blender or mixer or slow cooker you simply slide it through the hole.


  • 2 years ago

    Why do you need 4 fridges?

    So your prep sink is on the top wall, and cleanup sink on the island? Where will you store dishes?

    I have that setup and it works perfectly. My dishwasher is on one side of the sink and my drawers with all my silverware and dishes on the other side of the sink.

    I may also want to offset the sink so that the sink and dishwasher are not directly across from the cooktop.

    That's what I have with 48" aisles and it works fine because it's offset a bit.

    I can't read any dimensions, but I can tell you that two people cannot sit at the island as shown - the knees of the folks at the corner take up the same space.

    Yes and the other issue is that you need 60" between the edge of the island and your sofa. It doesn't look like you have that.

    1'6" and 2'8" lower drawers, 12" slide out, 36" cooktop, 12" slide out, 2'8" drawers, 24" dishwasher, 36" sink, 18" trash, and corner cabinet to be added.

    Do yourself a huge favor and forget the 12" slide outs. They are not good. You're better off with wider drawers .

    You have 62" to the left of your cooktop. You'd be better off with a 2 three drawer cabinets. One 30" and the other 32".

    And your dishwasher needs to be to the right of your perimeter sink but in reality, you probably do not need a dishwasher.

    Your trash pullout should be where you do your prepping as it generates more than where you cleanup.


  • 2 years ago

    As for the counter seating, you do have the big round table right behind it - perfect for big family meals and central to many of my happiest childhood memories! I love your big round table.


    I also like counter height seating. You need 15" of overhang for legs to comfortably fit. It looks like you have more. 40" deep will provide you room for cabinets on one side and counter seating on the other side. Depending on how you configure your counter you may be able to have a seat at each end or two on one of the 40" sides and no one on that corner on the longer side. Just don't plan for one person on each side of a corner unless they like placing their legs over each other.


    Again, using my sister's house. She has a big central island in her kitchen. Originally it had no seating. She removed two cupboards, one on each side of the island, not directly across from each other so she and her husband could sit at the island to eat and face toward one another.


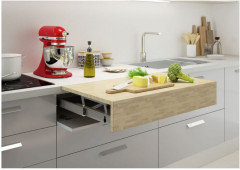
    I also have seen something that I thought was amazing - perfect solution when you don't always need the extra counter space. . . I am so in love!


    https://eggersmannusa.com/motion-sliding-countertops/


    Another idea that I have seen that could work is a hinged counter at one end or hidden in a drawer. Only lift it up and use it when needed.


    https://www.atimspa.com/en/prodotto/opla-top/


  • 2 years ago

    The best thing you can do to save yourself from regret is measure everything in your kitchen so you know how much storage you need, how much countertop space you need, how much food storage space you need, then really think about what drives you nuts in your current kitchen and what needs to happen to improve the things you hate.


    Once the design is down on paper get some big moving boxes and set them up (even outside if need be) and have all the family members go into the space and pretend to cook, do dishes, make a smoothie, sit and eat. Really evaluate how you will move through the space and think about what will work and what will cause you heartbreak.


    For a single person, I need a lot more food storage than most. I can and freeze all my fruits and veggies when they are in season. I bake and freeze deserts. I make large meals and freeze single portion meals and I go bulk meat shopping usually every 4 to 6 months and freeze individual steaks, or a few chicken pieces or a part of a ham. . .


    My sister freezes almost nothing and goes grocery shopping pretty much every day and buys only what they will eat over the next day or two.


    No two families function the same way. You have to know how your family will function and build according to your needs.

    Lisa Martin thanked Jennifer Hogan
  • 2 years ago

    @ Jennifer Hogan


    Okay thanks! You've definitely got my head spinning with your ideas :-)


    Maybe I'll get moving boxes to try it out. It is worth it for sure. I have teenagers and we grocery shop at Costco for the bigger items like protein and veggies. Then hit the regular grocery store a few times per week. Lots of smoothies and multiple meals per day so freezer is stocked. We are home a lot, make healthy eating a priority, and will enjoy every moment in the space!


    We wanted a larger pantry but it seems to be costing us the living room space :-( The laundry room is right behind the kitchen (upper right corner). It is very tight with no room to spare.


    My designer is going to kill me for throwing another plan at her. I'll have to deal with that. Our contractor is waiting to start so lots of pressure all around.


    In the layout you drew do you think we can add cabinet space at lower right corner and create a corner next to the 30/36 fridge/freezer? That would make up some space lost by elimating the L and I'm not sure about the pantry situtation. We would need to be creative with food storage, broom storage, and a spot for kids to hang backpacks/kick off shoes. What program do you use to make drawings? I'm using pencil and paper and it is terrible.


  • 2 years ago

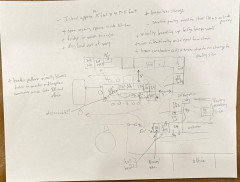
    Please forgive my hand drawn plan. I have not drawn something like this on a computer before (what program to use?).


    This is quite a tangent from the original question but you all got me thinking so I took Jennifer's plan and made another drawing.


    I can take whatever you all throw at me bad or good so go for it! :-) AND THANK YOU!


  • 2 years ago

    Sorry I haven't checked for new posts. I did the drawing in Microsoft Office - Excel.


    Nothing fancy.


    In my mind, this is probably one of the most important and costly projects you will do in your life, so it isn't something you should start implementing until you have thought through the pros and cons of each decision.


    Some of the designers here have come up with amazing ideas and plans and are far more talented then me.


    @Patricia Colwell Consulting, @BeverlyFLADeziner , @ JAN MOYER , @ Flo Mangan


    I am a bit worried for you as the design you posted had some things that just felt off and not really well thought out.


    I know that when my sister built her home her builder's wife provided design services and was an interior designer, but it felt like she was suggesting what she liked and not necessarily what was best suited to my sister's home. She would call me and ask my thoughts and 3 out of 4 times I liked the same thing as my sister and not what the designer was suggesting.


    I would post a blank floorplan - just the walls, doorways, windows - with dimensions - for the laundry, pantry, kitchen and living area that you already posted, but without all the planned storage and locations for everything.


    List out what you need in the space and see what they come up with.


    Better to take your time now and get it right than spend the money and be disappointed.

    Lisa Martin thanked Jennifer Hogan
  • 2 years ago
    last modified: 2 years ago

    Hi Jennifer,

    For sure. I'm kind of stuck. I'm using the designer my contractor uses. She took the architectural plans and started moving stuff around and it caused a whole domino effect. Kitchen design can be so complicated and personal. Right now I have the designer drawing it and paying by the hour for her to input the plan I hand drew.

    I'd love a kitchen specialist to look it over.

    You get what you pay for and I wouldn't expect a designer to fix my plan for free so I'm not sure how to proceed. The drawing as is has all the elements we need. I'm not sure if there is a way to move things around a make it work better or who to hire if needed. We've put thousands into the architectural plans and the kitchen is becoming so frustrating and now the heat is on with the contractor waiting and our permits running out.


    If there is a professional designer here who would like to spend a bit of time helping that would be great!

  • 2 years ago

    Will you message me and I will give you my phone number and we can talk over the weekend.

    Lisa Martin thanked Jennifer Hogan
  • 2 years ago

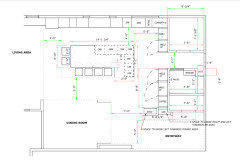

    Here is where we are at after the designer made a rough drawing from my sketch. Details are missing and I don't know how to edit to make a better presentation. I like the first one best (it is supposed to be my hand drawing) and the second two I'm like what??? The goal is to have people being able to sit at the island and have weekday meals together between our busy activities. I proposed that the seating section at the end is a detachable table in same finish as counter. I want to move the micro drawer to the end of the island so I can have a drawer to unload dishes in or a place to store knives. I'm laying this out in my current kitchen and it seem like it all works!


    I feel like I'm the designer here and I'm untrained so not that comfortable with making any final calls.


    Please be critical where needed!


  • PRO
    2 years ago

    I am not a fan of the ovens being where there is a seating area. It almost feels like it is outside of the kitchen. Why is the sink not centered on the window? Are the window locations final or can they move? Not so sure about the pantry either - seems like a lot of empty space. Seems about 5 x 7, but with the ref in there as shown, you will only have 12 -15" deep shelving.

    JMO

    Good luck!