Software
Houzz Logo Print
holly_vossen

In-Law Suite Design Plan/Layout Advice

2 years ago
Hi all,
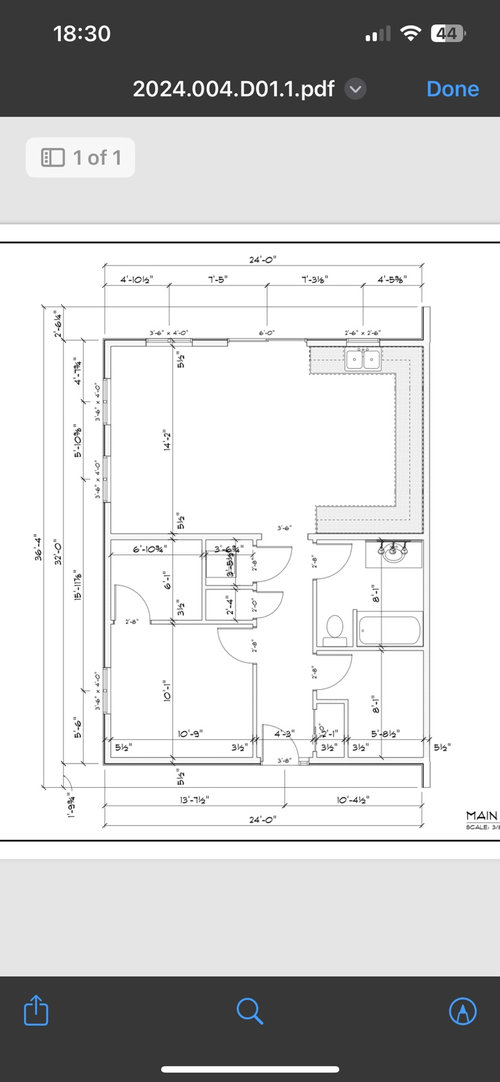
We just got our plans for in-law suite we are building on our property and would like everyone’s advice on layout/details etc. as we are newbies here!
The plan is to have my in-laws live here who are currently 60 and look after them when they get older.

Comments (50)

  • 2 years ago

    if you are looking for a space that enables aging in place - I would do some specific research on that and/or hire a designer who specializes in that type of design (for example I wouldn’t want my aging parents to have to step into a tub to shower and would want all doorways wide enough for a wheelchair etc…)

  • 2 years ago

    Concur with la_la_Girl about involving someone experienced in universal design/aging in place. A few things to consider: no thresholds between flooring transitions, excellent lighting plan, drawers in kitchen lower cabinet with upper cabinets not so high that someone would need a stepstool to access, no tub-do a shower with as low a curb as possible and grab bars for entering and exiting, wide walkways/doorways so no one has to shuffle sideways in case dependent on a mobility aid, lever door knobs, cabinet pulls instead of knobs.

  • 2 years ago

    @tylnn1960

  • 2 years ago

    Thanks for the details we are keeping all of those things in mind while we do this but looking for opinions of the floor plan that has been designed for us thus far before we get further into the details. (Note the tub in the drawings is actually for a walk in shower)

  • PRO
    2 years ago

    The best in-law suite design is located at least five miles from your home.

  • 2 years ago

    We have a nice relationship, but worst case they won’t live forever and if it’s how I’ll get my dream home we will make it work.

  • 2 years ago

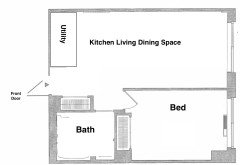
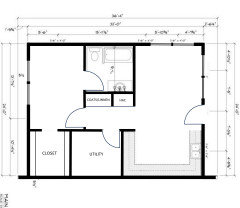
    Not a pro but this is my opinion: Bedroom is too small, the kitchen is too big, there’s a lot of space spent on hallway. What is the 8x5 room at the lower right?

  • 2 years ago

    Utility room

  • 2 years ago

    Utility/Laundry room
    (Laundry will be taken out of the hall closet)

  • PRO
    2 years ago

    What do the in-laws think?

    At 60, they might have another 30 years there.

  • 2 years ago

    Is it an option to have the door to the exterior on the kitchen/living room side of the suite rather than the bedroom side?

  • 2 years ago

    If the entire design is flipped, yes it could be, but the usable outdoor space for the suite is on the end (current kitchen living end) and was hoping to use patio doors there

  • 2 years ago

    Bedroom is too small. That is the size of my daughter’s bedroom when she was smaller and it was too small for her. I would consider 12x12 plus closet to really be the absolute minimum size. A little larger if they have a king size bed.

  • 2 years ago

    Yes, there are many aging in place considerations for a different stage of your build but right now you need to think about space planning and your space seems cut up in to too many small tight spaces for easy mobility and navigation as one ages.


    Can you include a plan of the exterior site and surrounding access and views that are important? There are probably many smart reasons in the context of the site as to why the layout was done this way, but I'd like to see how you could have a more functional layout for people who age and may need someone in the bathroom with them, walking with them, need to walk around a bed with larger pathways so they don't trip. Even if someone is not in a wheelchair nor using an assisted device, you need to have much a much larger and less cluttered pathway for them to navigate.


  • 2 years ago

    Sorry there is nothing that will work for aging in place in that house starting with a bedroom not big enough for a queen bed, the closet that will only allow hanging on one wall, the bathroom that will not allow for possible handicap accessibility, the hall closets that are too deep for stuff at the back, but too narrow to be walk in closets, the laundry room that will be hard to maneuver in especially if they need walkers, etc.

    Add to that I wouldn't want to walk into where I live and the first thing I see is a long hallway with a bedroom and laundry room on either side.

    And sorry a 16'+ walk to the bathroom in the middle of the night is not pleasant as one ages.

    Sorry but what you have is a nice, small ADU if you're looking to rent out as an Air BnB but I don't see it for long term living by two people. I also assume they'll want to bring their "stuff". And do either of them have any hobbies? Like to spend some time away from the other?

  • 2 years ago

    My husband and I are in our early 60 and live in a what we call a bi-generational home, 808 square feet. Our deck is 24x14, half is covered and screened. My son, wife and kids live next door and we love it. Good luck with your project

  • 2 years ago

    I would make all the doors that you walk through 3' wide. The cost increase is minimal but it will help both with people access as well as getting things in and out.

  • 2 years ago

    Are you using an architect and do they have any experience in building ADU's and doing aging in place? It is so special that you are having your in-laws come live with you and it seems you could do so much better than this really poor design. It is a lot of money to build and there are just so many red flags here. I wonder if your in-laws are young enough now that they want more amenities that feel like a regular house or apartment than a space that contains the hallmarks of an ADU.


    Have you looked at a lot of inspiration pics of ADUs? Most do not have long hallways, large walk-in closets, or utility rooms. Most aging in place spaces will have much wider doorways and fewer yet larger rooms.


    My drawing skills are terrible and this layout may not work, but here is just an idea to get you thinking about how to eliminate hallways, get the bathroom and bedroom closer in order to reduce falls during the night, and have the bedroom take up more space.


    The picture uploaded sideways! I mean to orient it as your drawing shows so turn it 90 degrees so the door is at the bottom of the pic!


    Your in-laws are lucky to have you.


  • PRO
    2 years ago

    "We have a nice relationship, but worst case they won’t live forever and if it’s how I’ll get my dream home we will make it work."


    The way to your very own forever house, may be a move or two, saving more money and even then , there is rarely "forever" anymore.

    It will only seem like forever.............at some point.

    When will that be?

    It will depend. Perhaps when YOU are forty, fifty, or when you are sixty, or more.

    A client of mine built in the early 2000 decade.

    Kids were 99% plus on the way to out for good, but for a short time it served three generations ages 22 - 79

    Grandma was very spry, had a lovely apartment in the lower walk out.. Came and went, played bridge, had her own friends in! Truly Wonderful! Until.....not so much.

    As she began to slide further into old age as we ALL do, she had some health issues, became fearful. My clients, despite loving her well beyond dearly, found their freedom limited.

    That was the very good part. From there and when my clients wanted to downsize, and did in fact do that? Began the five year horror story of you. simply. can. not. yet. comprehend. at . your. age.

    You may think I made it up. No. Here's a video. I'm going to leave this comment for one half day, and then delete. Watch until it goes to lower level, see what grandma had, all to herself..........and then re read. No, it's not your farmhouse: ) matters not.

    https://www.google.com/search?q=4+grandhill+way&sca_esv=601020098&sxsrf=ACQVn09598vhHtRFDG8z6IYce5m1926qvQ%3A1706085948114&source=hp&ei=PM6wZcCaBZP-ptQPofKu0Ak&iflsig=ANes7DEAAAAAZbDcTGiy7_aX3ZNSPIHHTYc236L98v0e&ved=0ahUKEwjAqJG30fWDAxUTv4kEHSG5C5oQ4dUDCA8&uact=5&oq=4+grandhill+way&gs_lp=Egdnd3Mtd2l6Ig80IGdyYW5kaGlsbCB3YXkyAhAmSK04UM8IWK8zcAF4AJABAJgBoAGgAawKqgEEMTIuM7gBA8gBAPgBAagCCsICBxAjGOoCGCfCAgQQIxgnwgIKECMYgAQYigUYJ8ICCBAuGLEDGIAEwgILEAAYgAQYsQMYgwHCAg4QABiABBiKBRixAxiDAcICCBAAGIAEGLEDwgIOEC4YgAQYxwEYrwEYjgXCAhEQLhiABBixAxiDARjHARjRA8ICBRAAGIAEwgIFEC4YgATCAggQLhiABBixA8ICCxAuGIAEGMcBGK8BwgIOEC4YrwEYxwEYsQMYgATCAg0QABiABBgNGLEDGIMBwgIHEAAYgAQYDcICCxAAGIAEGIoFGIYD&sclient=gws-wiz#fpstate=ive&vld=cid:8b27f778,vid:GrlD0irTg8I,st:0


  • 2 years ago
    last modified: 2 years ago

    I think you and your husband are wonderful to make plans that include your inlaws, but have you talked to them about their plans? 60 is awfully young to move into your children’s home and live in a small apartment. Are they planning to travel a lot and for this to just be their place to stay when they’re in your town? Or are they already in poor health? In our situation, we bought my childhood home from my mother and she lives with us. She is older than your inlaws, and still drives and has a social life, but her health is becoming a factor now. We have adapted the Master Suite to suit her needs better, and we configured the game room with adjoining bath to be our bedroom. The lake house will be our escape, and eventually our final home. I agree with some others here, that space allocated in your plan, might need rethinking, but if this is going to be more than an occasional crash pad for your relatives, i would ask them to work with the architect to configure the space as they desire. It may look quite different.

  • PRO
    2 years ago
    last modified: 2 years ago

    Re think..........all of it. Not just the structure. The "plan" .

  • PRO
    2 years ago

    First you need to explore aging in place design if this is what you want for your parents. I am in my late 70s and do not want to live with my kids I hope never. The space you show has a zillion doorways in a tight area no walker or god forbid wheelchairs will ever be able to move in there . I love my bathtub but do your parents bathe or shower? The whole plan both design wise and also reality wise needs a revamp. IMO your parents should be working in this design from the beginning and I agree 60 is very young to want to live with your kids unless of course there are issues you are not sharing with us.

  • PRO
    2 years ago

    A critical part of building design is how it relates to the site, which is absent here.

  • 2 years ago

    When my sister was contemplating going from home ownership to an aging in place apartment or 55+ community we toured around 20 different communities that were designed for aging in place. We ended up picking one of the communities based on a lot of different factors, but in your case it could be a great education on things you need to think about to make this work.


    I would suggest turning things around - having one side be kitchen living room and dining area with front and back doors and the other side being a bedroom, bathroom, closet and they really should have a second space for office, crafts storage. Minimize the use of hallways. When living in a small space storage is really important. You need lots of places to put your things to keep the space organized.


    You also need to think about furniture placement and how they currently live in their home, what their space needs are and how they will utilize each space. 800 sf is tight for 2 people and needs to be incredibly efficient use of space to work well.

  • 2 years ago

    I really like the mock up from @Kendrah - I feel like the current entry to the space will be a dark narrow hallway - maximizing light across the whole structure would be important, especially in such a small space

  • 2 years ago
    last modified: 2 years ago

    My parents are in their mid 80's and have downsized to 1500 sq.ft in a 55+ community. My mother will sometimes complain that it is a bit too small. They are very organized and don't have excess stuff, but they gradually downsized/de-cluttered with 3 home purchases/moves over the last 24 years of retirement. Not sure who came up with the idea of "forever" when it comes to homes!

  • 2 years ago

    800 sq ft is a fine amount for two people. It just needs to be designed out thoughtfully accounting for the distances that might be taken up when one is older - if you have someone helping you on and off the toilet or walk down a hallway after recovering from surgery - suddenly you need space for two people in a hallway and two people standing at the toilet.


    Look at some 800 st foot 1-bedroom apartment layouts with open floor plans for inspiration. And please, post a sketch of your outdoor space, how this relates to your home, and what the views and topography is like around the house.


    Everybody's family is different. I trust these in-laws know what their life is like at 60 and are making these decisions for whatever reason is right for them. The most important thing is to make this place flow and function well for the future AND for now so they will feel at home here and happy with the decision they made to move in to your property.


  • PRO
    2 years ago
    last modified: 2 years ago

    "Not sure who came up with the idea of "forever" when it comes to homes!"

    A 'forever home' is a poorly designed house that offers to buy are too low to accept and the owners are stuck with it.


    (well, that's one definition)

  • 2 years ago

    A forever home houses a stable family, with stable jobs, in a city they love, with family nearby, and better way to spend their money and time than moving. It used to be what all housing stock was in this country. When I lived in Philadelphia there were still three households on our street where the generations of the same families had lived in the same house since they were built in 1852. Those are real forever homes!

  • 2 years ago

    I don't know. I have purchased my 2000 sf "forever home" with the hope that they will take me out in a body bag. It is perfectly set up to be split into two living spaces, each with their own bath, bedroom, kitchen and living room or into a 2 bedroom / 1 bedroom with a small kitchenette. Either way, when I hit a time that I cannot take care of things myself I can hire someone and they get to live rent free until I die and then they can buy the home, rent the home or move. If I like them a lot and they are good to me I might just leave the home to them.


    My brother and his wife built a modest 1600 sf, 3 br/2 ba home when they were in their 20s. They are now in their 60s and living in the same house. They raised 2 boys and are now empty nesters, but never felt the need to have more or bigger. When the kids were there they had the basement set up as a rec room for the kids. Now it is just storage.


    Maybe a forever home is more feasible if you never over buy.

  • PRO
    2 years ago

    A lot of things can drive you out of a perfectly great house that was" perfect" for raising a couple kids, great schools nearby....and lord knows.

    Taxes in many states ( you think you own it? Hah! think again! )

    Stairs

    Health , mobility, maintenance.

    Today? Kids may be gypsies, you'd be exhausted in an attempt to follow.

    Millions of reasons exist. Most important? UN like getting a dog, a live in set of parents is a commitment. Spell HUGE.

  • 2 years ago

    Wow, I’m hoping the in- laws aren’t expected to live there for 25 + years— maybe 20 of which they’re traveling, having friends over, doing hobbies, cooking for church and friends who are ill, keeping pets. Unless the rest of “ your” home is designed for them to frequently share in the public spaces. I think I mine other commenters am keying in on how “ young” 60’s are for many people. As in, still working.

    As noted, perhaps in- laws are having health issues already. But then you’re not yet up to speed on designing for that.

    The other thing is a certain naïveté on “ caring for “ elders who’ve not yet become…elderly, let alone infirm. So you don’t even know whether it’ll be mobility, dementia, loss of spouse, chronic organ failures, some or all. And what shape you’ll be in to meet those needs. Hence, some of these would require the person to be under constant supervision, or to have help with bathing, or toileting 24/7. Or, just activities, being around other people ( so, you might be gone all day).

    I do think it’s just really interesting to think abohis these things might play out— I’m not knocking your desire to help or to do some planning.

    I’m more thinking, a different type of planning, including lot of discussions with your in-laws—more financial planning, the “not forever” home , being “ agile” as to adapting over time. Maybe living separately now but re-evaluating; maybe buying a different property later.

    It’s also possible that your in- laws haven’t really thought about all these things. Probably they have, but I have friends whose parents are in complete denial about what is already or may be required for their care.
    And, sometimes the older generation needs to shepherd their finances for future but unknown needs; for example, if sank a big chunk of their savings into a house with in- law apartment they later were unable to live in, what then? Or, in other financial situations, having an apartment like this is more than a retire couple could afford otherwise. This is not for strangers to need to know the $$$ issues, but that they are part of the equation including what to build.

    Anyway, a lot to think about, and certainly issues that families everywhere are dealing with.
  • PRO
    2 years ago

    My dad used to say when we visited......

    "Love to see you come, love to see you GO."

    I understand it - completely.

  • 2 years ago

    I play bridge with a friend who just turned 104. She lives in her own house and only has a cleaning woman once a week. Another friend later 95 lives alone in her house and still cuts her grass on her 1/4acre yard. We built our forever house ( planned to be carried out the front door in a pine box). We sold it 18 years later when we moved 1000 miles. Our friends were retiring and moving out of state to be near their children. After the fourth couple left, we saw the light. I am lucky to say I have lived in two dream houses.

  • PRO
    2 years ago

    Four words


  • 2 years ago

    Woman plans, God smiles.

  • 2 years ago

    @marmiegard you won the internet today. Thank you for that thoughtful post.

  • 2 years ago

    I think the OP has gotten the point.

  • 2 years ago

    My mother-in-law lived with my husband and I for 6 months each year for at least 8 years. She was a gem and I would not have minded if she stayed year round, but her other kids wanted their turns with her. None of my siblings could have lived with their in-laws for any length of time, but my mother-in-law was just an amazingly kind, pleasant person who was enjoyable to be around.


  • PRO
    2 years ago
    last modified: 2 years ago

    Maybe the in-laws are planning to be such a nuisance that THEIR in-laws move out?

  • 2 years ago

    you guys have scared the OP half to death!

  • 2 years ago
    last modified: 2 years ago

    Bathroom should have a minimum of 5'X5' free, open space to accommodate a wheel chair. Also, the toilet area is very narrow and has no open sides. It would be difficult for someone with a walker to navigate that area. Transfer from a wheelchair is absolutely precluded.

  • PRO
    2 years ago
    last modified: 2 years ago

    Based upon current personal events, family dynamics can change quickly and unexpectedly.

  • 2 years ago

    Only 7% of older adults in the US use wheelchairs. It seems more important to me to create an aging in place space that reduces fall risks than to create a space that is wheelchair friendly. If you get the unlucky draw and end up in a wheelchair you deal with it then.

  • 2 years ago

    Often the wheelchair is not permanent but temporary due to injury -

  • 2 years ago

    True, @la_la Girl. My mother had a fall a couple years ago, and another one a year before that when her dog was attacked by another. It broke her knee, and she was flat out for months, but now gets around without a walker or cane. (She'd probably get around better with a cane, but we've come to the realization that that is her mountain worth dying on, so there we are!) Luckily we were able to short-term adapt for a wheelchair and then a walker, without making changes to the house.

  • 2 years ago

    Follow suggestions to make this truly acessible with a helper when it becomes necessary. It can be beautiful and hospitable for living and entertaining while they are able. And thank your lucky stars they want to start this planning now rather than wait until options are limited and very expensive.
    Also, are you planning to stay there another 25 years?

  • 2 years ago

    Hi, please consider this alternate organization of the spaces. If the site plan was available in your post, the design could be arranged better by taking into considering access paths, views, sun exposure, etc. Depending on your preferences the living room couldbe enlarged by moving the entrance wall further out. I would recomend adding a porch to enhance the living room entrance to the unit.


  • PRO
    2 years ago

    There are plenty of companies out there building ADUs that are better thought out than this. If someone put me in a 10 x 10 bedroom with another person, I might gladly think a nursing home was better. As people age it's sometimes hard for two people to sleep in the same room due to health conditions or snoring. At the least, I'd want enough room for 2 beds in the room.


    https://minimallivingconcepts.com/


    https://www.dwell.com/article/cover-prefab-adu-turnkey-backyard-homes-a4da5164#:~:text=Cover's%20prefabs%20are%20built%20using,a%20home%2C%22%20Kramer%20says.